This is a carousel with tiles that activate property listing cards. Use the previous and next buttons to navigate.
1/47
$247,000
This is a carousel with tiles that activate property listing cards. Use the previous and next buttons to navigate.
1/47
Property Description
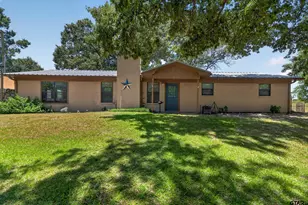
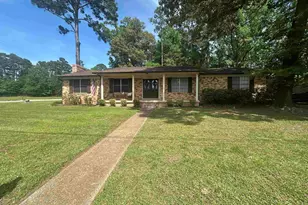
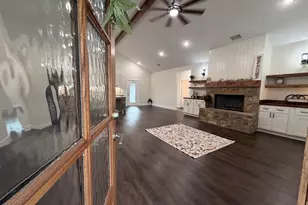
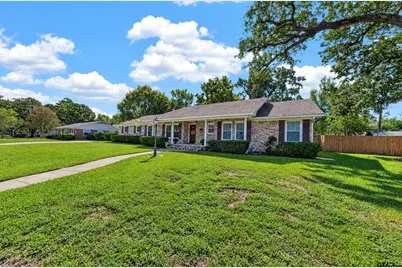
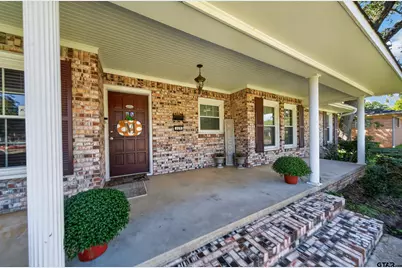
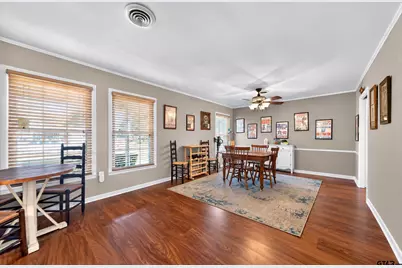
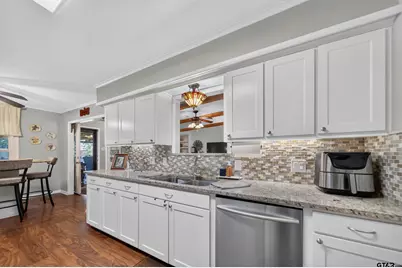
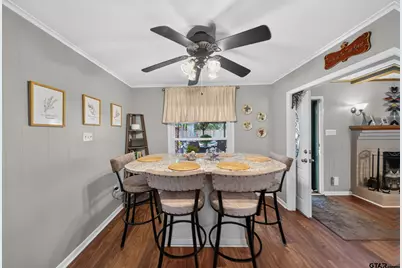
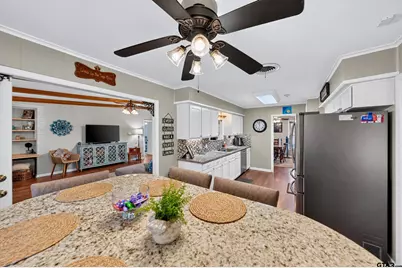
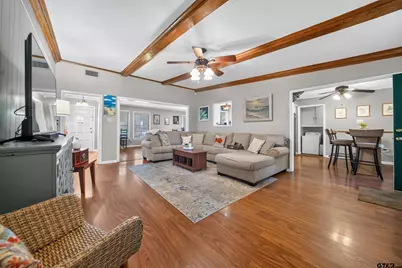
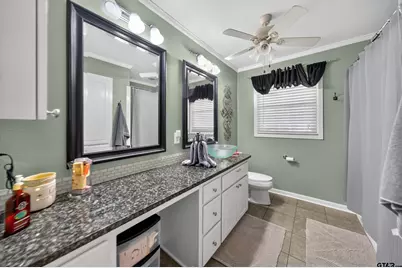
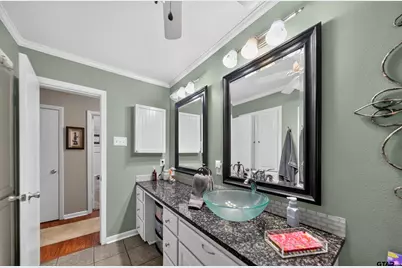
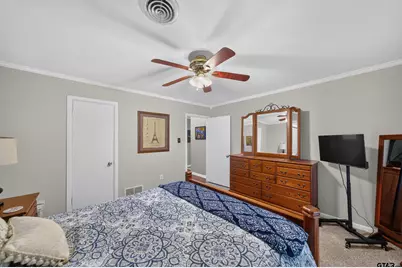
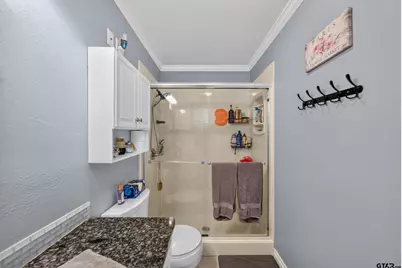
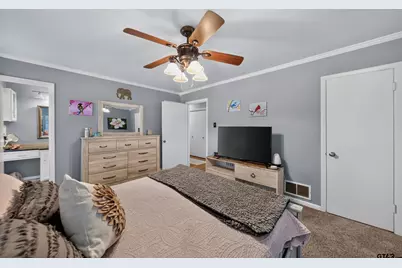
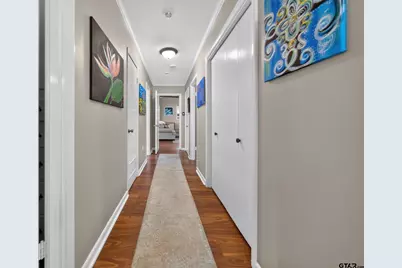
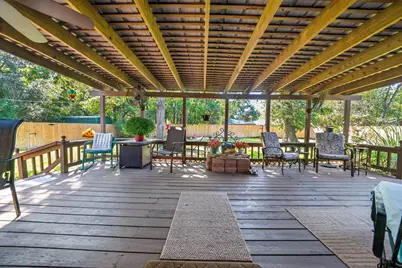
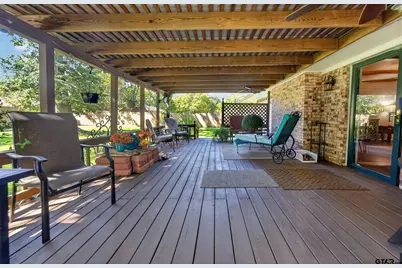
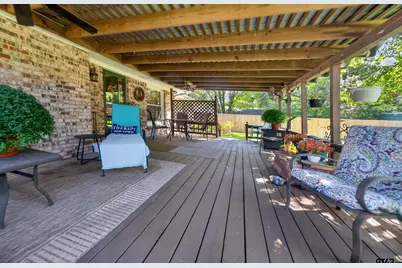
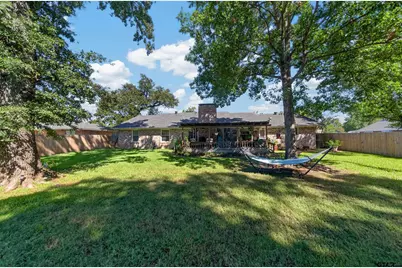
WELCOME to this MOVE-IN READY traditional ranch style home located within walking distance to elementary school and minutes from park, shopping and medical. Perfectly positioned on 2 lots, this brick home offers 2 generous living areas, with an open concept so ample space for family and entertaining. The den boasts a handsome brick, wood burning fireplace for those cold winter nights enhanced by a vaulted ceiling and access to kitchen and backyard. At the heart of the home is the updated kitchen with granite slab counters, KitchenAid SS appliances and abundant storage. Friends and family can settle in and dine at the built-in breakfast bar/table, which also provides additional storage. There are 3 very spacious bedrooms and 2 full baths. The primary bedroom offers an en-suite bath with a step-in shower, granite countertops and bedroom has a walk-in closet and additional built-ins for all your extras! Seller has installed a new water heater in 2026, and a wooden privacy fence. The backyard is where the fun is and is truly an oasis, with spacious covered deck area w/ceiling fans and ample room for kids to play safely. There is space for outdoor kitchen if you love to grill and maybe start your above ground garden! This home provides so much interior storage space, and the 2-car garage has a large storage room as well. COME SEE this MOVE IN READY family home; it won't take you long to call it YOURS!! Hurry and #getmoving!
Full Property Details
Full Property Details for 909 John St
General
- Price: $247,000
- Taxes: $3,578 (2025)
- Status: Active
- Type: Single Family
- Source: Tyler_MLS
- MLS ID: 26013603
- Updated: 10/6/2026
- Added to Site: 7 day(s) ago
Interior
- Interior Features: Breakfast Bar, Ceiling Fan, Vaulted Ceiling(s)
- Fireplace: Yes
- Fireplace(s): Wood Burning, Brick
- Appliances: Electric Range, Dishwasher, Disposal, Microwave, Refrigerator, Electric Cooktop, Standard Gas
- Flooring: Carpet, Laminate, Tile, Terrazzo
Rooms
Bathrooms
- Total Bathrooms: 2
- Full Bathrooms: 2
- Bathroom Features: Shower Only, Shower/Tub, Tile
Bedrooms
- Total Bedrooms: 3
Additional Information
- Shared Amenities: Other
- Security/Safety: Closed Circuit Camera(s)
Exterior
- Exterior Features: Irrigation System, Rain Gutters
- Porch/Patio/Deck: Covered
Parking
- Garage: Yes
- Garage Spaces: 2
- Parking Features: Inside Entrance, Garage Door Opener, Concrete
Location
- County: Cherokee
- Subdivision: Hillcrest
- Driving Directions: From U.S. 69 (S Jackson), take a left on Canada; left on Beaumont to right on John St. Home on right; SIY
School Information
- Elementary School: East Side
- Middle School: Jacksonville
- High School: Jacksonville
Heating & Cooling
- Cooling Type: Central Electric
- Heating Type: Central/Gas
Utilities
- Sewer: Public Sewer
- Water: COJ, Public
- Utility Description: Satellite
Structural Information
- Architectural Style: Traditional
- Construction: Brick
- Foundation: Pillar/Post/Pier
- Roof: Composition
- Windows: Blinds, Double Pane Windows
- Square Feet: 1,994
- Sq. Ft. Source: CCAD
- Year Built: 1960
- Year Built Source: CCAD
- Property Condition: Pre-owned
Lot Features
- Lot Dimensions: .3725
- Lot Features: Subdivision Lot
- Lot Description: Half Acre Or Less
- Fencing (Description): Wood
Financial Considerations
- For Sale: Yes
- Price Per Sq. Ft.: $123.87
- For Sale/Rent/Lease: For Sale
- Tax Amount: $3,578.34
- Tax Year: 2025
- Terms: Conventional, FHA, VA Loan, Must Qualify, Cash, USDA Loan
- Warranty: 1 Year Warranty Available
Disclosures and Reports
- Documents Avail.: Survey Plat, Floor Plan
- Legal Description: Lots 6 & 7 Block 7 Hillcrest
Listed by Homeland Real Estate, Becky Hesterley
Get Pre-Approved Today
Schools
Schools serving 909 John St
School District:Jacksonville Independent School District
| Name | Grades | Distance |
|---|---|---|
East Side Elementary School 711 Fort Worth Street, Jacksonville, TX 75766 | PK-4 | 0.2 mi |
Jacksonville Middle School 1541 East Pine Street, Jacksonville, TX 75766 | 7-8 | 1.2 mi |
Jacksonville High School 1210 Corinth Road, Jacksonville, TX 75766 | 9-12 | 0.5 mi |
Disclaimer:
School attendance boundaries provided by ATTOM Data Solutions and are for reference only. Contact the school directly to verify enrollment eligibility.
Price & Sales History for 909 John St
Date
Details
Price
Change
Source
10/05/2026
Listed
$247,000
—
MLS
Disclaimer: Historical sales information is derived from public records provided by the county offices. Information is not guaranteed and should be independently verified.

Tax History
Tax History for 909 John St
Year
Property Taxes
Change
Tax Assessment
Change
2025
$1,130
—
$156,340
-32%
2025
$1,130
-62%
$231,520
—
2022
$3,006
—
$231,940
14%
2022
$3,006
225%
$204,340
24%
2021
$924
—
$165,130
—
Disclaimer: Historical tax information is derived from public records provided by the county offices. Information is not guaranteed and should be independently verified.
Estimate the Cost
Estimate the Cost for 909 John St
909 John St, Jacksonville, TX 75766 (MLS# 26013603) is a Single Family property with 3 bedrooms and 2 full bathrooms. 909 John St is currently listed for $247,000 and was received on October 05, 2026. Want to learn more about 909 John St? Do you have questions about finding other Single Family real estate for sale in Jacksonville? You can browse all Jacksonville real estate or contact a Coldwell Banker agent to request more information.