This is a carousel with tiles that activate property listing cards. Use the previous and next buttons to navigate.
1/46
$298,000
This is a carousel with tiles that activate property listing cards. Use the previous and next buttons to navigate.
1/46
Property Description
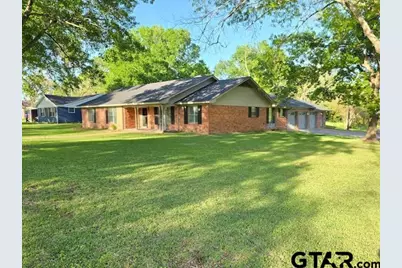
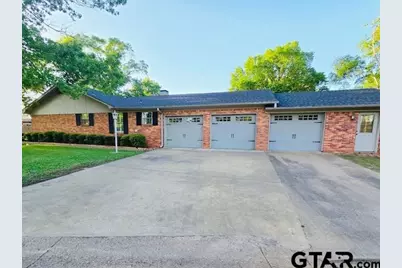
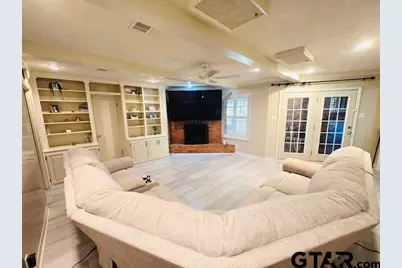
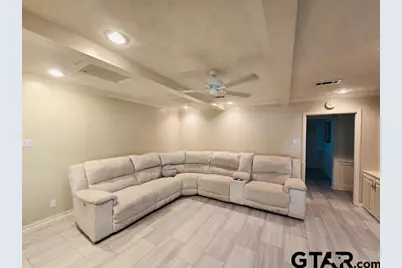
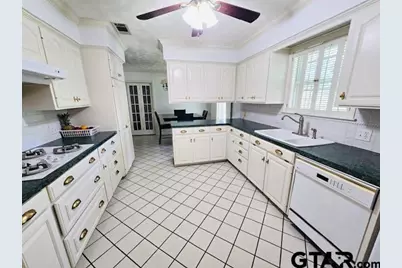
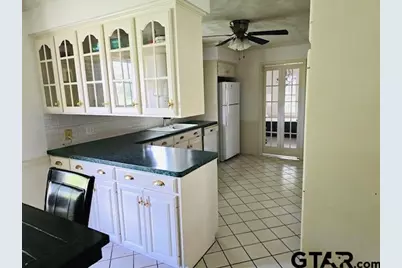
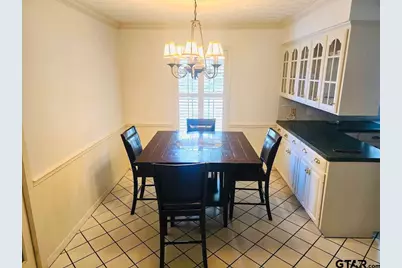
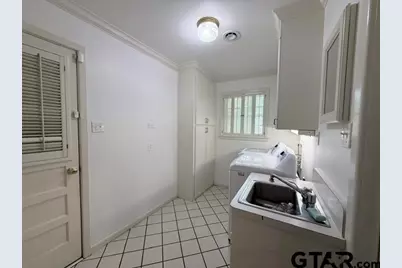
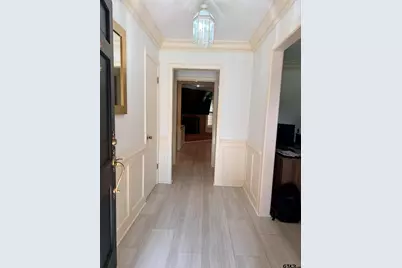
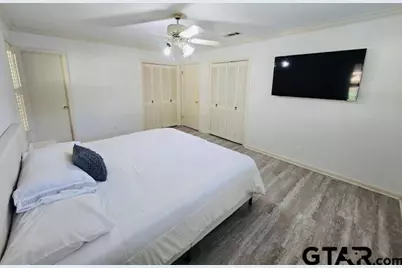
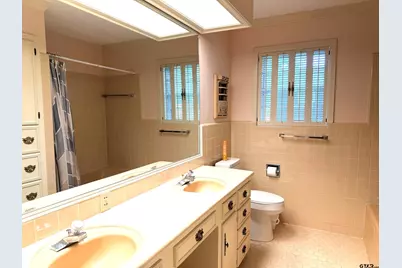
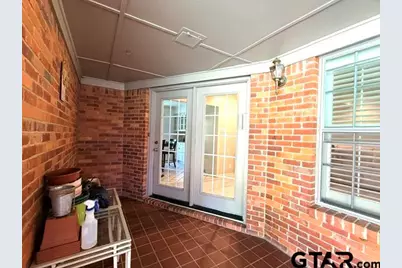
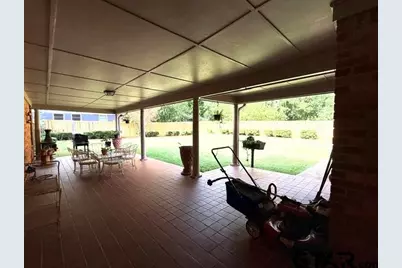
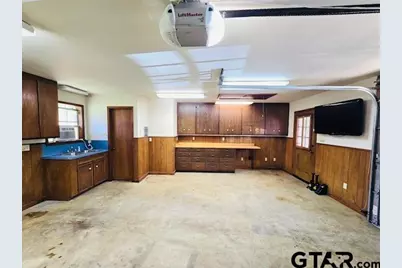
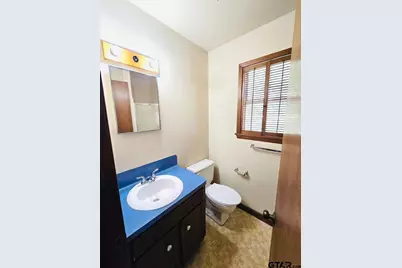
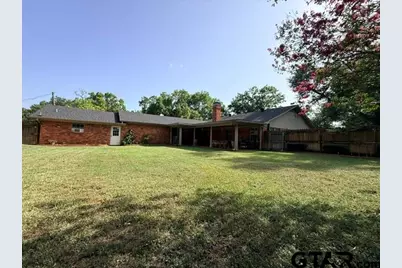
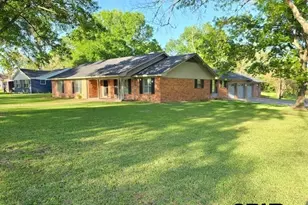
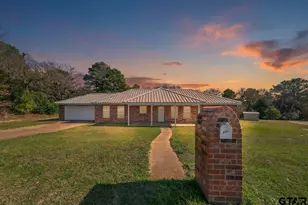
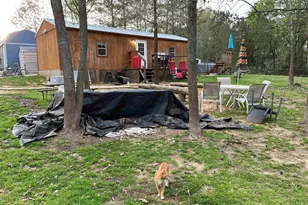
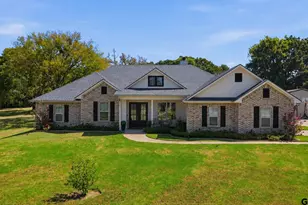
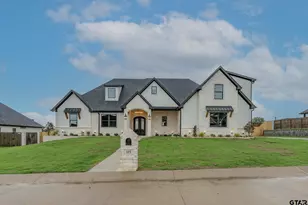
Immaculate and Move-In Ready! This beautifully maintained home offers approximately 2,078 square feet of comfortable living space and exceptional quality throughout. Featuring 3 spacious bedrooms, 3 full bathrooms, and a 3-car garage, this property has everything you need. Step inside to a warm and inviting living room with a cozy fireplace, perfect for relaxing or entertaining. The home also features a combined formal dining and living area, providing an open and functional layout for gatherings. The spacious kitchen includes a cooktop, double oven, dishwasher, refrigerator, and a cozy breakfast area, making it an ideal space for both everyday living and entertaining. A spacious laundry room with a utility sink adds convenience and extra functionality. The oversized 3-car garage includes a built-in workspace and abundant storage, making it ideal for hobbies, projects, or organization. Outside, you'll appreciate the meticulously landscaped front and backyard, complete with a well-maintained sprinkler system and French drains for efficient drainage. The roof is approximately 4 years old, offering added peace of mind. Enjoy your mornings or evenings on the large covered back porch overlooking the fenced backyard-a perfect space to relax and unwind. This exceptional home has been lovingly cared for and offers many additional features that truly must be seen to be appreciated. Schedule your private showing today! Please note that all wall-mounted televisions do not convey with the sale and will be removed prior to closing.
Full Property Details
Full Property Details for 926 Circle Dr
General
- Price: $298,000
- Taxes: $4,374 (2025)
- Status: Active
- Type: Single Family
- Source: Tyler_MLS
- MLS ID: 26009257
- Updated: 7/10/2026
- Added to Site: 10 day(s) ago
Interior
- Interior Features: All Bedrooms Downstairs, Ceiling Fan
- Fireplace: Yes
- Fireplace(s): Two Or More Fireplaces, Gas, Brick
- Appliances: Dishwasher, Disposal, Refrigerator, Double Oven, Electric Oven, Gas Cooktop, Standard Gas
Rooms
Bathrooms
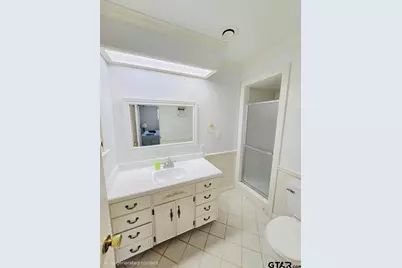
- Total Bathrooms: 3
- Full Bathrooms: 3
- Bathroom Features: Shower Only, Shower and Tub, Shower/Tub
Bedrooms
- Total Bedrooms: 3
Additional Information
- Security/Safety: Closed Circuit Camera(s), Smoke Detector(s)
Exterior
- Exterior Features: Rain Gutters
- Porch/Patio/Deck: Covered, Porch
Parking
- Garage: Yes
- Garage Spaces: 3
- Parking Features: Inside Entrance, Garage Door Opener, Concrete
Location
- County: Cherokee
- Subdivision: Buckner
- Driving Directions: From the intersection of Hwy 79 & Hwy 69, head south on Hwy 69. Turn left (east) onto Canada St. at the second intersection. Continue to Circle Dr. Property is on the corner.
School Information
- Elementary School: East Side
- Middle School: Jacksonville
- High School: Jacksonville
Community
- Pets Allowed: Yes
Heating & Cooling
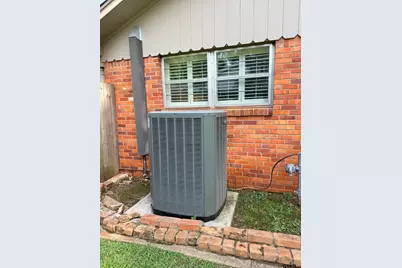
- Cooling Type: Central Electric, Ceiling Fan(s)
- Heating Type: Central/Gas
Utilities
- Water: City of Jacksonville, Municipal Utility District
- Utility Description: Cable Available
Structural Information
- Architectural Style: Traditional
- Construction: Brick
- Foundation: Slab
- Roof: Composition
- Windows: Plantation Shutters, Storm Window(s)
- Entry Floor Number: 1
- Square Feet: 2,078
- Sq. Ft. Source: CCAD
- Year Built: 1962
- Year Built Source: Cherokee CAD
- Property Condition: Pre-owned
Additional Structures
- Other Structures: Mobile Home
Lot Features
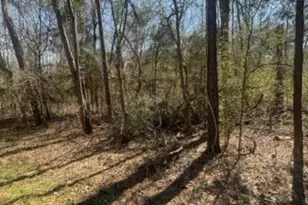
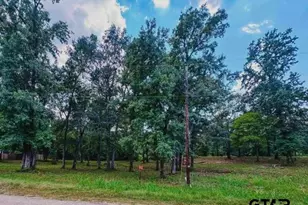
- Lot Size (Acres): 0.37
- Lot Dimensions: 127' x 93' x 130' x 133'
- Lot Description: Half Acre Or Less
- Fencing (Description): Wood
Financial Considerations
- For Sale: Yes
- Price Per Sq. Ft.: $143.41
- For Sale/Rent/Lease: For Sale
- Tax Amount: $4,374.89
- Tax Year: 2025
- Terms: Conventional, FHA, VA Loan
- Warranty: As-Is Condition @ Closing
Disclosures and Reports
- Documents Avail.: None
- Legal Description: LOT 5B BLK 2 S135.5'-5 BUCKNER - CITY OF JACKSONVI
Listed by Cherokee Real Estate Company, Edna Lozano

Get Pre-Approved Today
Schools
Schools serving 926 Circle Dr
School District:Jacksonville Independent School District
| Name | Grades | Distance |
|---|---|---|
East Side Elementary School 711 Fort Worth Street, Jacksonville, TX 75766 | PK-4 | 0.2 mi |
Jacksonville Middle School 1541 East Pine Street, Jacksonville, TX 75766 | 7-8 | 1.3 mi |
Jacksonville High School 1210 Corinth Road, Jacksonville, TX 75766 | 9-12 | 0.5 mi |
Disclaimer:
School attendance boundaries provided by ATTOM Data Solutions and are for reference only. Contact the school directly to verify enrollment eligibility.
Price & Sales History for 926 Circle Dr
Date
Details
Price
Change
Source
7/01/2026
Listed
$298,000
—
MLS
Disclaimer: Historical sales information is derived from public records provided by the county offices. Information is not guaranteed and should be independently verified.
Tax History
Tax History for 926 Circle Dr
Year
Property Taxes
Change
Tax Assessment
Change
2025
$1,309
-68%
$267,900
8%
2022
$4,113
—
$248,010
16%
2022
$4,113
521%
$213,060
24%
2021
$662
—
$172,430
—
Disclaimer: Historical tax information is derived from public records provided by the county offices. Information is not guaranteed and should be independently verified.
Estimate the Cost
Estimate the Cost for 926 Circle Dr
926 Circle Dr., Jacksonville, TX 75766 (MLS# 26009257) is a Single Family property with 3 bedrooms and 3 full bathrooms. 926 Circle Dr. is currently listed for $298,000 and was received on July 01, 2026. Want to learn more about 926 Circle Dr.? Do you have questions about finding other Single Family real estate for sale in Jacksonville? You can browse all Jacksonville real estate or contact a Coldwell Banker agent to request more information.