This is a carousel with tiles that activate property listing cards. Use the previous and next buttons to navigate.
1/8
$322,900
This is a carousel with tiles that activate property listing cards. Use the previous and next buttons to navigate.
1/8
Property Description
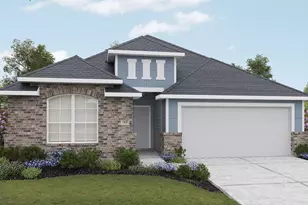
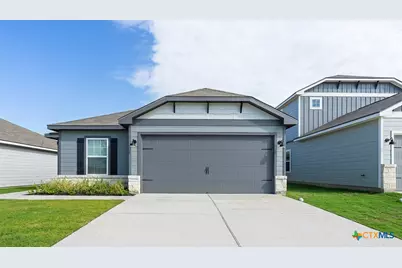
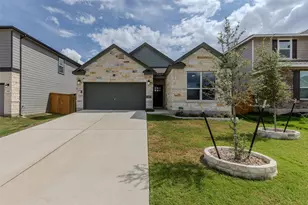
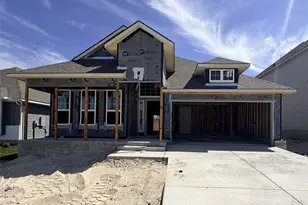
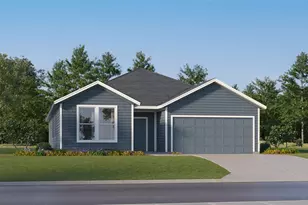
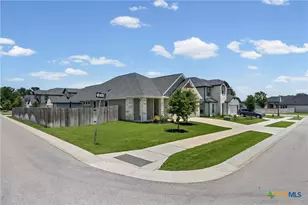
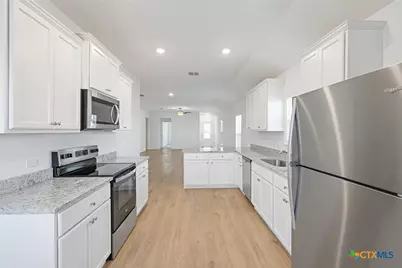
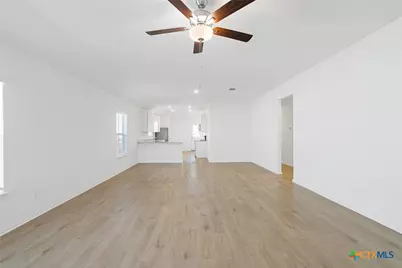
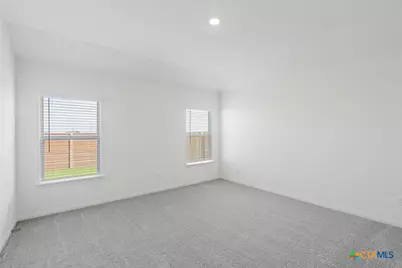
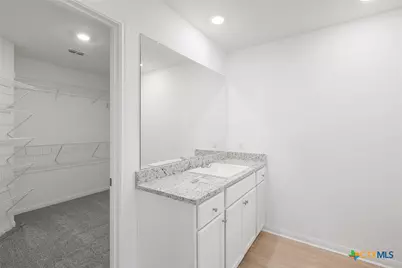
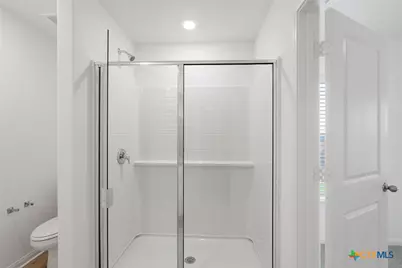
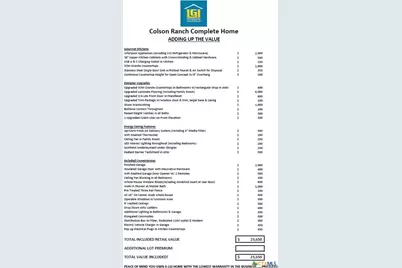
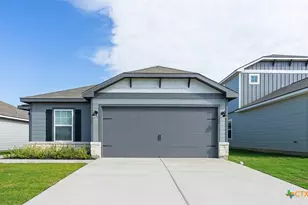
The single-story Medina plan includes four spacious bedrooms, two full baths, open-concept living area, chef-ready kitchen, and a luxurious master suite. The incredible layout paired with the luxury upgrades, make the Medina floor plan a great choice! The master retreat is designed for ultimate relaxation with a generous walk-in closet offering ample storage and effortless organization. The serene bedroom flows seamlessly into a spa-like bathroom, complete with sleek modern fixtures and elegant finishes. You will also enjoy energy-efficient Whirlpool® kitchen appliances, elegant wood cabinetry with crown molding, a Wi-Fi-enabled garage door opener, and a programmable thermostat-all included at no additional cost. These high-quality features not only enhance the home's design and comfort but also add lasting value.
Full Property Details
Full Property Details for 112 Paria Ct
General
- Price: $322,900
- HOA FEE: $50/month
- HOA FEE FREQ.: Annually
- Status: Active
- Type: Single Family
- Source: Central_Texas_MLS
- MLS ID: 623381
- Updated: 9/3/2026
- Added to Site: 21 day(s) ago
Interior
- Number of Rooms: 9
- Interior Features: All Bedrooms Down, Ceiling Fan(s), Carbon Monoxide Detector, Home Office, Primary Downstairs, Main Level Primary, Open Floorplan, Recessed Lighting, Smart Thermostat, Vanity, Walk-In Closet(s), Window Treatments, Breakfast Bar, Eat-in Kitchen, Granite Counters, Kitchen/Family Room Combo, Kitchen/Dining Combo, Pantry
- Fireplace(s): None
- Appliances: Dishwasher, Electric Range, Electric Water Heater, Disposal, Microwave, Refrigerator, Some Electric Appliances
- Flooring: Carpet, Luxury Vinyl Plank
Rooms
Bathrooms
- Total Bathrooms: 2
- Full Bathrooms: 2
Bedrooms
- Total Bedrooms: 3
Other Rooms
- Laundry: Washer Hookup, Electric Dryer Hookup, Inside, Main Level, Laundry Room
Additional Information
- Security/Safety: Smoke Detector(s)
Exterior
- Exterior Features: Porch, Private Yard
- Porch/Patio/Deck: Covered, Porch
Parking
- Garage: Yes
- Attached garage: Yes
- Garage Spaces: 1
- Parking Features: Attached, Garage Faces Front, Garage, Garage Door Opener
Location
- County: Williamson
- Subdivision: Colson Ranch
- Driving Directions: Directions from Austin: Head North on I35, take exit 277, turn left on County Rd 305, turn right onto County Rd 308. Information Center will be located on the left of W. Luna Blue Ln.
- Direction Faces: Northwest
School Information
- Elem School District: Jarrell ISD
- Midd School District: Jarrell ISD
- High School District: Jarrell ISD
- Middle School: Jarrell Middle School
- High School: Jarrell High School
Community
- Association: Yes
- Assoc. Name: Canyon Ranch Homeowner Association, Inc.
Heating & Cooling
- Central air: Yes
- Air Conditioning: Yes
- Cooling Type: Central Air, Electric
- Heating Type: Central, Electric
Utilities
- Electric Available: Yes
- Sewer: Public Sewer
- Water: Public
- Utility Description: Electricity Available, Fiber Optic Available, High Speed Internet Available, Trash Collection Public, Underground Utilities
Structural Information
- Architectural Style: Traditional
- Builder: LGI Homes-Texas, LLC
- Construction: Asphalt, Blown-In Insulation, Frame, HardiPlank Type, Lap Siding, Radiant Barrier, Wood Siding
- Roof: Composition, Shingle
- Windows: Window Treatments
- Stories/Levels: 1
- Square Feet: 1,530
- Sq. Ft. Source: Builder
- Living Area: 1,530 Sq. Ft.
- Year Built: 2026
- Year Built Source: Builder
Lot Features
- Lot Size (Acres): 0.1149
- Sidewalks: Yes
- Fencing (Description): Back Yard, Fenced, Full, Gate, Privacy, Wood
Financial Considerations
- Association Fee: $600
- Assoc Fee Freq.: Annually
- Terms: Cash, Conventional, FHA, USDA Loan, VA Loan
Disclosures and Reports
- Special Conditions: Builder Owned
- Legal Description: S13642 - CANYON RANCH PH 1, BLOCK B, LOT 17
- Property ID: R669258
- Block: B
- Lot Number: 17
Listed by LGI Homes
Get Pre-Approved Today
Schools
Schools serving 112 Paria Ct
School District:Jarrell Independent School District
| Name | Grades | Distance |
|---|---|---|
Jarrell Middle School 101 East Avenue F, Jarrell, TX 76537 | 6-8 | 1.1 mi |
Jarrell High School 1100 W Fm 487, Jarrell, TX 76537 | 9-12 | 2 mi |
Disclaimer:
School attendance boundaries provided by ATTOM Data Solutions and are for reference only. Contact the school directly to verify enrollment eligibility.
Price & Sales History for 112 Paria Ct
Date
Details
Price
Change
Source
9/03/2026
Listed
$322,900
—
MLS
Disclaimer: Historical sales information is derived from public records provided by the county offices. Information is not guaranteed and should be independently verified.

Tax History
Tax History for 112 Paria Ct
Year
Property Taxes
Change
Tax Assessment
Change
2025
$1,062
—
$80,000
—
Disclaimer: Historical tax information is derived from public records provided by the county offices. Information is not guaranteed and should be independently verified.
Estimate the Cost
Estimate the Cost for 112 Paria Ct
112 Paria Court, Jarrell, TX 76537 (MLS# 623381) is a Single Family property with 3 bedrooms and 2 full bathrooms. 112 Paria Court is currently listed for $322,900 and was received on September 03, 2026. Want to learn more about 112 Paria Court? Do you have questions about finding other Single Family real estate for sale in Jarrell? You can browse all Jarrell real estate or contact a Coldwell Banker agent to request more information.