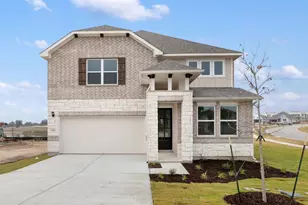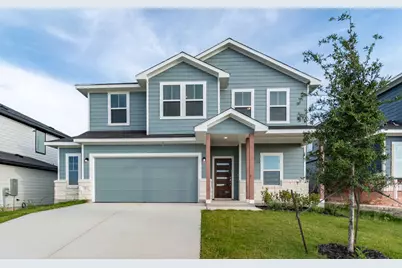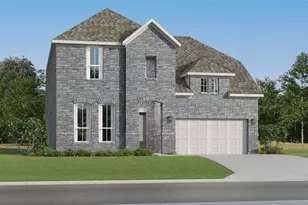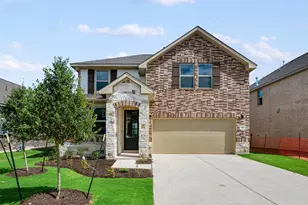
This is a carousel with tiles that activate property listing cards. Use the previous and next buttons to navigate.
1/19
$418,816
This is a carousel with tiles that activate property listing cards. Use the previous and next buttons to navigate.
1/19
Property Description
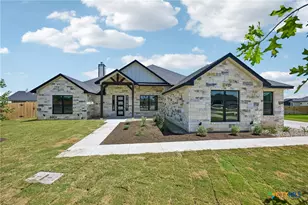
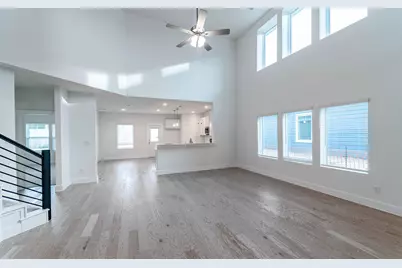
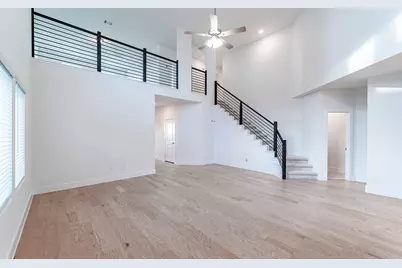
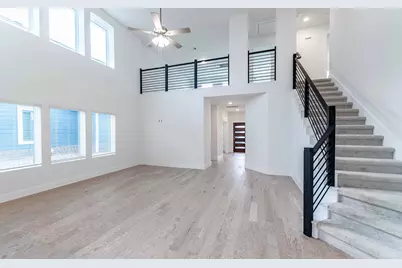
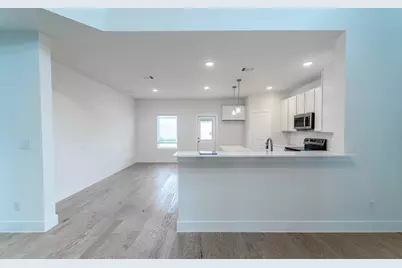
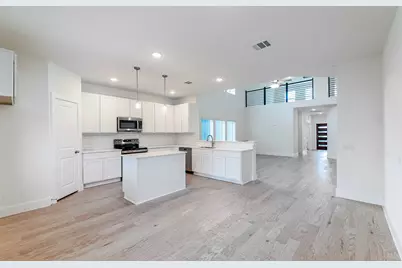
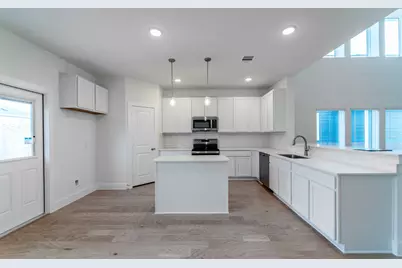

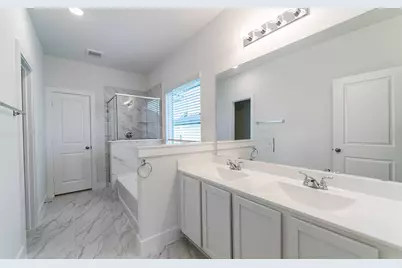
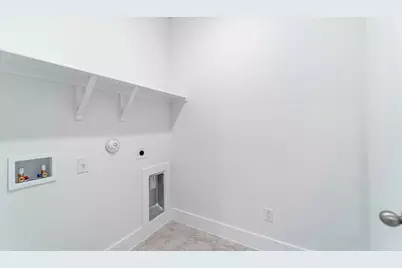
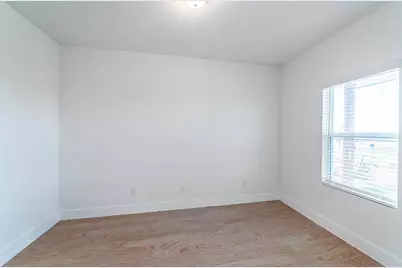
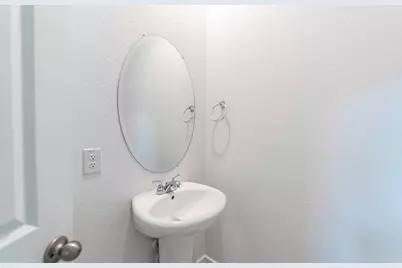
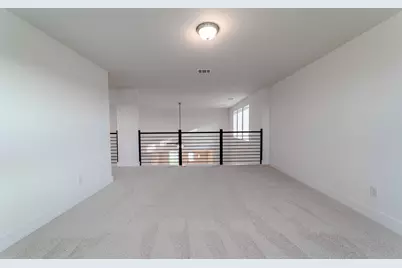
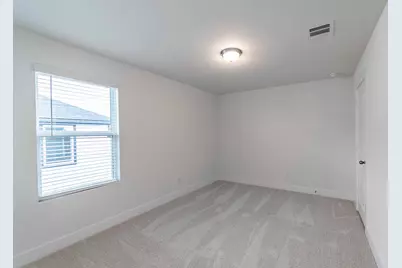
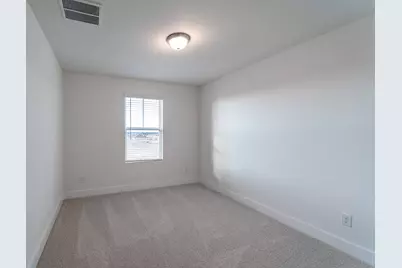
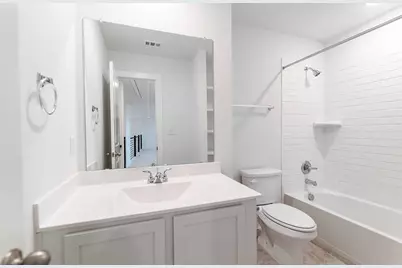
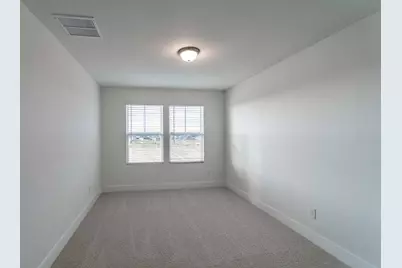
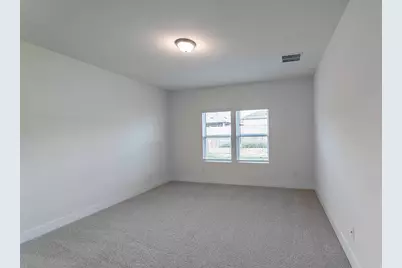
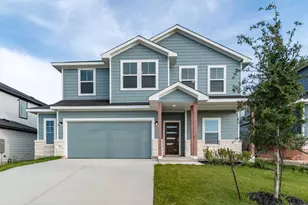
The wonderful, two-story Rio Grande home features an open-concept layout that is ideal for most any lifestyle. Upon entry, you are met with a private study room, a walk-in utility room, a closet, and access to your two-car garage. If you need extra storage space to store holiday decorations, tools, or even another car, opt to tack on an additional five feet for a two-and a half car garage or a full three-car garage! You are soon met with the soul of the home - the massive family room with two-story ceilings serving as the perfect place for entertaining, as well as the conjoined kitchen and breakfast area providing optimal convenience. The kitchen is fully equipped with sleek granite countertops, flat-panel birch cabinets, and industry-leading appliances. If you desire more counterspace, you have the option of including a kitchen island or extra cabinets! The high bar in the kitchen is ideal for the kids to eat breakfast in the mornings, and opens up to the family room, full embracing the open-concept feel. For the outdoor enthusiast, this home has the option of a spacious extended covered patio in the backyard. Head across the kitchen where you will discover the convenient downstairs powder room, and the secluded master suite. Your master bathroom is complete with cultured marble countertops, the option for dual vanities, and a large walk-in closet. Upgrade the master bathroom by opting for a luxury bathtub with stand alone shower or a master super shower instead! Follow up the stairs and you will come across an expansive game room, perfect for hosting family game nights, as well as the three remaining bedrooms with the second bedroom boasting a walk-in closet. The full secondary bath also sits upstairs in between the third and fourth bedrooms. As you can see, the Rio Grande floor plan can be personalized to fit your idea of your dream home the way you have always imagined. With the extensive features and options available, you cannot go wrong with the Rio Grande!
Full Property Details
Full Property Details for 117 Cougar Hl Dr
General
- Price: $418,816
- HOA FEE: $25/month
- HOA FEE FREQ.: Annually
- Taxes: (2025)
- Status: Active
- Type: Single Family
- Source: Austin_MLS
- MLS ID: 8970784
- Updated: 8/31/2026
- Added to Site: 166 day(s) ago
Interior
- Interior Features: Double Vanity, Entrance Foyer, Kitchen Island, Main Level Primary, Open Floorplan, Pantry, Study, Walk-In Closet(s)
- Appliances: ENERGY STAR Qualified Appliances
- Flooring: Carpet, Tile, Vinyl
Rooms
Bathrooms
- Total Bathrooms: 3
- Full Bathrooms: 2
- Half Bathrooms: 1
Bedrooms
- Total Bedrooms: 4
- Bedrooms Main: 1
Other Rooms
- Laundry: Inside, Main Level, Laundry Room, Electric Dryer Hookup
Additional Information
- Shared Amenities: Common Grounds/Area, Lake, Playground, Park, Sport Court(s), Street Lights
- Spa Description: None
- Security/Safety: Smoke Detector(s)
Exterior
- Exterior Features: None
- Porch/Patio/Deck: Covered
Parking
- Garage: Yes
- Garage Spaces: 2.5
- Covered Spaces: 2.5
- Total Spaces: 2
- Parking Features: Garage Faces Front
Location
- Area: JA
- County: Williamson
- Subdivision: Hunters Glen
- Driving Directions: From I-35 N, take exit 238B towards US-290 E. Merge onto TX-130 N toward Georgetown, then keep left following signs for I-35 N/Waco and merge onto I-35 N. Exit 277 for County Rd 305. Turn left onto County Rd 305, then right onto County Rd 307. The community is on the left.
- Direction Faces: Northwest
School Information
- Elem School District: Jarrell ISD
- Midd School District: Jarrell ISD
- High School District: Jarrell ISD
- Elementary School: Double Creek
- Middle School: Jarrell
- High School: Jarrell
Community
- Association: Yes
- Assoc. Name: Hunters Glen HOA
- Assoc. Fees Include: Maintenance Grounds
Heating & Cooling
- Air Conditioning: Yes
- Cooling Type: ENERGY STAR Qualified Equipment
- Heating Type: ENERGY STAR Qualified Equipment
Utilities
- Sewer: Public Sewer
- Water: Public
- Utility Description: Electricity Available, Natural Gas Available, Phone Available, Sewer Available, Water Available, Underground Utilities
Structural Information
- Detached/Attached: Detached
- Builder: CastleRock Communities
- Construction: HardiPlank Type, Stone
- Roof: Composition
- Windows: ENERGY STAR Qualified Windows
- Stories/Levels: 2
- Square Feet: 2,507
- Sq. Ft. Source: Builder
- Living Area: 2,507 Sq. Ft.
- Year Built: 2025
- Year Built Source: Builder
- Property Condition: New Construction
Additional Structures
- Other Structures: None
Lot Features
- Lot Size (Acres): 0.1379
- Lot Size (Sq. Ft.): 6,006.92
- Street Lights: Yes
- Fence: Yes
- Lot Features: Back Yard, Sprinklers In Rear, Sprinklers In Front, Landscaped, Sprinklers Automatic
- Fencing (Description): Back Yard
Green Features
- Energy Efficient: Construction, Materials, Appliances
Financial Considerations
- Association Fee: $300
- Assoc Fee Freq.: Annually
- Assessment Amount: $44,000
- Tax Year: 2025
- Terms: Cash, Conventional, VA Loan
Disclosures and Reports
- Special Conditions: Standard
- Legal Description: S13321 - HUNTER GLEN ADDN PH 1, BLOCK C, LOT 5
- Disclosures/Reports: None
- Property ID: R651290
- Block: C
- Lot Number: 5
Listed by CastleRock Realty, LLC
Get Pre-Approved Today
Schools
Schools serving 117 Cougar Hl Dr
School District:Jarrell Independent School District
| Name | Grades | Distance |
|---|---|---|
Jarrell Middle School 101 East Avenue F, Jarrell, TX 76537 | 6-8 | 1.5 mi |
Jarrell High School 1100 W Fm 487, Jarrell, TX 76537 | 9-12 | 1.9 mi |
Disclaimer:
School attendance boundaries provided by ATTOM Data Solutions and are for reference only. Contact the school directly to verify enrollment eligibility.
Price & Sales History for 117 Cougar Hl Dr
Date
Details
Price
Change
Source
3/26/2026
Listed
$418,816
—
MLS
Disclaimer: Historical sales information is derived from public records provided by the county offices. Information is not guaranteed and should be independently verified.

Tax History
Tax History for 117 Cougar Hl Dr
Year
Property Taxes
Change
Tax Assessment
Change
2024
$580
—
$44,000
—
Disclaimer: Historical tax information is derived from public records provided by the county offices. Information is not guaranteed and should be independently verified.
Estimate the Cost
Estimate the Cost for 117 Cougar Hl Dr
117 Cougar Hill Drive, Jarrell, TX 76537 (MLS# 8970784) is a Single Family property with 4 bedrooms, 2 full bathrooms and 1 partial bathroom. 117 Cougar Hill Drive is currently listed for $418,816 and was received on March 26, 2026. Want to learn more about 117 Cougar Hill Drive? Do you have questions about finding other Single Family real estate for sale in Jarrell? You can browse all Jarrell real estate or contact a Coldwell Banker agent to request more information.