This is a carousel with tiles that activate property listing cards. Use the previous and next buttons to navigate.
1/32
$319,990
This is a carousel with tiles that activate property listing cards. Use the previous and next buttons to navigate.
1/32
Property Description
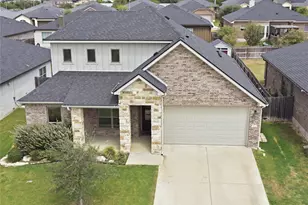
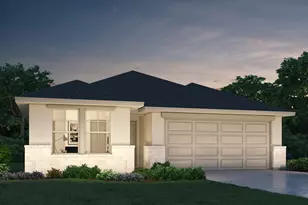
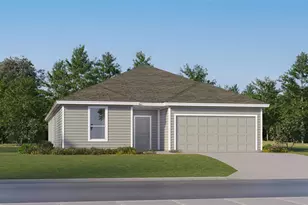
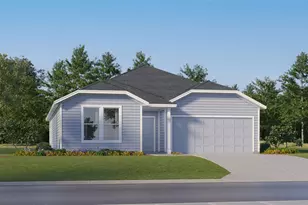
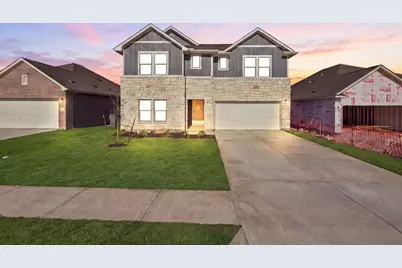
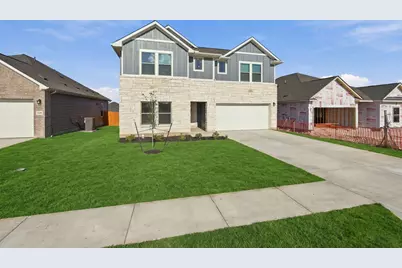
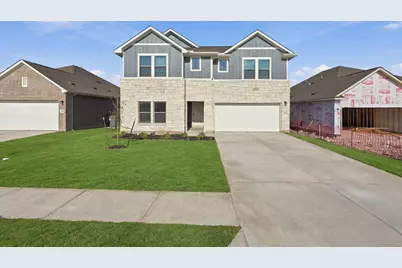
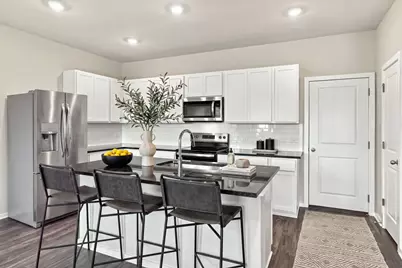
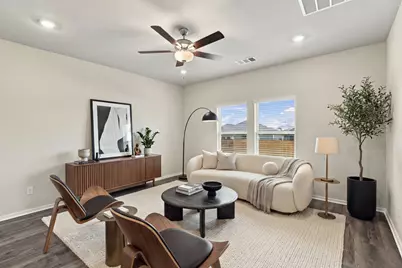
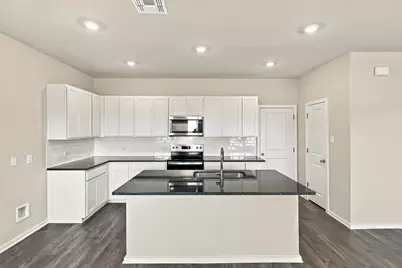
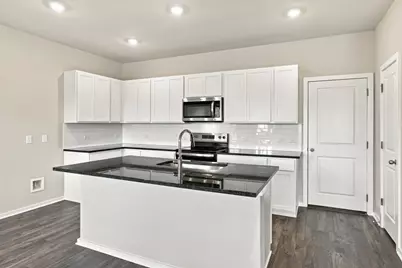
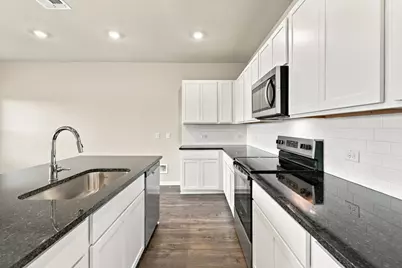
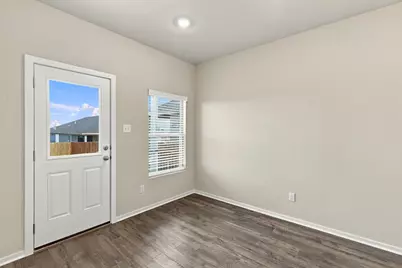
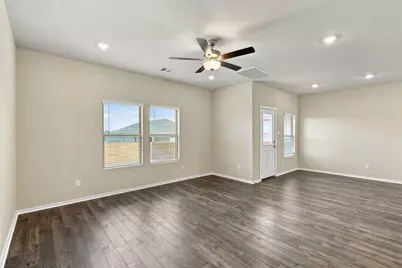
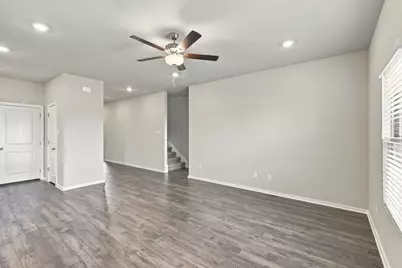
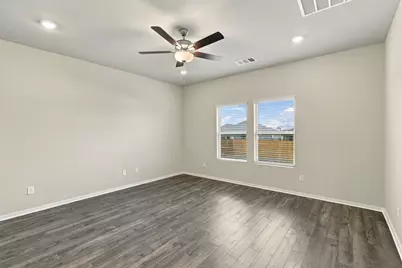
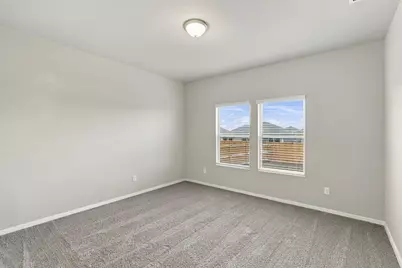
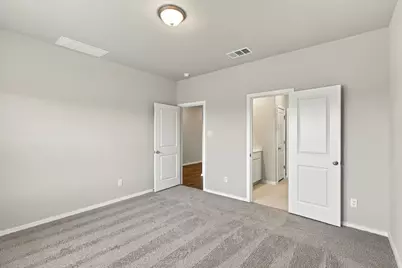
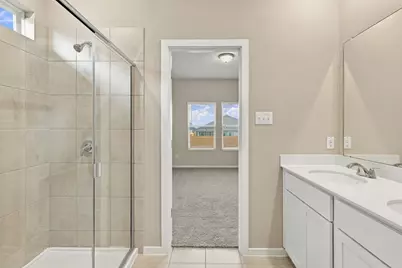
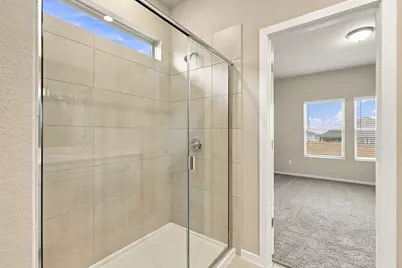
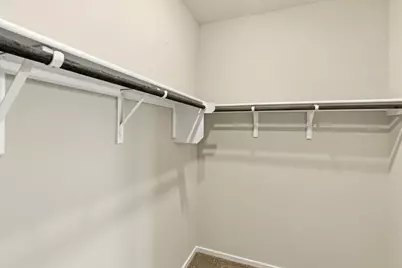
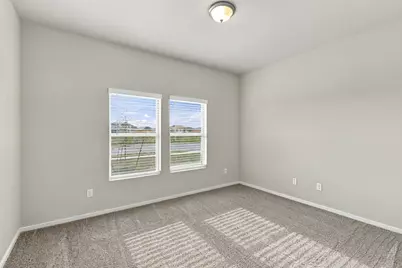
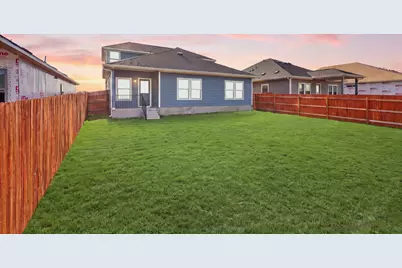
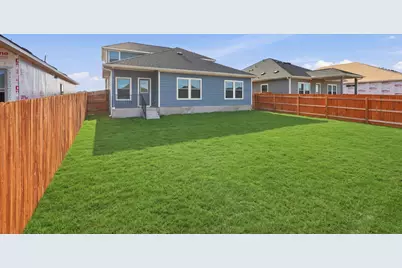
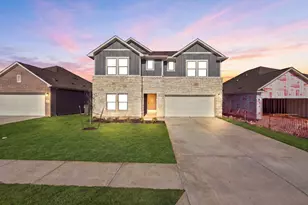
New Coventry Home! The Donley floorplan is a thoughtfully designed two-story home featuring four spacious bedrooms and two and a half bathrooms. With a generous layout, this plan prioritizes both comfort and functionality for modern living. The main level offers a primary bedroom suite with an en-suite bathroom and a sizable walk-in closet, providing a private retreat away from the rest of the home. Adjacent to the suite, you'll find a spacious great room that flows seamlessly into the dining area and kitchen, creating a bright and inviting open-concept space perfect for entertaining or relaxing. A flex room on the first floor offers versatility, ideal as a home office, formal living room, or playroom. On the second floor, the Donley floorplan continues to impress with three additional bedrooms, a shared full bathroom, and a central game room that can serve as a secondary living space for family and friends. This layout ensures ample room for both work and play while keeping privacy in mind. Completing this home is a two-car garage that provides plenty of space for vehicles, tools, or extra storage. The Donley is a well-balanced home, combining style and practicality for families or anyone looking to enjoy two levels of spacious living.
Full Property Details
Full Property Details for 120 Wind Hl
General
- Price: $319,990
- HOA FEE: $33/month
- HOA FEE FREQ.: Annually
- Taxes: (2026)
- Status: Active
- Type: Single Family
- Source: Austin_MLS
- MLS ID: 3660798
- Updated: 9/29/2026
- Added to Site: 25 day(s) ago
Interior
- Interior Features: Double Vanity, Entrance Foyer, Eat-in Kitchen, Interior Steps, Kitchen Island, Main Level Primary, Open Floorplan, Pantry, Quartz Counters, Recessed Lighting, See Remarks, Smart Thermostat, Walk-In Closet(s)
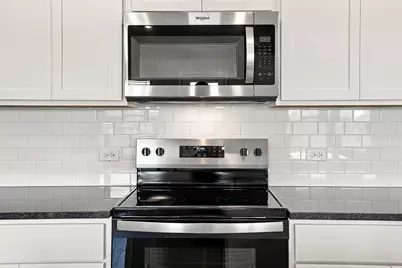
- Appliances: Built-In Oven, Dishwasher, ENERGY STAR Qualified Appliances, Electric Cooktop, Electric Water Heater, Disposal, Microwave, Self Cleaning Oven, Stainless Steel Appliance(s), Vented Exhaust Fan
- Flooring: Carpet, Tile, Vinyl
Rooms
Bathrooms
- Total Bathrooms: 3
- Full Bathrooms: 2
- Half Bathrooms: 1
Bedrooms
- Total Bedrooms: 4
- Bedrooms Main: 1
Other Rooms
- Laundry: Inside, Main Level, Laundry Room, Washer Hookup, Electric Dryer Hookup
Additional Information
- Shared Amenities: Common Grounds/Area, Community Mailbox, Sidewalks, Curbs
- Security/Safety: Carbon Monoxide Detector(s), Smoke Detector(s)
Exterior
- Exterior Features: Lighting, Private Yard, Rain Gutters, See Remarks
- Porch/Patio/Deck: Covered, Front Porch, Patio
Parking
- Garage: Yes
- Garage Spaces: 2
- Covered Spaces: 2
- Total Spaces: 2
- Parking Features: Attached, Door-Single, Driveway, Garage Faces Front, Garage, Garage Door Opener, Storage
Location
- Area: JA
- County: Williamson
- Subdivision: Eastern Wells
- Driving Directions: From Austin: Follow I-35 N to N IH 35 Service Rd in Jarrell. Take exit 277 from I-35 N. Follow N IH 35 Service Rd to Boatright Blvd, Merge onto N IH 35 Service Rd, Turn right onto Boatright Blvd. Continue to Model Home at 205 Boatright Blvd., Jarrell, Texas 76537.
- Direction Faces: Southwest
School Information
- Elem School District: Jarrell ISD
- Midd School District: Jarrell ISD
- High School District: Jarrell ISD
- Elementary School: Jarrell
- Middle School: Jarrell
- High School: Jarrell
Community
- Association: Yes
- Assoc. Name: Eastern Wells HOA
- Assoc. Fees Include: Common Area Maintenance
Heating & Cooling
- Central air: Yes
- Air Conditioning: Yes
- Cooling Type: Central Air, ENERGY STAR Qualified Equipment
- Heating Type: Central, ENERGY STAR Qualified Equipment
Utilities
- Sewer: Public Sewer
- Water: Public
- Cable Available: Yes
- Utility Description: Cable Available, Electricity Available, Fiber Optic Available, Natural Gas Available, Phone Available, Sewer Available, Water Available, Underground Utilities
Structural Information
- Detached/Attached: Detached
- Builder: Coventry Homes
- Construction: Blown-In Insulation, Brick, Cement Siding, Frame, Glass, HardiPlank Type, Masonry, Concrete, Radiant Barrier, Shake Siding
- Roof: Composition
- Windows: Double Pane Windows, ENERGY STAR Qualified Windows, Low-Emissivity Windows, Screens, Vinyl
- Stories/Levels: 2
- Square Feet: 2,227
- Sq. Ft. Source: Builder
- Living Area: 2,227 Sq. Ft.
- Year Built: 2026
- Year Built Source: Builder
- Property Condition: New Construction
Additional Structures
- Other Structures: None
Lot Features
- Property View: Neighborhood
- Lot Size (Acres): 0.1379
- Lot Size (Sq. Ft.): 6,006.92
- Sidewalks: Yes
- Fence: Yes
- Lot Features: Back Yard, Front Yard, Sprinklers In Rear, Sprinklers In Front, Landscaped, Level, Sprinklers Automatic, Sprinklers In Ground, Few Trees, Trees Small Size
- Fencing (Description): Back Yard, Privacy, Wood
Green Features
- Energy Efficient: Doors, Lighting, Roof, Windows, Appliances
Financial Considerations
- Association Fee: $400
- Assoc Fee Freq.: Annually
- Assessment Amount: $344,640
- Tax Year: 2026
- Terms: Cash, Conventional, FHA, Texas Vet, VA Loan
Disclosures and Reports
- Special Conditions: Standard
- Documents Avail.: Building Plans
- Legal Description: S13441 - EASTERN WELLS PH 3, BLOCK M, LOT 16
- Disclosures/Reports: None
- Property ID: 120WindHill
- Block: M
- Lot Number: 16
Listed by New Home Now
Get Pre-Approved Today
Schools
Schools serving 120 Wind Hl
School District:Jarrell Independent School District
| Name | Grades | Distance |
|---|---|---|
Jarrell Middle School 101 East Avenue F, Jarrell, TX 76537 | 6-8 | 1 mi |
Jarrell High School 1100 W Fm 487, Jarrell, TX 76537 | 9-12 | 2.5 mi |
Disclaimer:
School attendance boundaries provided by ATTOM Data Solutions and are for reference only. Contact the school directly to verify enrollment eligibility.
Price & Sales History for 120 Wind Hl
Date
Details
Price
Change
Source
9/28/2026
Price Reduced
$319,990
-7.15%
MLS
9/15/2026
Listed
$344,640
—
MLS
Disclaimer: Historical sales information is derived from public records provided by the county offices. Information is not guaranteed and should be independently verified.
Estimate the Cost
Estimate the Cost for 120 Wind Hl
120 Wind Hill, Jarrell, TX 76537 (MLS# 3660798) is a Single Family property with 4 bedrooms, 2 full bathrooms and 1 partial bathroom. 120 Wind Hill is currently listed for $319,990 and was received on September 15, 2026. Want to learn more about 120 Wind Hill? Do you have questions about finding other Single Family real estate for sale in Jarrell? You can browse all Jarrell real estate or contact a Coldwell Banker agent to request more information.