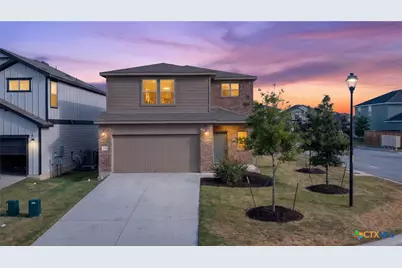
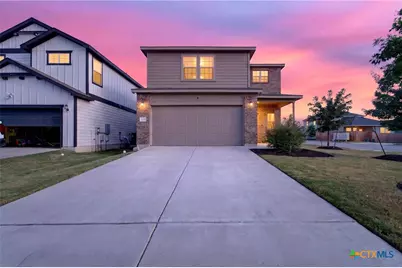
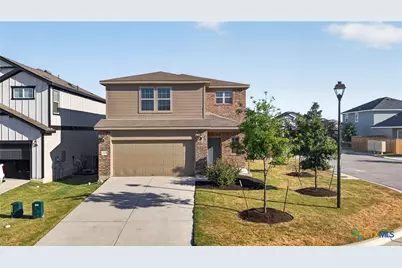
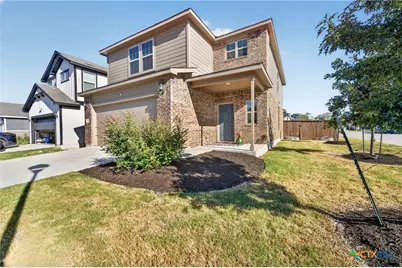
This is a carousel with tiles that activate property listing cards. Use the previous and next buttons to navigate.
1/38
$289,900 Just Listed
This is a carousel with tiles that activate property listing cards. Use the previous and next buttons to navigate.
1/38
Property Description
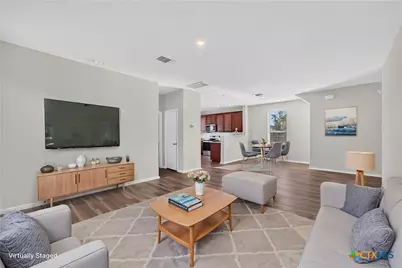
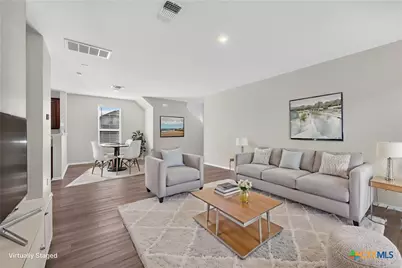
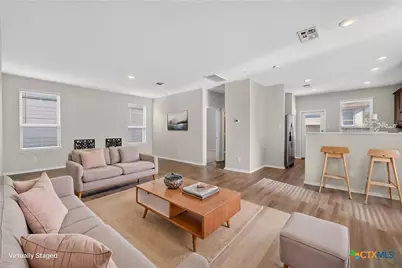
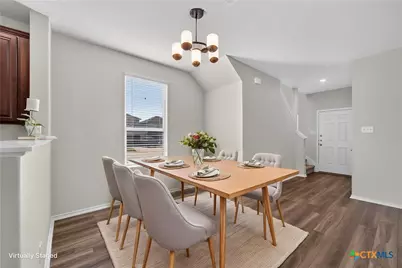
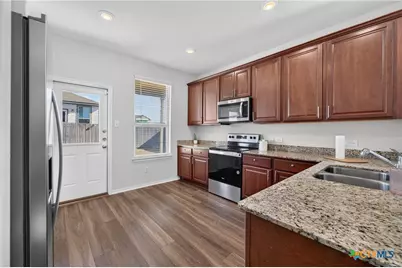
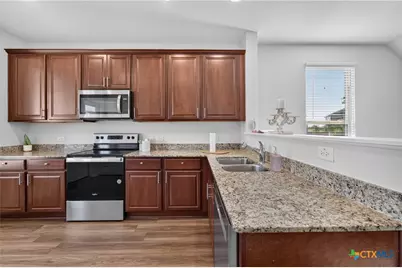
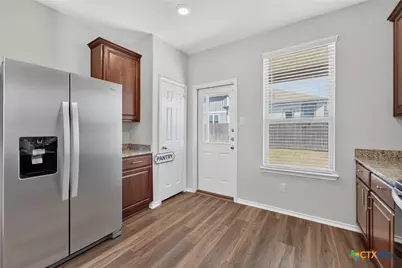
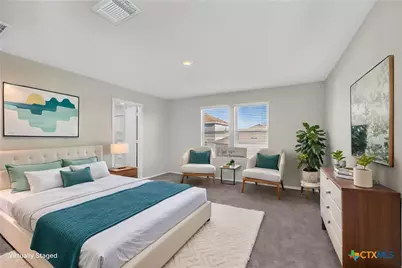
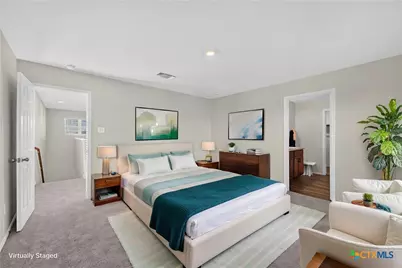
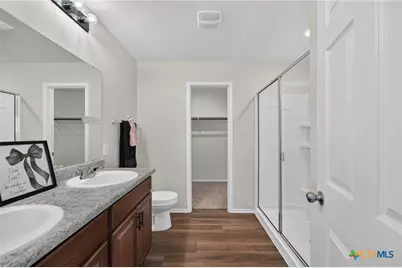
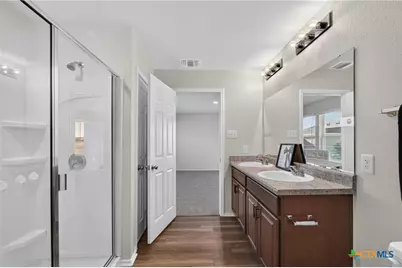
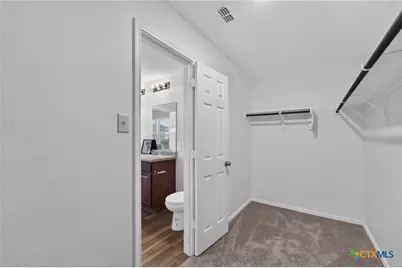
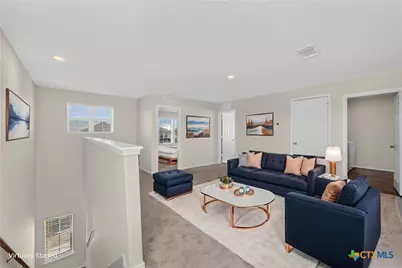
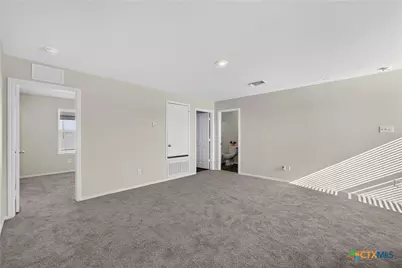
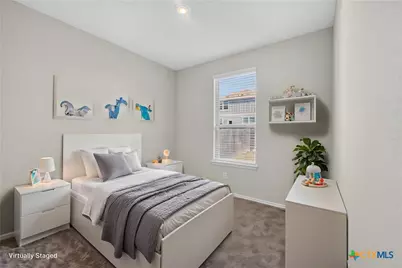
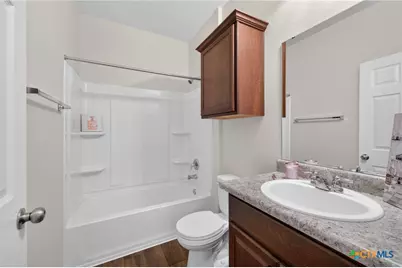
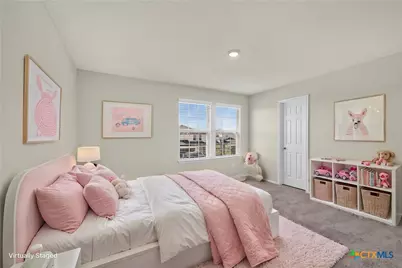
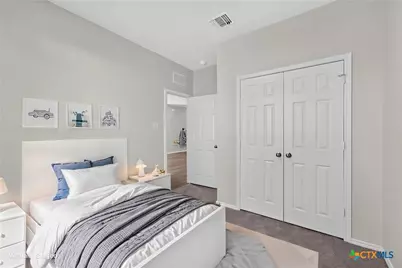
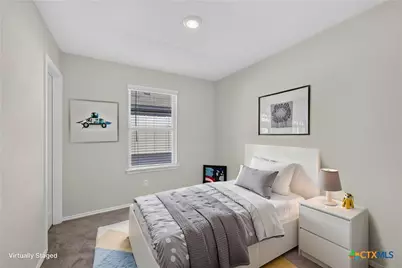
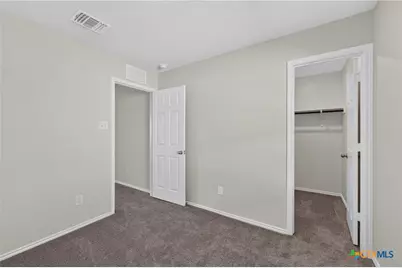
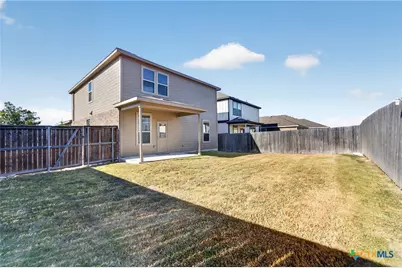
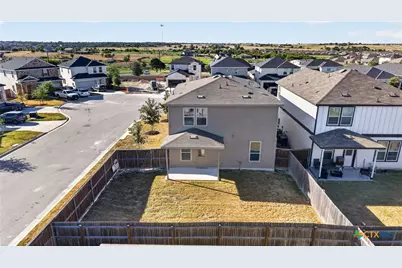
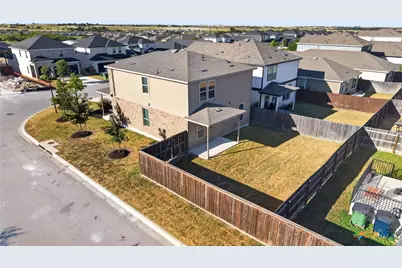
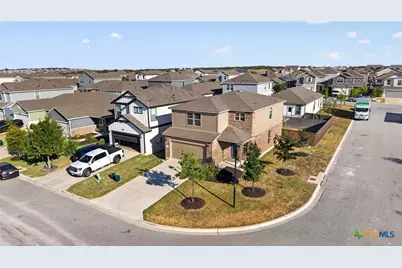
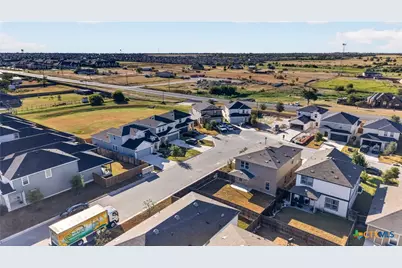
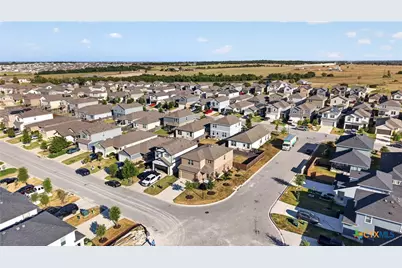
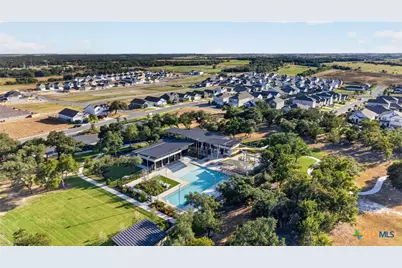
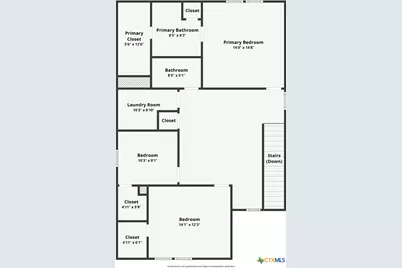
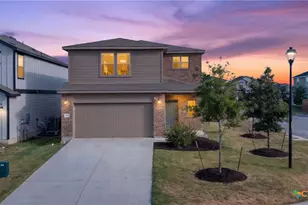
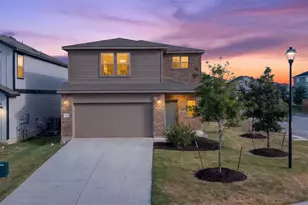
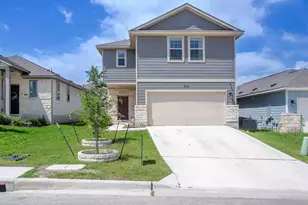
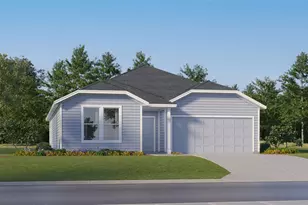
Welcome to this beautiful 4 bedroom, 3 full bath home in the sought after Sonterra community! Situated on a desirable corner lot in Jarrell ISD, this spacious two story home offers a thoughtful layout, modern finishes, and plenty of room for everyone. Step inside to a welcoming main level featuring LVP flooring, recessed lighting, and a convenient bedroom with a full bathroom, perfect for guests or multigenerational living. The kitchen overlooks the dining area, creating a comfortable flow for everyday meals and entertaining. Stainless steel appliances including the range, microwave, dishwasher, and refrigerator add both style and convenience. Upstairs, you'll find three additional bedrooms, two full bathrooms, a spacious loft that can be used as a game room, study, or second living area, and a convenient laundry room with the washer and dryer conveying. The spacious primary suite offers a relaxing retreat with a double vanity, large walk in shower, and generous walk in closet. LVP and carpet continue throughout the home, with 2 inch blinds adding a polished touch. Step outside to enjoy the fully fenced backyard featuring a covered patio, beautiful landscaping, and an automatic irrigation system. The large corner lot provides plenty of space to enjoy the outdoors, entertain, or simply relax. Sonterra offers an array of community amenities including a neighborhood pool, walking trails, playgrounds, and more. Conveniently located near I-35, this home provides easy access to Georgetown, Round Rock, Austin, and surrounding communities. The home also qualifies for USDA financing, making this an excellent opportunity for buyers looking for a spacious home in a growing community. Schedule your showing today!
Full Property Details
Full Property Details for 130 Lt Rusty Dr
General
- Price: $289,900
- HOA FEE: $300
- Status: Active
- Type: Single Family
- Source: Central_Texas_MLS
- MLS ID: 623581
- Updated: Today (8/26/2026)
- Added to Site: Today
Interior
- Number of Rooms: 11
- Interior Features: Dining Area, Separate/Formal Dining Room, Double Vanity, Entrance Foyer, Multiple Living Areas, Open Floorplan, Pull Down Attic Stairs, Recessed Lighting, Shower Only, Soaking Tub, Separate Shower, Tub Shower, Wired for Data, Walk-In Closet(s), Breakfast Bar, Eat-in Kitchen, Granite Counters, Kitchen/Family Room Combo, Kitchen/Dining Combo, Pantry
- Fireplace(s): None
- Appliances: Dryer, Dishwasher, Electric Range, Electric Water Heater, Disposal, Ice Maker, Microwave, Oven, Refrigerator, Vented Exhaust Fan, Washer
- Flooring: Carpet, Vinyl
Rooms
Bathrooms
- Total Bathrooms: 3
- Full Bathrooms: 3
Bedrooms
- Total Bedrooms: 4
Other Rooms
- Laundry: Inside, Laundry Room
Exterior
- Exterior Features: Covered Patio, Porch, Private Yard
- Porch/Patio/Deck: Covered, Patio, Porch
Parking
- Garage: Yes
- Attached garage: Yes
- Garage Spaces: 2
- Parking Features: Attached, Garage Faces Front, Garage, Garage Door Opener
Location
- County: Williamson
- Driving Directions: From I-35 S - Take Exit 274 toward Bartlett. Turn left onto W FM 487. Turn left onto W FM 487 again. Turn right onto CR 332. Turn left onto Stone Water Ln. Turn left onto Lt. Rusty Dr. House will be on your right.
- Direction Faces: Northwest
School Information
- Elem School District: Jarrell ISD
- Midd School District: Jarrell ISD
- High School District: Jarrell ISD
- Elementary School: Igo Elementary
- Middle School: Jarrell Middle School
- High School: Jarrell High School
Community
- Association: Yes
- Assoc. Name: Sonterra West Homeowners Association
Heating & Cooling
- Central air: Yes
- Air Conditioning: Yes
- Cooling Type: Central Air, Electric
- Heating Type: Central, Electric
Utilities
- Sewer: Public Sewer
- Water: Public
- Utility Description: Electricity Available
Structural Information
- Architectural Style: Traditional
- Construction: Brick Veneer, HardiPlank Type, Masonry, Steel
- Roof: Composition, Shingle
- Stories/Levels: 2
- Square Feet: 2,088
- Sq. Ft. Source: Appraiser
- Living Area: 2,088 Sq. Ft.
- Year Built: 2022
- Year Built Source: Assessor
- Property Condition: Resale
Lot Features
- Lot Size (Acres): 0.1202
- Fencing (Description): Gate, Privacy, Wood
Financial Considerations
- Association Fee: $300
- Terms: Cash, Conventional, FHA, USDA Loan, VA Loan
Disclosures and Reports
- Documents Avail.: Disclosure(s), Floorplan, Seller's Property Disclosure
- Legal Description: S12708 - RIO LOBO PH 2, BLOCK C, LOT 1
- Property ID: R618384
- Block: C
- Lot Number: 1
Listed by All City Real Estate Ltd. Co

Get Pre-Approved Today
Price & Sales History for 130 Lt Rusty Dr
Date
Details
Price
Change
Source
8/26/2026
Listed
$289,900
—
MLS
Disclaimer: Historical sales information is derived from public records provided by the county offices. Information is not guaranteed and should be independently verified.
Tax History
Tax History for 130 Lt Rusty Dr
Year
Property Taxes
Change
Tax Assessment
Change
2025
$7,948
-8%
$302,145
-9%
2023
$8,638
548%
$332,675
484%
2022
$1,332
—
$57,000
—
Disclaimer: Historical tax information is derived from public records provided by the county offices. Information is not guaranteed and should be independently verified.
Estimate the Cost
Estimate the Cost for 130 Lt Rusty Dr
130 Lt Rusty Drive, Jarrell, TX 76537 (MLS# 623581) is a Single Family property with 4 bedrooms and 3 full bathrooms. 130 Lt Rusty Drive is currently listed for $289,900 and was received on August 26, 2026. Want to learn more about 130 Lt Rusty Drive? Do you have questions about finding other Single Family real estate for sale in Jarrell? You can browse all Jarrell real estate or contact a Coldwell Banker agent to request more information.