This is a carousel with tiles that activate property listing cards. Use the previous and next buttons to navigate.
1/3
$369,990 Just Listed
This is a carousel with tiles that activate property listing cards. Use the previous and next buttons to navigate.
1/3
Property Description
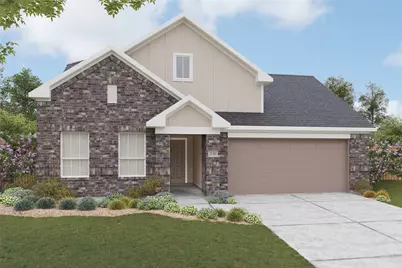
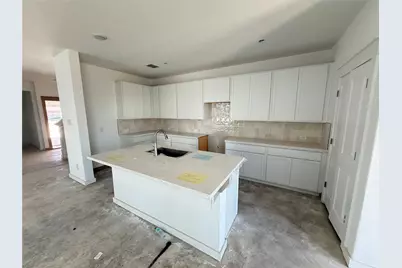
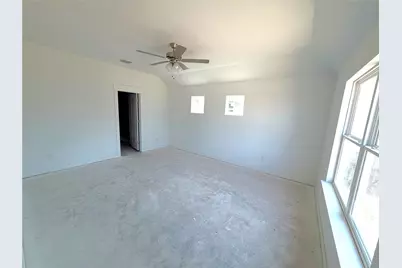
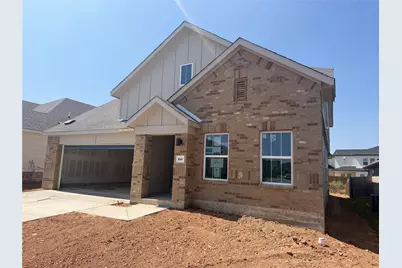
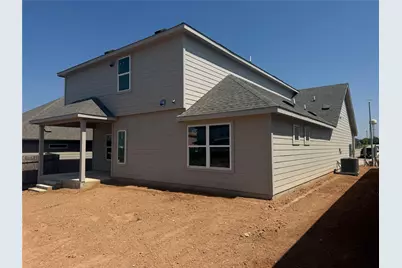
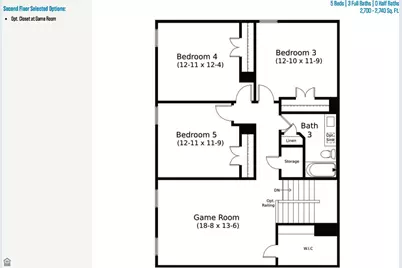
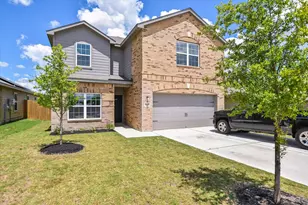
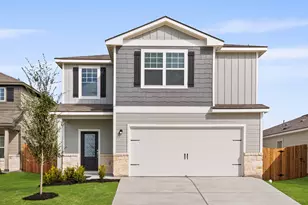
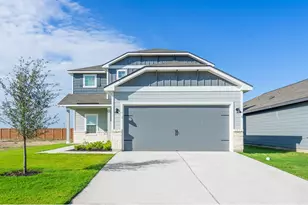
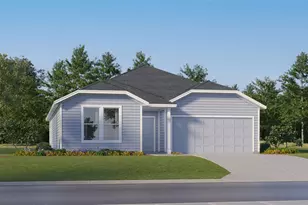
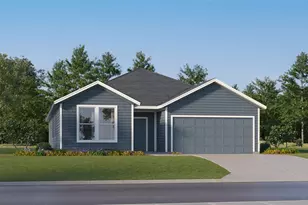
The Only Boutique Community From the $200s in West Jarrell with the Lowest Tax Rate Elegant and expansive, the Meyerson brings spacious two-story living to life with sophistication and smart design. A bright, open kitchen anchors the main level, seamlessly connected to the dining area and great room for effortless entertaining and everyday ease. The thoughtful layout allows light to flow freely through the space, creating an airy, inviting atmosphere from morning to night. The downstairs owner's suite provides a private retreat with a luxurious bath and oversized closet. For the ultimate convenience, choose to add a door from the owner's closet to the laundry room to make laundry day a breeze. A secondary bedroom on the main floor adds flexibility for overnight guests or multigenerational living. The included flex space can be personalized to suit your lifestyle as a playroom, home office or relaxation room. Upstairs, three more bedrooms surround a large game room that offers space for fun, creativity, and relaxation. Thoughtful storage space makes this home as functional as it is family-friendly, keeping everything in its place. With a variety of thoughtful options and a layout that adapts to your lifestyle, the Meyerson delivers both charm and convenience. Whether you're hosting friends, enjoying quiet moments with family, or seeking a home that evolves with your needs, the Meyerson blends luxury and livability in perfect harmony.
Full Property Details
Full Property Details for 166 Seattle Slew Dr
General
- Price: $369,990
- HOA FEE: $25/month
- Taxes: (2026)
- Status: Active
- Type: Single Family
- Source: Austin_MLS
- MLS ID: 1182455
- Updated: Today (7/10/2026)
- Added to Site: Today
Interior
- Interior Features: Main Level Primary, Open Floorplan, Pantry
- Fireplace(s): See Remarks
- Appliances: Free-Standing Range, See Remarks
- Flooring: See Remarks
Rooms
Bathrooms
- Total Bathrooms: 3
- Full Bathrooms: 3
Bedrooms
- Total Bedrooms: 5
- Bedrooms Main: 2
Other Rooms
- Laundry: See Remarks
Additional Information
- Shared Amenities: See Remarks
- Security/Safety: Carbon Monoxide Detector(s), Smoke Detector(s), See Remarks
Exterior
- Exterior Features: See Remarks
- Porch/Patio/Deck: See Remarks
Parking
- Garage: Yes
- Garage Spaces: 2
- Covered Spaces: 2
- Total Spaces: 4
- Parking Features: Concrete, See Remarks
Location
- Area: JA
- County: Williamson
- Subdivision: Calumet
- Driving Directions: From Austin: Take I-35 N Traveling North. Take the exit toward C Bud Stockton Loop for 2.5 Miles and Drive to Citation Dr. The Model Home will be located at 421 Citation Drive.
- Direction Faces: West
School Information
- Elem School District: Jarrell ISD
- Midd School District: Jarrell ISD
- High School District: Jarrell ISD
- Elementary School: Double Creek
- Middle School: Jarrell
- High School: Jarrell
Community
- Association: Yes
- Assoc. Name: TBD
- Assoc. Fees Include: See Remarks
Heating & Cooling
- Cooling Type: See Remarks
- Heating Type: See Remarks
Utilities
- Sewer: See Remarks
- Water: See Remarks
- Utility Description: See Remarks
Structural Information
- Detached/Attached: Detached
- Builder: DRB Homes
- Construction: Masonry
- Roof: Shingle
- Windows: Vinyl
- Stories/Levels: 2
- Square Feet: 2,740
- Sq. Ft. Source: Builder
- Living Area: 2,740 Sq. Ft.
- Year Built: 2026
- Year Built Source: Builder
- Property Condition: New Construction
Additional Structures
- Other Structures: None
Lot Features
- Lot Size (Acres): 0.1377
- Lot Size (Sq. Ft.): 5,998.21
- Lot Dimensions: 50 x 120
- Fence: Yes
- Lot Features: Sprinklers Automatic, See Remarks, Trees Small Size
- Fencing (Description): See Remarks
Green Features
- Energy Efficient: See Remarks
Financial Considerations
- Association Fee: $25
- Assoc Fee Freq.: Monthly
- Assessment Amount: $369,990
- Tax Year: 2026
- Terms: Cash, Conventional, FHA, Texas Vet, VA Loan
Disclosures and Reports
- Special Conditions: Standard
- Documents Avail.: Deed Restriction
- Legal Description: Section 1/ Block G/ Lot 17
- Disclosures/Reports: None
- Property ID: 166 Seattle Slew
- Block: G
- Lot Number: 17
Listed by Brightland Homes Brokerage
Get Pre-Approved Today
Schools
Schools serving 166 Seattle Slew Dr
School District:Jarrell Independent School District
| Name | Grades | Distance |
|---|---|---|
Jarrell Middle School 101 East Avenue F, Jarrell, TX 76537 | 6-8 | 1.4 mi |
Jarrell High School 1100 W Fm 487, Jarrell, TX 76537 | 9-12 | 0.5 mi |
Disclaimer:
School attendance boundaries provided by ATTOM Data Solutions and are for reference only. Contact the school directly to verify enrollment eligibility.
Price & Sales History for 166 Seattle Slew Dr
Date
Details
Price
Change
Source
7/10/2026
Listed
$369,990
—
MLS
Disclaimer: Historical sales information is derived from public records provided by the county offices. Information is not guaranteed and should be independently verified.
Tax History
Tax History for 166 Seattle Slew Dr
Year
Property Taxes
Change
Tax Assessment
Change
2024
$910
—
$69,000
—
Disclaimer: Historical tax information is derived from public records provided by the county offices. Information is not guaranteed and should be independently verified.
Estimate the Cost
Estimate the Cost for 166 Seattle Slew Dr
166 Seattle Slew Drive, Jarrell, TX 76537 (MLS# 1182455) is a Single Family property with 5 bedrooms and 3 full bathrooms. 166 Seattle Slew Drive is currently listed for $369,990 and was received on July 10, 2026. Want to learn more about 166 Seattle Slew Drive? Do you have questions about finding other Single Family real estate for sale in Jarrell? You can browse all Jarrell real estate or contact a Coldwell Banker agent to request more information.