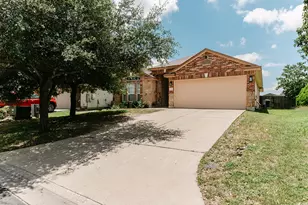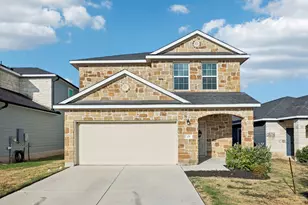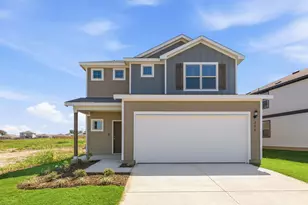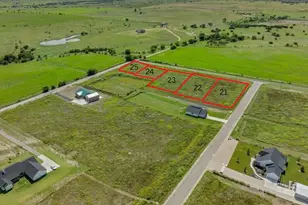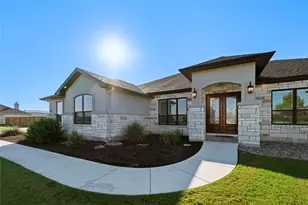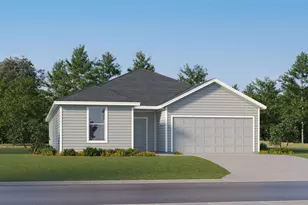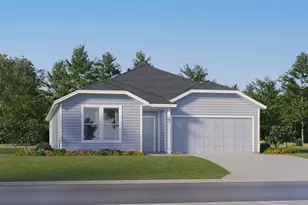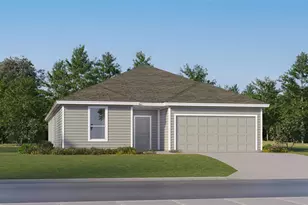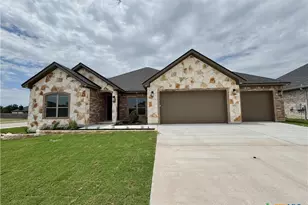

This is a carousel with tiles that activate property listing cards. Use the previous and next buttons to navigate.
1/4
$297,000
This is a carousel with tiles that activate property listing cards. Use the previous and next buttons to navigate.
1/4
Property Description
Home, sweet Hazel. Our Hazel floor plan is a premier new home design for those seeking the perfect combination of cozy comfort and a modern feel. Whether you're looking to purchase your first home or need a more functional living space, this floor plan could be the perfect option for you. Upon entry through the front porch, you're immediately met with a foyer that makes you feel welcome into the home. The foyer provides ample space for storage and décor, offering direct access to the family room, utility room, and two-car garage. If more space is needed, you have the option to upgrade to a two-and-a-half or three-car plan for plenty of extra room to park or store items. Moving into the family room, you'll immediately recognize the open-concept layout Hazel offers. Enjoy crafting special moments with your loved ones. Whether you're hosting a party with friends or cooking dinner while the rest of the family finishes a movie, there will never be a memory missed. From the living area, you will find the second bathroom, second and third bedrooms, and bonus space to use as a guest bedroom, home office, or study space. Continuing into the home, you're met with a kitchen and dining area that blends beautifully. Featuring granite countertops and industry-leading appliances, this space is sure to be a sleek, modern-feeling hub for your home, perfect for entertaining or trying to nail that dessert recipe going viral on social media. Finally, you find yourself in the primary suite, a peaceful haven to help you unwind after a busy day. Offering dual vanities, a spacious walk-in closet, an optional covered patio, and countless other luxury options, there is no limit to crafting your personal retreat for maximum comfort.
Full Property Details
Full Property Details for 200 Vandervoort Wy
General
- Price: $297,000
- HOA FEE: $240/month
- Taxes: $1,446 (2026)
- Status: Active
- Type: Single Family
- Source: Austin_MLS
- MLS ID: 2675292
- Updated: 9/22/2026
- Added to Site: 57 day(s) ago
Interior
- Interior Features: Double Vanity, Open Floorplan, Walk-In Closet(s)
- Appliances: Dishwasher, Electric Range, Microwave
- Flooring: Vinyl
Rooms
Bathrooms
- Total Bathrooms: 2
- Full Bathrooms: 2
Bedrooms
- Total Bedrooms: 4
- Bedrooms Main: 4
Other Rooms
- Laundry: Lower Level, Laundry Room, Electric Dryer Hookup
Additional Information
- Shared Amenities: Pool
- Shared Pool: Yes
- Pool: Yes
- Pool Description: None, Community
- Security/Safety: None
Exterior
- Exterior Features: Private Yard
- Porch/Patio/Deck: Rear Porch, Covered, Patio
Parking
- Garage: Yes
- Garage Spaces: 2
- Covered Spaces: 2
- Total Spaces: 2
- Parking Features: Attached, Garage Faces Front
Location
- Area: TCT
- County: Williamson
- Subdivision: Cool Water
- Driving Directions: Follow N Interstate 35 Frontage Rd, then take the exit toward C Bud Stockton Loop from I-35 N. Follow S IH 35 Service Road, then take a right onto County Rd 314. Turn left onto McLintock Rd, and the model will be on the left at 201 McClintock Rd.
- Direction Faces: Northeast
School Information
- Elem School District: Jarrell ISD
- Midd School District: Jarrell ISD
- High School District: Jarrell ISD
- Elementary School: Igo Elementary
- Middle School: Jarrell
- High School: Jarrell
Community
- Association: Yes
- Assoc. Name: Sonterra
- Assoc. Fees Include: Common Area Maintenance, Maintenance Grounds
Heating & Cooling
- Central air: Yes
- Air Conditioning: Yes
- Cooling Type: Central Air, Electric, Zoned
- Heating Type: Electric
Utilities
- Sewer: None
- Water: None
- Cable Available: Yes
- Utility Description: Cable Available, Electricity Available, Fiber Optic Available, High Speed Internet Available, Phone Available, Water Available, Sewer Not Available, Water Not Available
Structural Information
- Detached/Attached: Detached
- Builder: Castlerock Communities
- Construction: Blown-In Insulation, Cement Siding, Stone
- Roof: Shingle
- Windows: None
- Stories/Levels: 1
- Square Feet: 1,633
- Sq. Ft. Source: Public Records
- Living Area: 1,633 Sq. Ft.
- Year Built: 2026
- Year Built Source: Public Records
- Property Condition: New Construction
Additional Structures
- Other Structures: None
Lot Features
- Lot Size (Acres): 0.1139
- Lot Size (Sq. Ft.): 4,961.48
- Fence: Yes
- Lot Features: Back Yard, Front Yard, Interior Lot
- Fencing (Description): Fenced, Wood
Financial Considerations
- Association Fee: $240
- Assoc Fee Freq.: Monthly
- Assessment Amount: $65,000
- Tax Amount: $1,446.87
- Tax Year: 2026
- Terms: Cash, Conventional, Contract, FHA, Texas Vet, USDA Loan
Disclosures and Reports
- Special Conditions: Standard
- Legal Description: S13421 - COOL WATER PH 5 SEC 1 & 2, BLOCK H, LOT 14
- Disclosures/Reports: None
- Property ID: 1116800512H014
- Block: H
- Lot Number: 14
Listed by CastleRock Realty, LLC
Get Pre-Approved Today
Schools
Schools serving 200 Vandervoort Wy
School District:Jarrell Independent School District
| Name | Grades | Distance |
|---|---|---|
Jarrell Middle School 101 East Avenue F, Jarrell, TX 76537 | 6-8 | 3 mi |
Jarrell High School 1100 W Fm 487, Jarrell, TX 76537 | 9-12 | 4 mi |
Disclaimer:
School attendance boundaries provided by ATTOM Data Solutions and are for reference only. Contact the school directly to verify enrollment eligibility.
Price & Sales History for 200 Vandervoort Wy
Date
Details
Price
Change
Source
8/14/2026
Listed
$297,000
—
MLS
Disclaimer: Historical sales information is derived from public records provided by the county offices. Information is not guaranteed and should be independently verified.

Tax History
Tax History for 200 Vandervoort Wy
Year
Property Taxes
Change
Tax Assessment
Change
2025
$1,094
—
$55,000
—
Disclaimer: Historical tax information is derived from public records provided by the county offices. Information is not guaranteed and should be independently verified.
Estimate the Cost
Estimate the Cost for 200 Vandervoort Wy
200 Vandervoort Way, Jarrell, TX 76537 (MLS# 2675292) is a Single Family property with 4 bedrooms and 2 full bathrooms. 200 Vandervoort Way is currently listed for $297,000 and was received on August 14, 2026. Want to learn more about 200 Vandervoort Way? Do you have questions about finding other Single Family real estate for sale in Jarrell? You can browse all Jarrell real estate or contact a Coldwell Banker agent to request more information.