
This is a carousel with tiles that activate property listing cards. Use the previous and next buttons to navigate.
1/11
$2,540
This is a carousel with tiles that activate property listing cards. Use the previous and next buttons to navigate.
1/11
Property Description
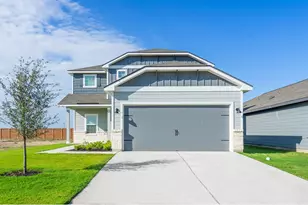
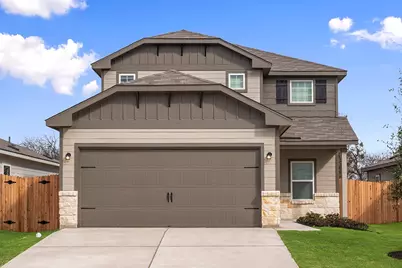
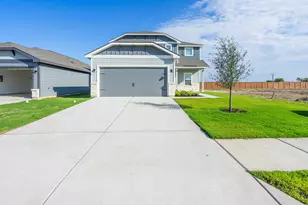
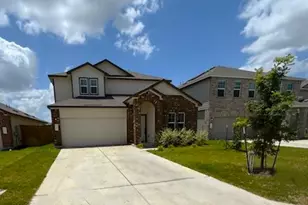
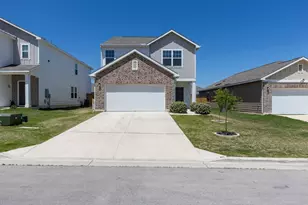
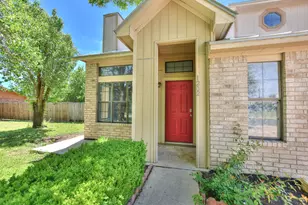
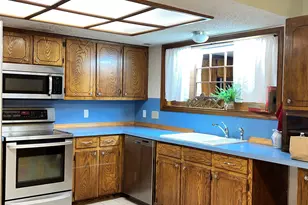
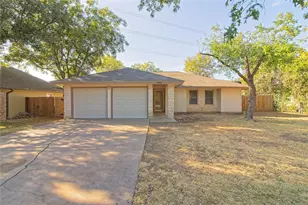
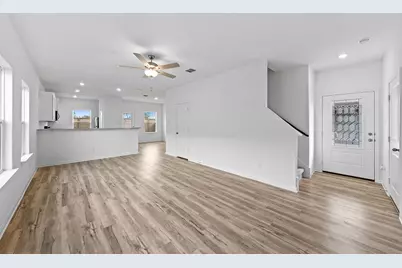
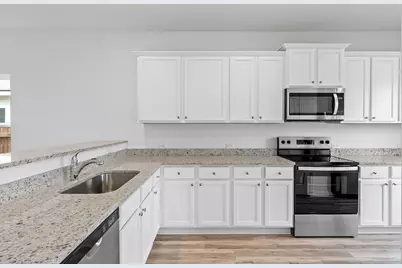
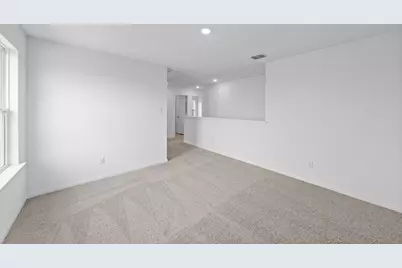
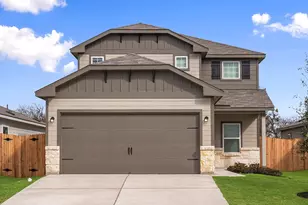
The Marek at Cool Water at Sonterra is a spacious two-story plan perfect for your growing family. A spacious open concept fills the first level along with the luxurious master retreat. A fun game room and three spacious bedrooms are found upstairs. Throughout the home you will also find all the storage space you have been dreaming of with multiple walk-in and linen closets! The Marek is filled with designer upgrades all at no extra costs to you. The upgrades begin outside with excellent curb appeal featuring professional front yard landscaping and a ¾ lite front door. Inside you will find a chef-ready kitchen filled with granite countertops and feature-rich stainless steel appliances. Your home will also feature smart home technology including a programmable thermostat, a Wi-Fi-enabled garage door opener and so much more!
Full Property Details
Full Property Details for 201 Paradise Cyn Dr
General
- Rent: $2,540
- Status: Active
- Type: Single Family
- Source: Austin_MLS
- MLS ID: 1822681
- Updated: 6/25/2026
- Added to Site: 33 day(s) ago
Rental Information
- Lease/Rent Term: 12 Months
Interior
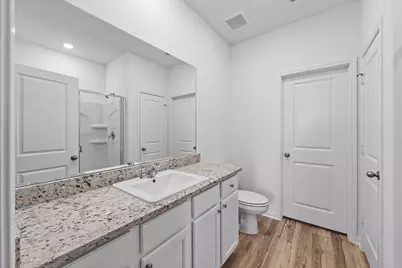
- Interior Features: Breakfast Bar, Ceiling Fan(s), Entrance Foyer, Granite Counters, Interior Steps, Main Level Primary, Open Floorplan, Pantry, Recessed Lighting, Smart Thermostat, Wired for Data, Walk-In Closet(s), High Speed Internet
- Appliances: Dishwasher, Exhaust Fan, Electric Range, Electric Water Heater, FreeStandingElectric Range, Free-Standing Refrigerator, Disposal, Microwave, Plumbed For Ice Maker, Range Hood, Stainless Steel Appliance(s)
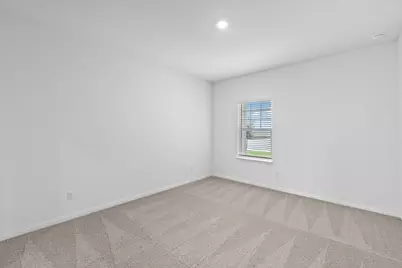
- Flooring: Carpet, Vinyl
Rooms
Bathrooms
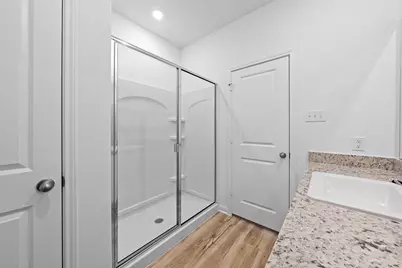
- Total Bathrooms: 3
- Full Bathrooms: 2
- Half Bathrooms: 1
Bedrooms
- Total Bedrooms: 4
- Bedrooms Main: 1
Other Rooms
- Laundry: Laundry Room, Upper Level, Washer Hookup, Electric Dryer Hookup
Additional Information
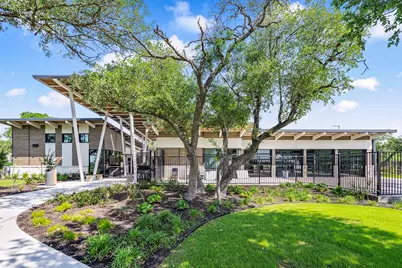
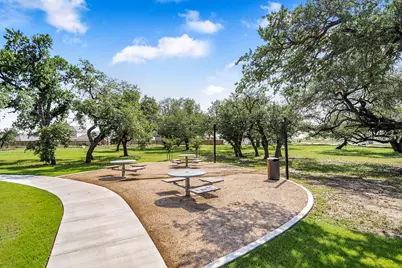
- Shared Amenities: Barbecue, Common Grounds/Area, Clubhouse, Community Mailbox, Internet Access, Playground, Park, Pool, Sport Court(s), Street Lights, Trails/Paths, Curbs
- Shared Pool: Yes
- Pool: Yes
- Pool Description: None, Community
- Security/Safety: Carbon Monoxide Detector(s), Smoke Detector(s)
Exterior
- Exterior Features: Private Yard
- Porch/Patio/Deck: Covered, Front Porch
Parking
- Garage: Yes
- Garage Spaces: 2
- Covered Spaces: 2
- Total Spaces: 4
- Parking Features: Additional Parking, Attached, Concrete, Driveway, Garage Faces Front, Garage, Garage Door Opener, Lighted
Location
- Area: JA
- County: Williamson
- Subdivision: Cool Water Ph 2
- Driving Directions: Directions from Austin: Head north on I-35, take exit 274. Turn Right on CR314 for 3.6 Miles. Take a left on McLintock Road.
- Direction Faces: Northeast
School Information
- Elem School District: Jarrell ISD
- Midd School District: Jarrell ISD
- High School District: Jarrell ISD
- Elementary School: Igo Elementary
- Middle School: Jarrell
- High School: Jarrell
Community
- Association: Yes
Heating & Cooling
- Central air: Yes
- Air Conditioning: Yes
- Cooling Type: Central Air, Electric
- Heating Type: Central, Electric
Utilities
- Sewer: Municipal Utility District
- Water: Municipal Utility District
- Cable Available: Yes
- Utility Description: Cable Available, Electricity Available, Fiber Optic Available, Phone Available, Sewer Available, Water Available, Underground Utilities
Structural Information
- Detached/Attached: Detached
- Builder: LGI Homes – Texas, LLC
- Construction: Attic/Crawl Hatchway(s) Insulated, Blown-In Insulation, Glass, HardiPlank Type, ICAT Recessed Lighting, Concrete, Radiant Barrier, Stone
- Roof: Fiberglass, Shingle
- Windows: Double Pane Windows, Low-Emissivity Windows, Screens, Vinyl
- Stories/Levels: 2
- Square Feet: 1,924
- Sq. Ft. Source: Builder
- Living Area: 1,924 Sq. Ft.
- Year Built: 2026
- Property Condition: Under Construction
Additional Structures
- Other Structures: None
Lot Features
- Property View: Neighborhood
- Lot Size (Acres): 0.1082
- Lot Size (Sq. Ft.): 4,713.19
- Street Lights: Yes
- Fence: Yes
- Lot Features: Back Yard, Front Yard, Interior Lot, Landscaped, Subdivided, Trees Small Size
- Fencing (Description): Back Yard, Fenced, Gate, Wood
Green Features
- Energy Efficient: HVAC
Financial Considerations
- For Sale/Rent/Lease: Lease
- Security Deposit: $2,540
- Pet Deposit: $250
- Owner Pays: Association Fees
- Tenant Pays: All Utilities
Disclosures and Reports
- Legal Description: S12785 - COOL WATER PH 2, BLOCK C, Lot 35
- Disclosures/Reports: Other, Renters Insurance Required
- Property ID: 111680020C0035
- Block: C
- Lot Number: 35
Listed by LGI Homes
Schools
Schools serving 201 Paradise Cyn Dr
School District:Jarrell Independent School District
| Name | Grades | Distance |
|---|---|---|
Jarrell Middle School 101 East Avenue F, Jarrell, TX 76537 | 6-8 | 2.8 mi |
Jarrell High School 1100 W Fm 487, Jarrell, TX 76537 | 9-12 | 3.8 mi |
Disclaimer:
School attendance boundaries provided by ATTOM Data Solutions and are for reference only. Contact the school directly to verify enrollment eligibility.
Price History for 201 Paradise Cyn Dr
Date
Details
Price
Change
Source
6/05/2026
Listed
$2,540
—
MLS
Disclaimer: Historical sales information is derived from public records provided by the county offices. Information is not guaranteed and should be independently verified.

201 Paradise Canyon Drive, Jarrell, TX 76537 (MLS# 1822681) is a Single Family property with 4 bedrooms, 2 full bathrooms and 1 partial bathroom. 201 Paradise Canyon Drive is currently listed for rent at $2,540 and was received on June 05, 2026. Want to learn more about 201 Paradise Canyon Drive? Do you have questions about finding other real estate for sale or rent in Jarrell? You can browse all Jarrell rentals or contact a Coldwell Banker agent to request more information.