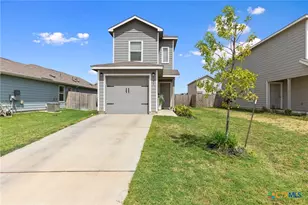
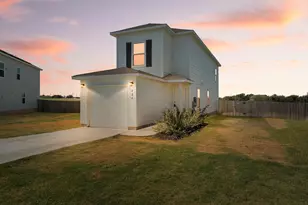
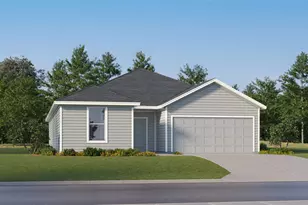
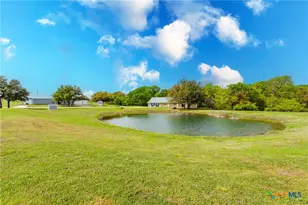
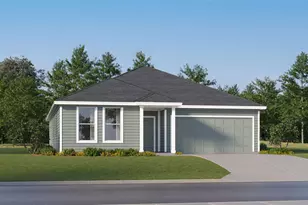
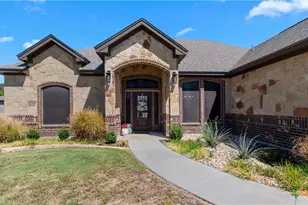
Full Property Details for 304 Hyacinth Way UNIT #7-K
General
- Price: $205,000
- HOA FEE: $38/month
- HOA FEE FREQ.: Annually
- Taxes: $4,921 (2025)
- Status: Active
- Type: Single Family
- Source: Austin_MLS
- MLS ID: 3308574
- Updated: 9/14/2026
- Added to Site: 110 day(s) ago
Interior
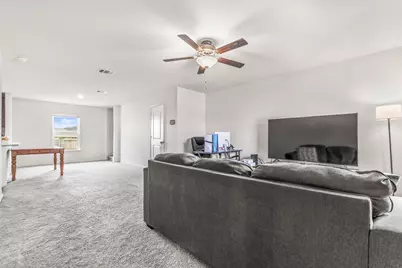
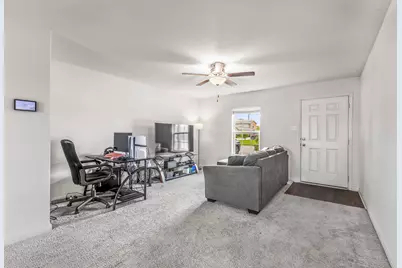
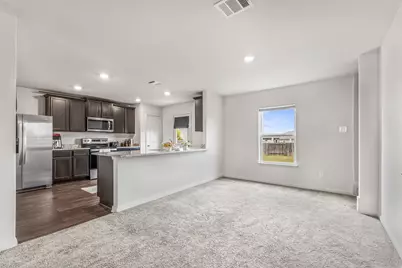
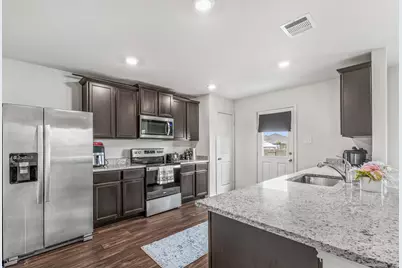
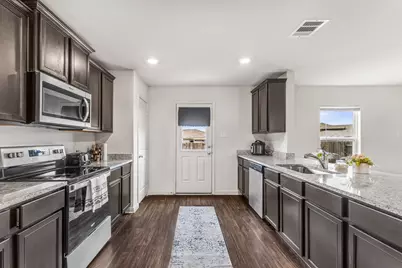
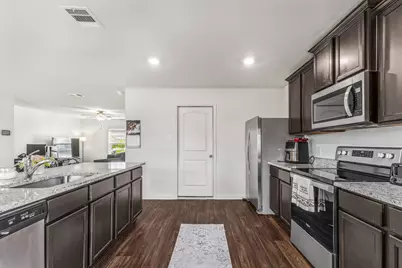
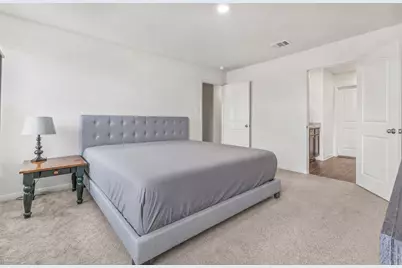
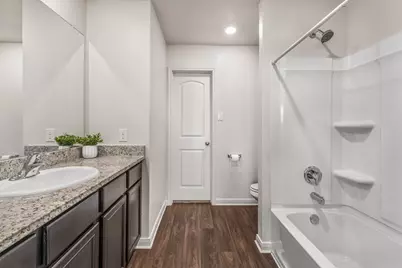
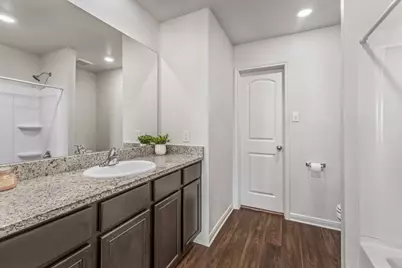
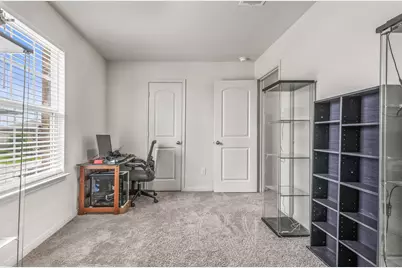
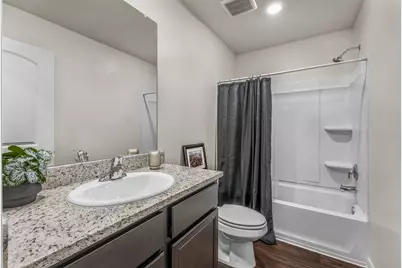
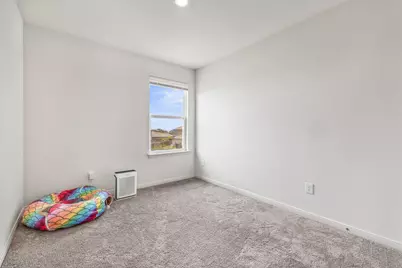
- Interior Features: Ceiling Fan(s), Granite Counters, Walk-In Closet(s)
- Fireplace(s): None
- Appliances: Dishwasher, ENERGY STAR Qualified Appliances, Exhaust Fan, Electric Oven, Free-Standing Range, Disposal, Microwave, Oven, Refrigerator
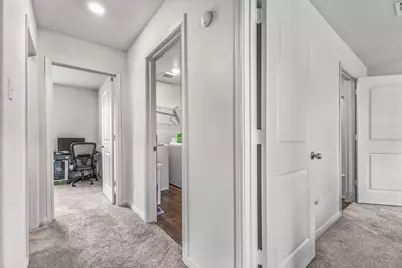
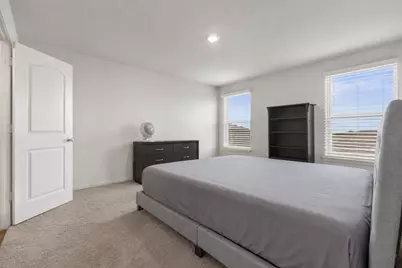
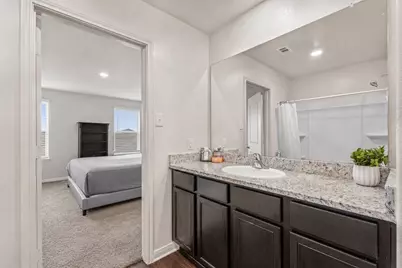
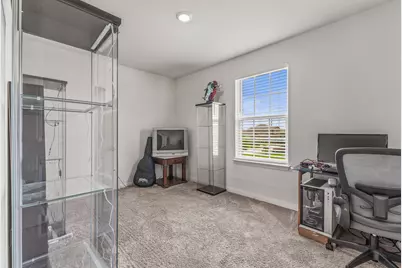
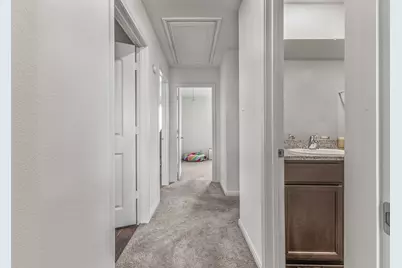
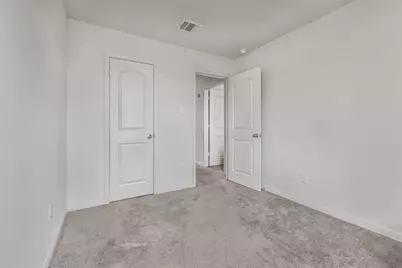
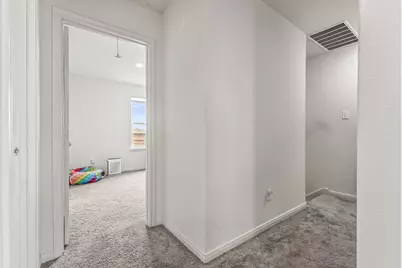
- Flooring: Carpet, Vinyl
Rooms
- Total Bathrooms: 3
- Full Bathrooms: 2
- Half Bathrooms: 1
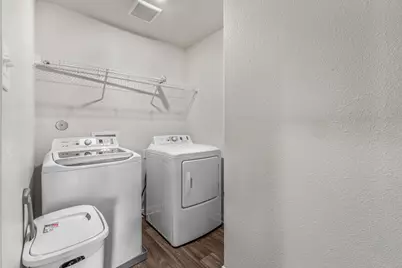
- Laundry: Laundry Room, Washer Hookup, Electric Dryer Hookup
Additional Information
- Shared Amenities: Playground, Pool
- Shared Pool: Yes
- Pool: Yes
- Pool Description: None, Community
- Spa Description: None
- Security/Safety: None
Exterior
- Exterior Features: None
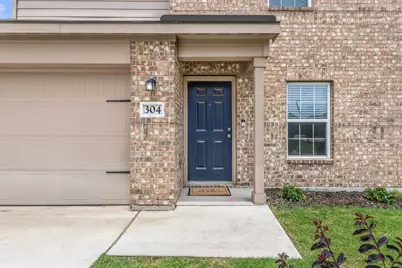
- Porch/Patio/Deck: Porch
Parking
- Garage: Yes
- Garage Spaces: 2
- Covered Spaces: 2
- Total Spaces: 2
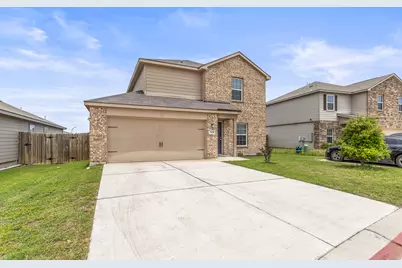
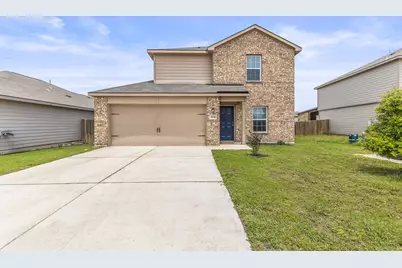
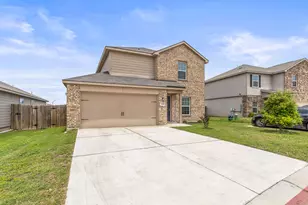
- Parking Features: Attached
Location
- Area: JA
- County: Williamson
- Subdivision: Sonterra Ii Condos Ph Viii
- Driving Directions: South on I-35, Exit to Co Rd 312, Left on CR 312, Left on N I-35, Right on Sonterra Blvd, 1st Exit to your right, 304 Hyacinth is on your left.
- Direction Faces: West
School Information
- Elem School District: Jarrell ISD
- Midd School District: Jarrell ISD
- High School District: Jarrell ISD
- Elementary School: Jarrell
- Middle School: Jarrell Ranch
- High School: Jarrell
Community
- Association: Yes
- Assoc. Name: Sonterra West HOA
- Assoc. Fees Include: Common Area Maintenance
Heating & Cooling
- Central air: Yes
- Air Conditioning: Yes
- Cooling Type: Central Air
- Heating Type: Central
Utilities
- Sewer: Public Sewer, Municipal Utility District
- Water: Public, Municipal Utility District
- Utility Description: Electricity Available, Sewer Available
Structural Information
- Detached/Attached: Detached
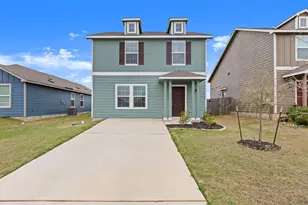
- Construction: Masonry
- Roof: Composition
- Windows: None
- Stories/Levels: 2
- Square Feet: 1,436
- Sq. Ft. Source: Public Records
- Living Area: 1,436 Sq. Ft.
- Year Built: 2020
- Year Built Source: Public Records
- Property Condition: Resale
Additional Structures
Lot Features
- Lot Size (Acres): 0.1313
- Lot Size (Sq. Ft.): 5,719.43
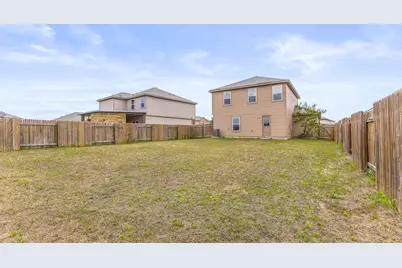
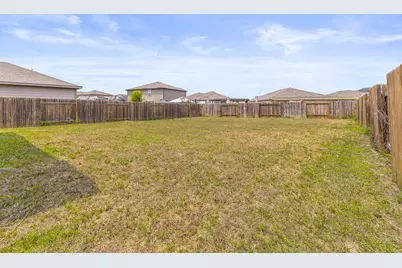
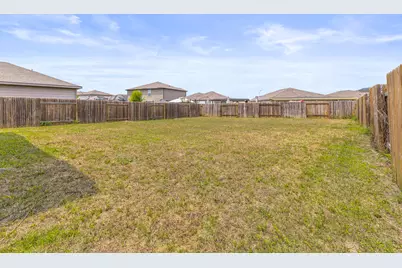
- Fence: Yes
- Lot Features: None
- Fencing (Description): Fenced, Wood
Green Features
- Energy Efficient: Appliances
Financial Considerations
- Association Fee: $460
- Assoc Fee Freq.: Annually
- Assessment Amount: $218,803
- Tax Amount: $4,921.15
- Tax Year: 2025
- Terms: Cash, Conventional, FHA, VA Loan
Disclosures and Reports
- Special Conditions: Standard
- Documents Avail.: Survey
- Legal Description: C507 - SONTERRA 2 CONDO, UNIT 7K
- Disclosures/Reports: Municipal Utility District Disclosure
- Property ID: 11801400020007K
- Lot Number: C507 - SONTERRA 2 CONDO
Listed by Real Broker, LLC