This is a carousel with tiles that activate property listing cards. Use the previous and next buttons to navigate.
1/34
$205,000 Just Listed
This is a carousel with tiles that activate property listing cards. Use the previous and next buttons to navigate.
1/34
Property Description
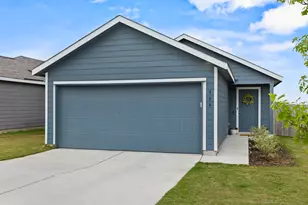
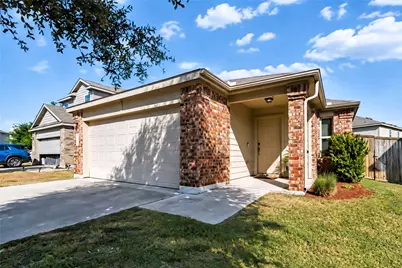
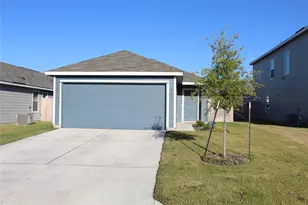
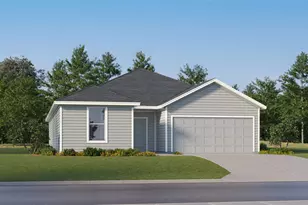
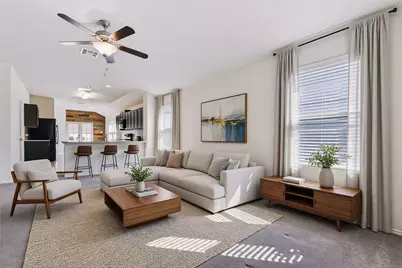
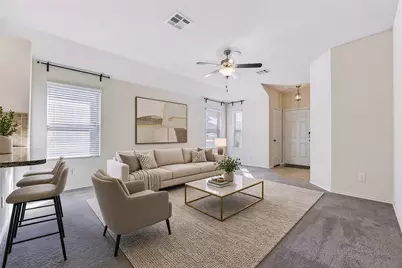
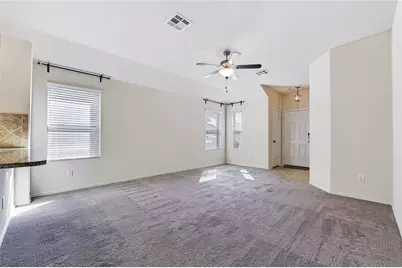
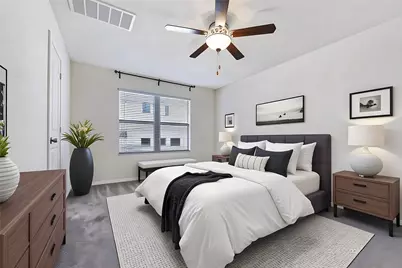
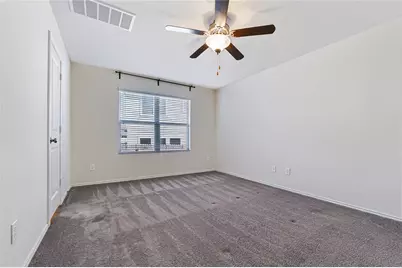
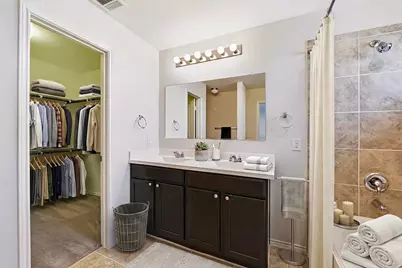
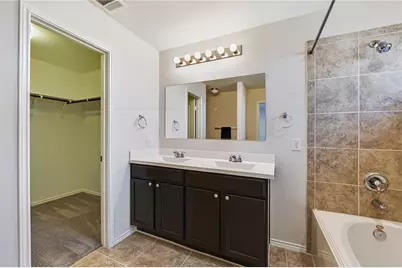
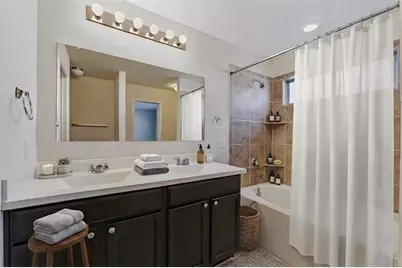
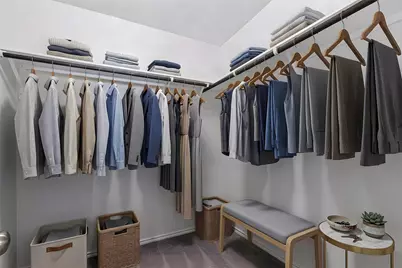
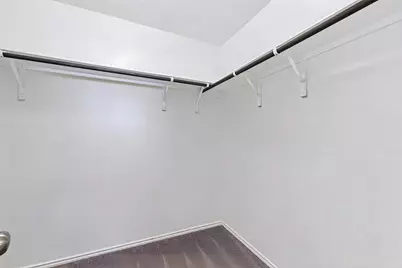
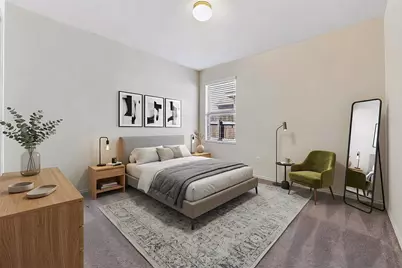
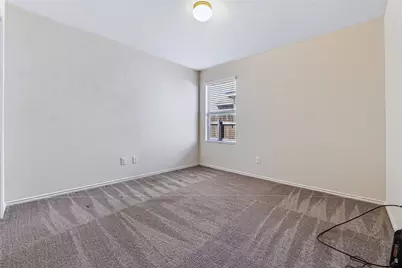
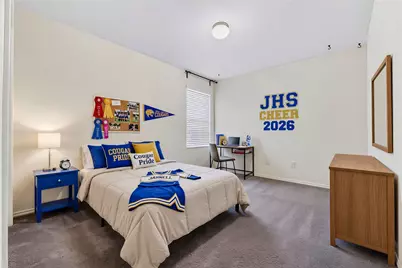
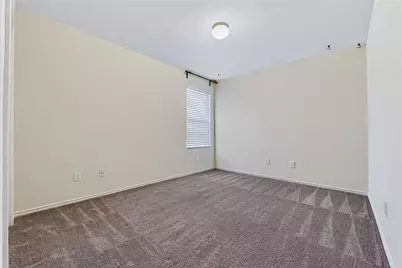
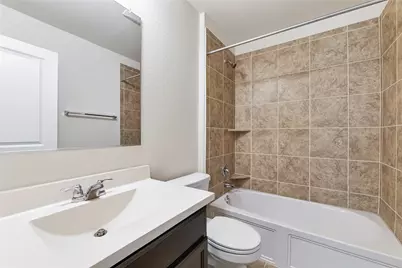
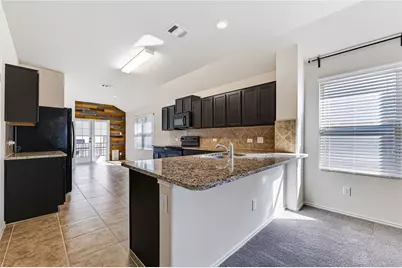
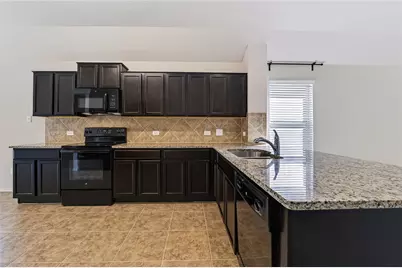
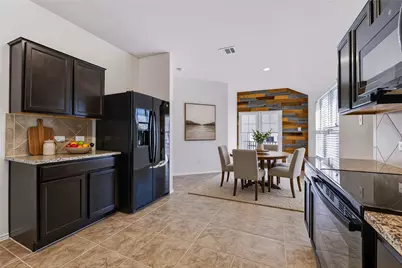
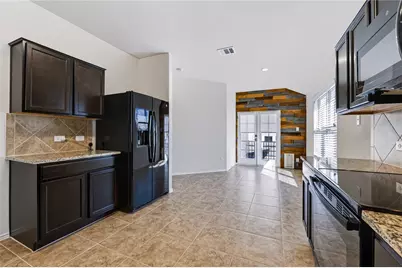
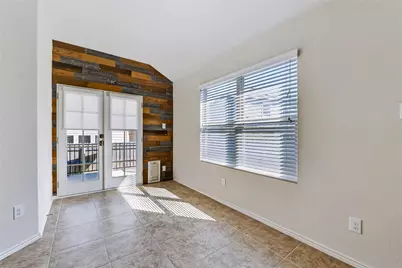
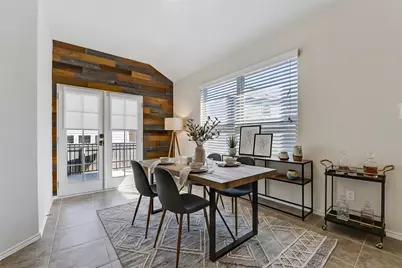
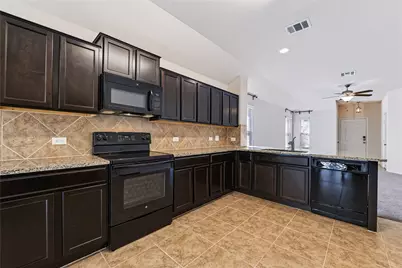
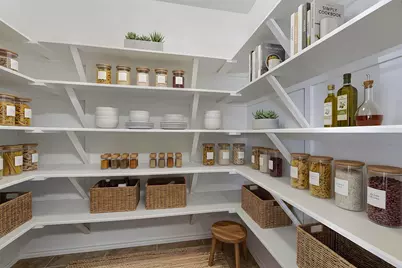
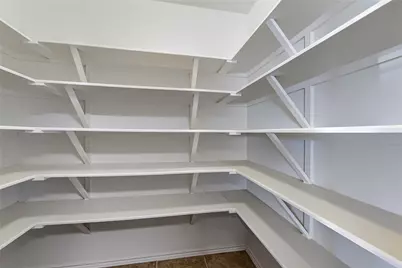
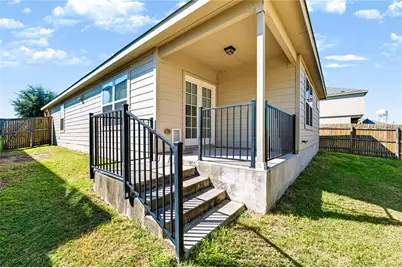
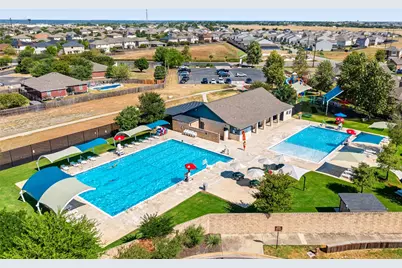
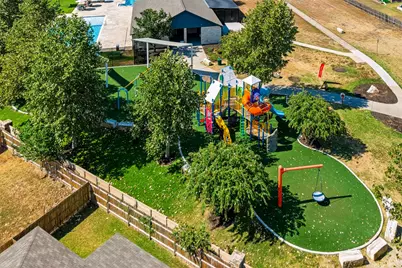
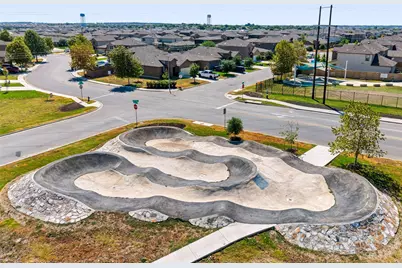
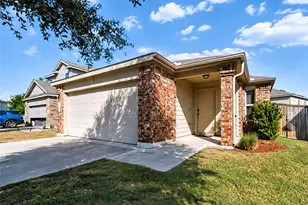
Welcome to this inviting one-story home in the Sonterra community of Jarrell offering comfort, convenience, and a great community lifestyle! Featuring 3 bedrooms, 2 baths, and 1,449 square feet, this 2018-built home offers a comfortable, functional layout with an open-concept kitchen and family room. The kitchen features abundant cabinetry, a walk-in pantry, breakfast bar, eat-in dining area, French doors, and a stylish feature plank wall. The spacious family room provides an easy gathering space for everyday living and entertaining. Enjoy the convenience of an attached garage with an epoxy-coated floor and a whole-home water softener. Step outside to the covered back porch, perfect for relaxing or enjoying your morning coffee. Sonterra residents enjoy access to a community center, walking trails, pools, and playgrounds. Ideally located between Temple, Georgetown, and Austin, and just minutes from a new shopping development and new Walmart, this home offers easy access to everyday conveniences while enjoying the amenities of a vibrant community. Don't miss the opportunity to make this Sonterra home yours! The garage is wired for an EV car. All that is needed is an EV charger.
Full Property Details
Full Property Details for 328 Circle Wy
General
- Price: $205,000
- HOA FEE: $38/month
- Taxes: (2017)
- Status: Active
- Type: Single Family
- Source: Austin_MLS
- MLS ID: 2513497
- Updated: 9/1/2026
- Added to Site: 4 day(s) ago
Interior
- Interior Features: Main Level Primary, Recessed Lighting, Walk-In Closet(s)
- Fireplace(s): None
- Appliances: Dishwasher, Electric Cooktop, Disposal, Self Cleaning Oven
- Flooring: Carpet, Tile
Rooms
Bathrooms
- Total Bathrooms: 2
- Full Bathrooms: 2
Bedrooms
- Total Bedrooms: 3
- Bedrooms Main: 3
Other Rooms
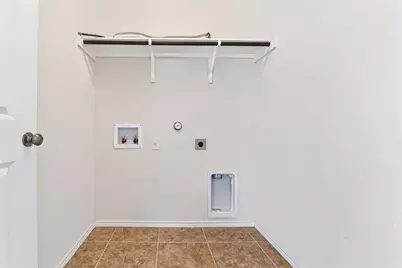
- Laundry: Inside, In Hall, Laundry Room
Additional Information
- Shared Amenities: Common Grounds/Area, Clubhouse, Community Mailbox, Playground, Pool, Sidewalks
- Shared Pool: Yes
- Pool: Yes
- Pool Description: None, Community
- Spa Description: None
- Security/Safety: Smoke Detector(s)
Exterior
- Exterior Features: None
- Porch/Patio/Deck: Rear Porch, Covered, Front Porch
Parking
- Garage: Yes
- Garage Spaces: 2
- Covered Spaces: 2
- Total Spaces: 4
- Parking Features: Attached, Garage Faces Front, Garage, Garage Door Opener
Location
- Area: JA
- County: Williamson
- Subdivision: Sonterra
- Driving Directions: Follow I-35 to N IH 35 Service Rd in Jarrell. Take the exit toward C Bud Stockton Loop from I-35. Turn Right onto County Road 314. Turn Left onto Circle Way. Turn Left onto Star Pass. Turn Left onto Circle Way. 328 Circle Way.
- Direction Faces: Southeast
School Information
- Elem School District: Jarrell ISD
- Midd School District: Jarrell ISD
- High School District: Jarrell ISD
- Elementary School: Jarrell
- Middle School: Jarrell
- High School: Jarrell
Community
- Association: Yes
- Assoc. Name: Sonterra HOA
- Assoc. Fees Include: Common Area Maintenance, See Remarks
Heating & Cooling
- Central air: Yes
- Air Conditioning: Yes
- Cooling Type: Central Air
- Heating Type: Central
Utilities
- Sewer: Municipal Utility District
- Water: Municipal Utility District
- Utility Description: Underground Utilities
Structural Information
- Detached/Attached: Detached
- Builder: Lennar Homes
- Construction: Brick, Brick Veneer, HardiPlank Type
- Roof: Shingle
- Windows: Blinds
- Stories/Levels: 1
- Square Feet: 1,449
- Sq. Ft. Source: Builder
- Living Area: 1,449 Sq. Ft.
- Year Built: 2018
- Year Built Source: Builder
- Property Condition: Resale
Additional Structures
- Other Structures: None
Lot Features
- Lot Dimensions: 45 x 100
- Sidewalks: Yes
- Fence: Yes
- Lot Features: Sprinklers Automatic, Sprinklers In Ground
- Fencing (Description): Fenced, Wood
Financial Considerations
- Association Fee: $38
- Assoc Fee Freq.: Monthly
- Assessment Amount: $221,603
- Tax Year: 2017
- Terms: Cash, Conventional, FHA, USDA Loan, VA Loan
Disclosures and Reports
- Special Conditions: Standard
- Legal Description: C518 - SONTERRA 1 CONDO, UNIT 31E, .21% COMMONAREA INTEREST
- Disclosures/Reports: Seller Disclosure, Municipal Utility District Disclosure
- Property ID: 328 Circle Way
- Lot Number: R558557
Listed by Keller Williams Realty Lone St
Get Pre-Approved Today
Schools
Schools serving 328 Circle Wy
School District:Jarrell Independent School District
| Name | Grades | Distance |
|---|---|---|
Jarrell Middle School 101 East Avenue F, Jarrell, TX 76537 | 6-8 | 1.9 mi |
Jarrell High School 1100 W Fm 487, Jarrell, TX 76537 | 9-12 | 2.6 mi |
Disclaimer:
School attendance boundaries provided by ATTOM Data Solutions and are for reference only. Contact the school directly to verify enrollment eligibility.
Price & Sales History for 328 Circle Wy
Date
Details
Price
Change
Source
9/01/2026
Listed
$205,000
—
MLS
Disclaimer: Historical sales information is derived from public records provided by the county offices. Information is not guaranteed and should be independently verified.

Tax History
Tax History for 328 Circle Wy
Year
Property Taxes
Change
Tax Assessment
Change
2024
$4,690
14%
$221,603
-12%
2023
$4,113
-12%
$251,256
30%
2022
$4,648
-6%
$192,792
3%
2021
$4,965
—
$187,134
10%
2020
$4,989
-1%
$170,122
6%
2020
$5,063
11%
$159,940
5%
2018
$4,577
—
$152,621
—
Disclaimer: Historical tax information is derived from public records provided by the county offices. Information is not guaranteed and should be independently verified.
Estimate the Cost
Estimate the Cost for 328 Circle Wy
328 Circle Way, Jarrell, TX 76537 (MLS# 2513497) is a Single Family property with 3 bedrooms and 2 full bathrooms. 328 Circle Way is currently listed for $205,000 and was received on September 01, 2026. Want to learn more about 328 Circle Way? Do you have questions about finding other Single Family real estate for sale in Jarrell? You can browse all Jarrell real estate or contact a Coldwell Banker agent to request more information.