This is a carousel with tiles that activate property listing cards. Use the previous and next buttons to navigate.
1/36
$2,500 Just Listed
This is a carousel with tiles that activate property listing cards. Use the previous and next buttons to navigate.
1/36
Property Description
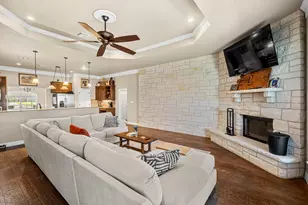
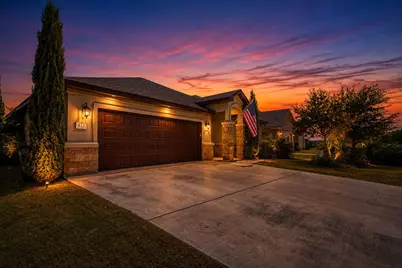
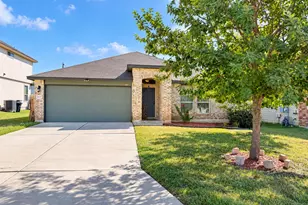
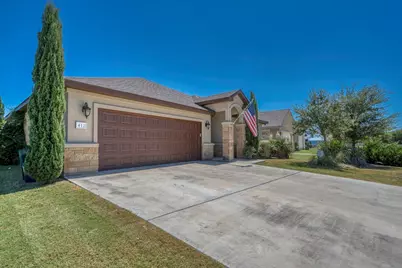
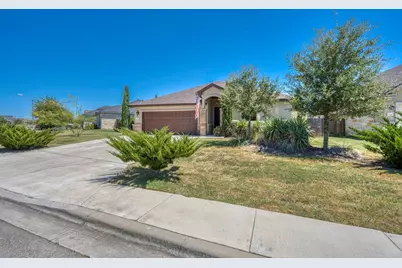
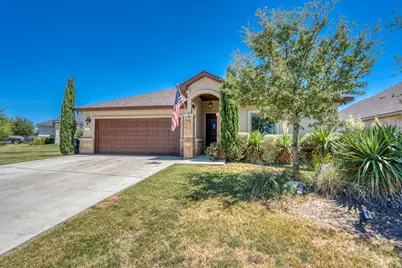
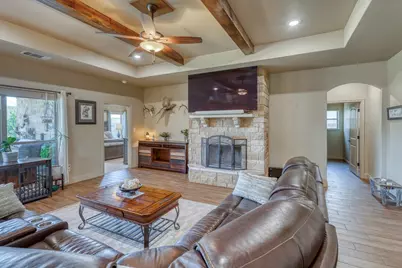
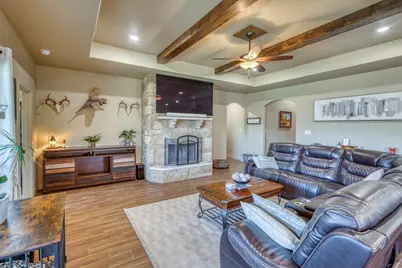
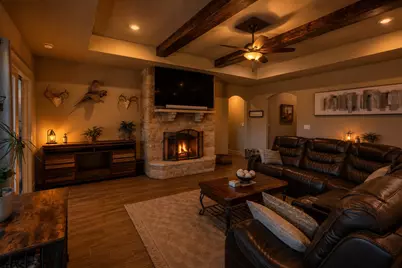
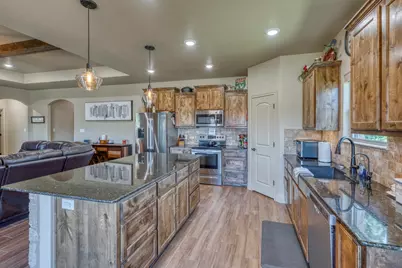
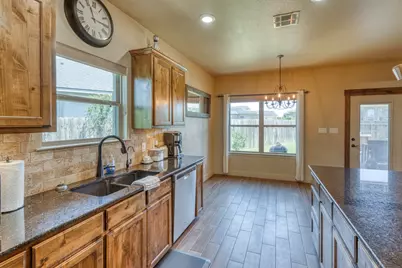
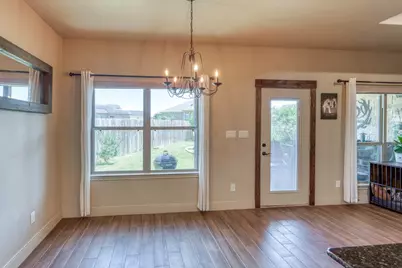
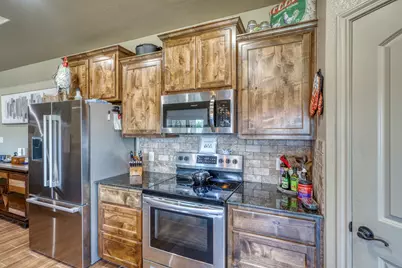
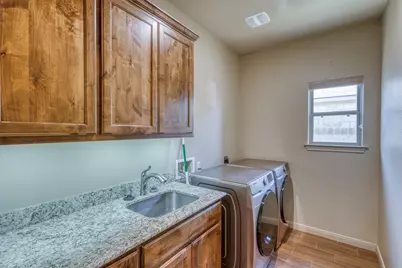
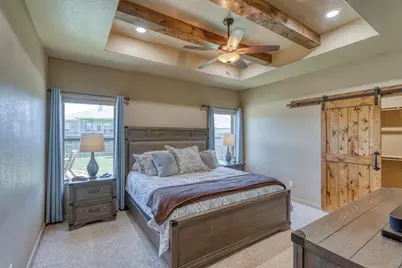
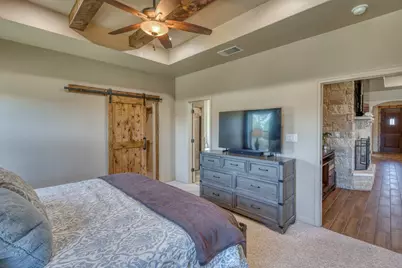
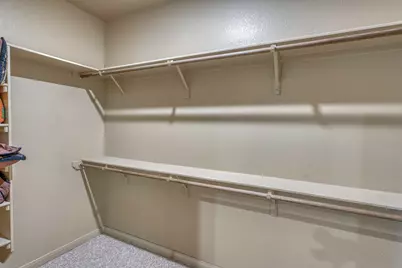
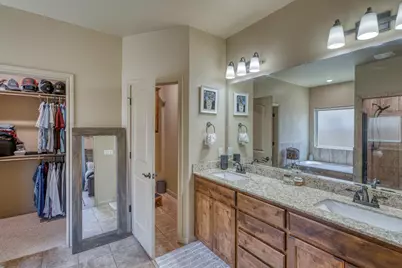
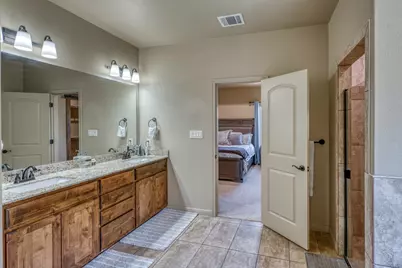
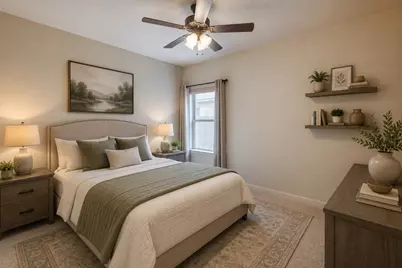
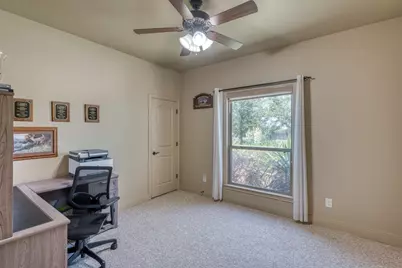
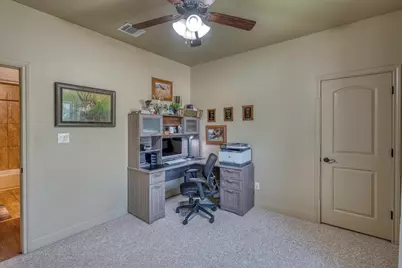
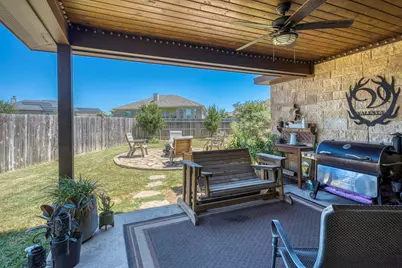
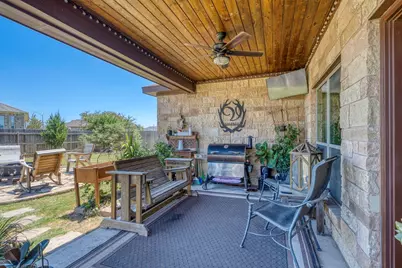
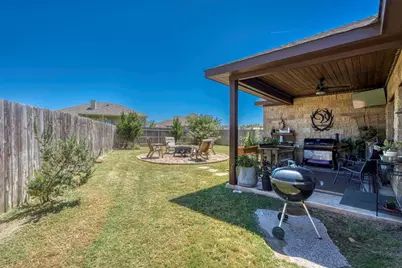
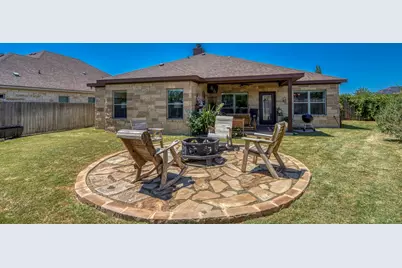
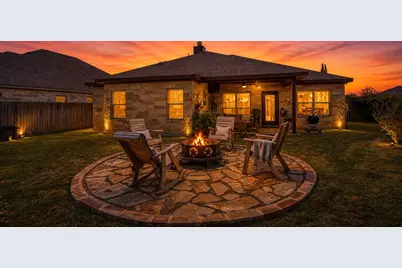
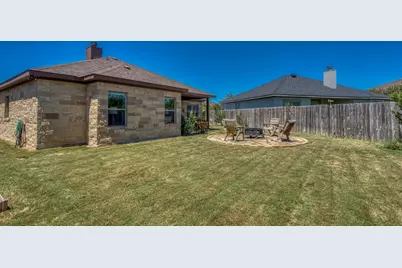
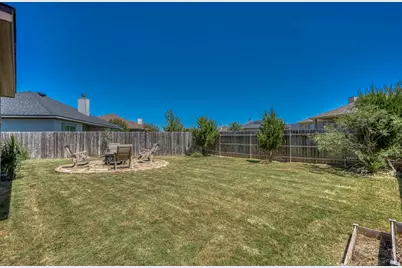
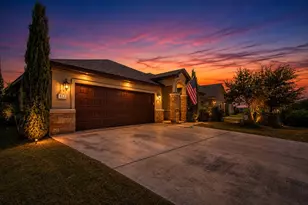
Welcome to this beautifully maintained Cooper Home Builders residence in The Home Place at Jarrell. Built in 2019, the home showcases quality craftsmanship, exceptional attention to detail, and attractive landscaping that sets it apart from neighboring properties. A spacious foyer accented with rustic beams creates a warm and inviting entrance. Two secondary bedrooms and a guest bathroom are located near the front of the home, while the private primary suite is situated at the rear. In between, the open-concept living, kitchen, and dining areas provide a spacious and comfortable setting for everyday living and entertaining. The kitchen features dark granite countertops and custom-stained knotty alder cabinetry. Rustic ceiling beams and a large fireplace create an impressive focal point in the living room. An oversized laundry room with a window and utility sink adds convenience and valuable workspace. Outside, the covered back patio features a stained beadboard ceiling and provides a shaded retreat for evening gatherings. The home's location along a curve creates a generous pie-shaped lot with a large backyard. Come experience everything this exceptional home has to offer! Owner of property is the Listing agent.
Full Property Details
Full Property Details for 412 Jake Dr
General
- Rent: $2,500
- Status: Active
- Type: Single Family
- Source: Austin_MLS
- MLS ID: 9624563
- Updated: Today (10/14/2026)
- Added to Site: Today
Rental Information
- Lease/Rent Term: 12 Months
Interior
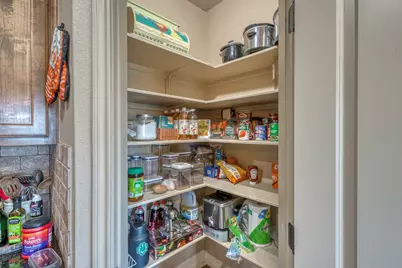
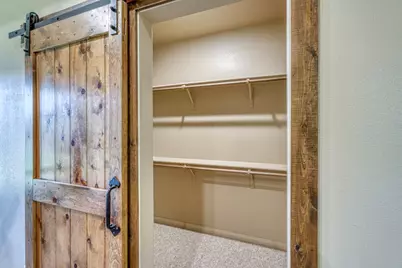
- Interior Features: Beamed Ceilings, Breakfast Bar, Open Beams/Beamed Ceailings, Ceiling Fan(s), Entrance Foyer, Granite Counters, In-Law Floorplan, Kitchen Island, Main Level Primary, Open Floorplan, Pantry, Recessed Lighting, Walk-In Closet(s)
- Fireplace: Yes
- Number of Fireplaces: 1
- Fireplace(s): Living Room, Wood Burning
- Appliances: Dishwasher, Electric Water Heater, Free-Standing Electric Range, Disposal, Microwave
- Flooring: Carpet, Tile
Rooms
Bathrooms
- Total Bathrooms: 2
- Full Bathrooms: 2
Bedrooms
- Total Bedrooms: 3
- Bedrooms Main: 3
Other Rooms
- Laundry: Laundry Room, Washer Hookup, Electric Dryer Hookup
Additional Information
- Shared Amenities: None, Curbs
- Security/Safety: Smoke Detector(s)
Exterior
- Exterior Features: Private Yard
- Porch/Patio/Deck: Rear Porch, Covered
Parking
- Garage: Yes
- Garage Spaces: 2
- Covered Spaces: 2
- Total Spaces: 4
- Parking Features: Attached, Garage Faces Front, Garage
Location
- Area: JA
- County: Williamson
- Subdivision: The Homeplace
- Driving Directions: From Home Place at Jarrell entrance, turn left onto Jake Drive. Follow around. House will be on the right close to the retention pond.
- Direction Faces: Northwest
School Information
- Elem School District: Jarrell ISD
- Midd School District: Jarrell ISD
- High School District: Jarrell ISD
- Elementary School: Jarrell
- Middle School: Jarrell
- High School: Jarrell
Community
- Association: Yes
Heating & Cooling
- Central air: Yes
- Air Conditioning: Yes
- Cooling Type: Central Air, Ceiling Fan(s), Electric
- Heating Type: Central, Electric, Fireplace(s)
Utilities
- Sewer: Public Sewer
- Water: Public
- Utility Description: Electricity Connected, Other, Phone Available, Sewer Connected, See Remarks, Underground Utilities, Water Connected
Structural Information
- Detached/Attached: Detached
- Construction: Stone, Stucco
- Roof: Composition
- Windows: Blinds, Vinyl
- Stories/Levels: 1
- Square Feet: 1,820
- Sq. Ft. Source: Public Records
- Living Area: 1,820 Sq. Ft.
- Year Built: 2019
- Property Condition: Resale
Additional Structures
- Other Structures: None
Lot Features
- Property View: Neighborhood
- Lot Size (Acres): 0.201
- Lot Size (Sq. Ft.): 8,755.56
- Fence: Yes
- Lot Features: Back Yard, Sprinklers In Rear, Sprinklers In Front, Interior Lot, Landscaped, Level, Pie Shaped Lot, Sprinklers Automatic, Sprinklers In Ground, Trees Small Size
- Fencing (Description): Back Yard, Privacy, Wood
Financial Considerations
- For Sale/Rent/Lease: Lease
- Security Deposit: $2,700
- Pet Deposit: $300
- Owner Pays: All Utilities, Exterior Maintenance, Grounds Care, See Remarks
- Tenant Pays: All Utilities, Electricity, Grounds Care, See Remarks, Sewer, Trash Collection, Water
Disclosures and Reports
- Legal Description: S11007 - HOME PLACE AT JARRELL (2ND AMD), BLOCK L, LOT 26, ACRES 0.201
- Disclosures/Reports: Renters Insurance Required, See Remarks
- Property ID: 113075000L0026
- Block: L
- Lot Number: 26
Listed by Coldwell Banker Apex
Schools
Schools serving 412 Jake Dr
School District:Jarrell Independent School District
| Name | Grades | Distance |
|---|---|---|
Jarrell Middle School 101 East Avenue F, Jarrell, TX 76537 | 6-8 | 1 mi |
Jarrell High School 1100 W Fm 487, Jarrell, TX 76537 | 9-12 | 0.6 mi |
Disclaimer:
School attendance boundaries provided by ATTOM Data Solutions and are for reference only. Contact the school directly to verify enrollment eligibility.
Price History for 412 Jake Dr
Date
Details
Price
Change
Source
10/14/2026
Listed
$2,500
—
MLS
Disclaimer: Historical sales information is derived from public records provided by the county offices. Information is not guaranteed and should be independently verified.

412 Jake Drive, Jarrell, TX 76537 (MLS# 9624563) is a Single Family property with 3 bedrooms and 2 full bathrooms. 412 Jake Drive is currently listed for rent at $2,500 and was received on October 14, 2026. Want to learn more about 412 Jake Drive? Do you have questions about finding other real estate for sale or rent in Jarrell? You can browse all Jarrell rentals or contact a Coldwell Banker agent to request more information.