This is a carousel with tiles that activate property listing cards. Use the previous and next buttons to navigate.
1/8
$349,900
This is a carousel with tiles that activate property listing cards. Use the previous and next buttons to navigate.
1/8
Property Description
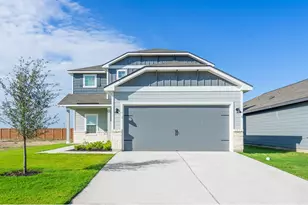
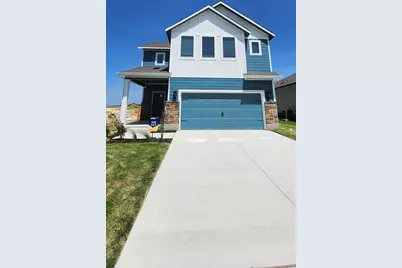
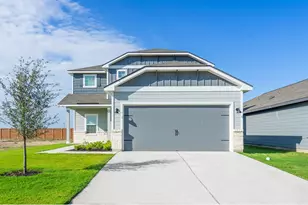
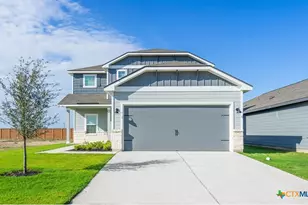
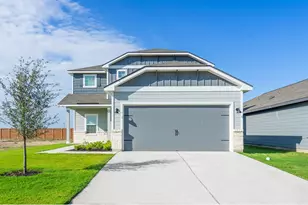
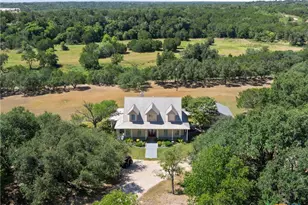
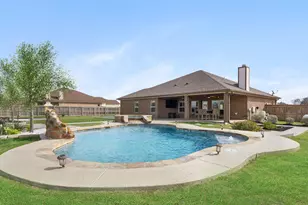
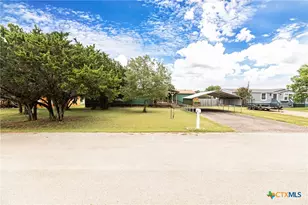
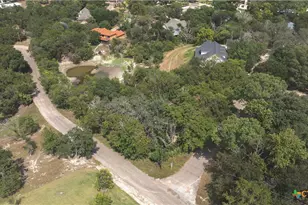
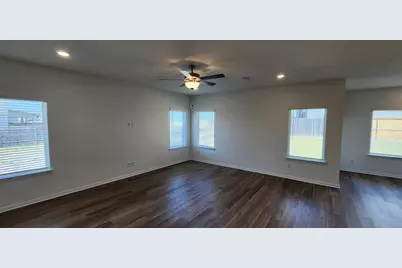
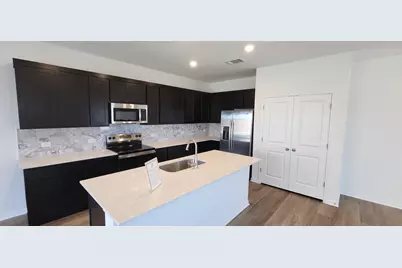
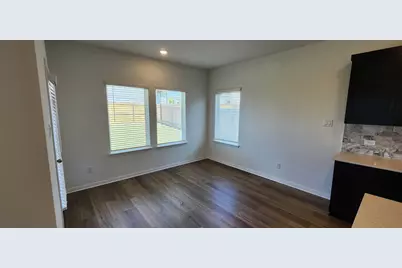
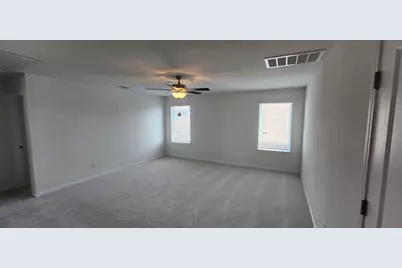
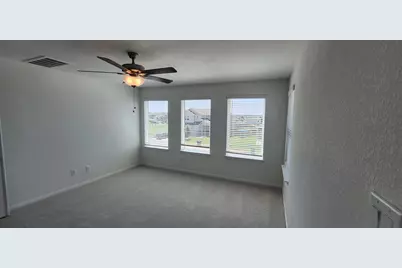
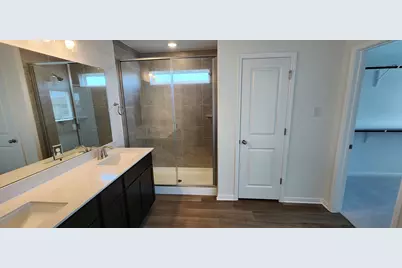
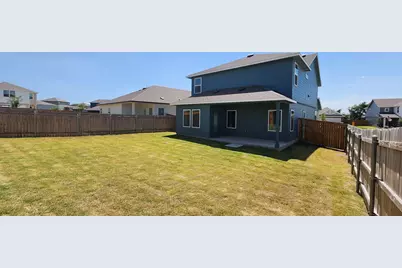
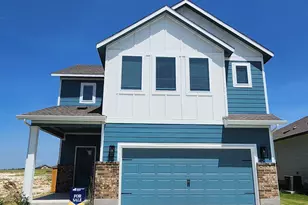
MLS# 2578572 - Built by Pacesetter Homes - Ready Now! ~ This 4-bedroom, 3-bath single-family residence in the Cool Water at Sonterra subdivision offers 2,546 sq ft of living space with a contemporary layout and smart-home features. Built in 2025 and listed as complete with an estimated completion date of 12-29-2025, the home includes a primary suite plus three additional bedrooms, three full bathrooms, one living area and one dining area. Interior highlights include recessed lighting, ceiling fans, a walk-in pantry, walk-in closet(s) in the primary suite. Flooring combines carpet and luxury vinyl plank. Central heating and central air provide year-round comfort. Exterior features include a private backyard with in-ground sprinkler system and additional sprinklers in front and back yards. The property rests on a slab foundation and has a composition roof. A two-car garage provides covered parking. Located in Jarrell ISD (Igo Elementary, Jarrell Middle, Jarrell High), this home combines modern systems and practical finishes for everyday living.
Full Property Details
Full Property Details for 504 Yellow Ribbon
General
- Price: $349,900
- HOA FEE: $26/month
- HOA FEE FREQ.: Annually
- Taxes: (2025)
- Status: Active
- Type: Single Family
- Source: Austin_MLS
- MLS ID: 2578572
- Updated: 8/12/2026
- Added to Site: 16 day(s) ago
Interior
- Interior Features: Ceiling Fan(s), Pantry, Recessed Lighting
- Appliances: Dishwasher, Electric Range, Disposal, Microwave
- Flooring: Carpet, Tile
Rooms
Bathrooms
- Total Bathrooms: 3
- Full Bathrooms: 3
Bedrooms
- Total Bedrooms: 4
- Bedrooms Main: 1
Other Rooms
- Laundry: Laundry Room
Additional Information
- Shared Amenities: Clubhouse, Community Mailbox, Park, Planned Social Activities
- Security/Safety: Fire Alarm, Secured Garage/Parking
Exterior
- Exterior Features: Private Yard
- Porch/Patio/Deck: Covered, Patio
Parking
- Garage: Yes
- Garage Spaces: 2
- Covered Spaces: 2
- Total Spaces: 4
- Parking Features: Attached, Garage Faces Front
Location
- Area: JA
- County: Williamson
- Subdivision: Cool Water at Sonterra
- Driving Directions: From Georgetown, take I-35 North and exit for C Bud Stockton. Turn right onto CR 214 and continue for 3.5 miles then turn left onto Yellow Ribbon Trail. Left onto Stoney Brooke Rd. Model is on the right. From Jarrell, take I-35 South and exit for CR 312. Turn left onto CR 313. Turn right onto County Rd 332 Turn left onto County Rd 314. Turn left onto Yellow Ribbon Trl. Turn left onto Stoney Brooke Rd. Model is on the right.
- Direction Faces: West
School Information
- Elem School District: Jarrell ISD
- Midd School District: Jarrell ISD
- High School District: Jarrell ISD
- Elementary School: Igo Elementary
- Middle School: Jarrell
- High School: Jarrell
Community
- Association: Yes
- Assoc. Name: Louie Mangement
- Assoc. Fees Include: See Remarks
Heating & Cooling
- Central air: Yes
- Air Conditioning: Yes
- Cooling Type: Central Air
- Heating Type: Central
Utilities
- Sewer: Municipal Utility District
- Water: Public, Municipal Utility District
- Cable Available: Yes
- Utility Description: Cable Available, Fiber Optic Available, High Speed Internet Available, Water Connected
Structural Information
- Detached/Attached: Detached
- Builder: Pacesetter Homes
- Construction: Frame, HardiPlank Type, Masonry
- Roof: Composition
- Windows: ENERGY STAR Qualified Windows, Vinyl
- Stories/Levels: 2
- Square Feet: 2,546
- Sq. Ft. Source: Builder
- Living Area: 2,546 Sq. Ft.
- Year Built: 2025
- Year Built Source: Builder
- Property Condition: New Construction
Additional Structures
- Other Structures: Residence
Lot Features
- Property View: Neighborhood
- Lot Size (Acres): 0.114
- Lot Size (Sq. Ft.): 4,965.84
- Fence: Yes
- Lot Features: Back Yard, Sprinklers In Rear, Sprinklers In Front, Sprinklers In Ground
- Fencing (Description): Back Yard, Privacy, Wood
Financial Considerations
- Association Fee: $312
- Assoc Fee Freq.: Annually
- Tax Year: 2025
- Terms: Cash, Conventional, FHA, USDA Loan, VA Loan
Disclosures and Reports
- Special Conditions: Standard
- Legal Description: 504 Yellow Ribbon Trail
- Disclosures/Reports: None
- Property ID: R622497
- Lot Number: 3
Listed by Randol Vick, Broker
Get Pre-Approved Today
Schools
Schools serving 504 Yellow Ribbon
School District:Jarrell Independent School District
| Name | Grades | Distance |
|---|---|---|
Jarrell Middle School 101 East Avenue F, Jarrell, TX 76537 | 6-8 | 2.9 mi |
Jarrell High School 1100 W Fm 487, Jarrell, TX 76537 | 9-12 | 3.9 mi |
Disclaimer:
School attendance boundaries provided by ATTOM Data Solutions and are for reference only. Contact the school directly to verify enrollment eligibility.
Price & Sales History for 504 Yellow Ribbon
Date
Details
Price
Change
Source
7/30/2026
Listed
$349,900
—
MLS
Disclaimer: Historical sales information is derived from public records provided by the county offices. Information is not guaranteed and should be independently verified.

Tax History
Tax History for 504 Yellow Ribbon
Year
Property Taxes
Change
Tax Assessment
Change
2025
$1,265
-1%
$65,000
—
2023
$1,283
7%
$65,000
14%
2022
$1,202
—
$57,000
—
Disclaimer: Historical tax information is derived from public records provided by the county offices. Information is not guaranteed and should be independently verified.
Estimate the Cost
Estimate the Cost for 504 Yellow Ribbon
504 Yellow Ribbon, Jarrell, TX 76537 (MLS# 2578572) is a Single Family property with 4 bedrooms and 3 full bathrooms. 504 Yellow Ribbon is currently listed for $349,900 and was received on July 30, 2026. Want to learn more about 504 Yellow Ribbon? Do you have questions about finding other Single Family real estate for sale in Jarrell? You can browse all Jarrell real estate or contact a Coldwell Banker agent to request more information.