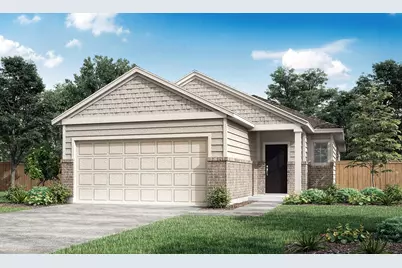
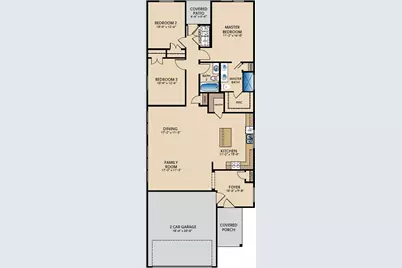
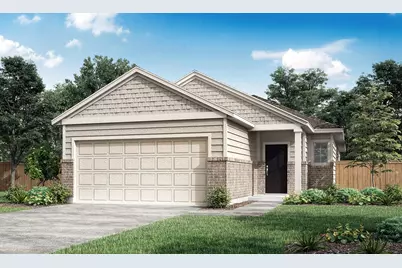
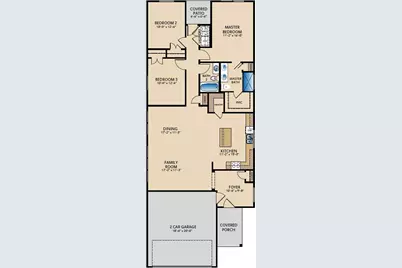
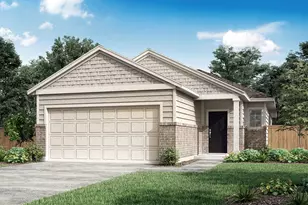
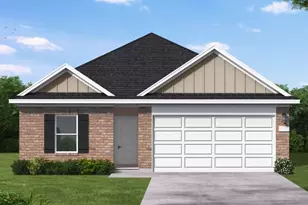
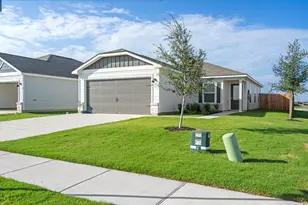
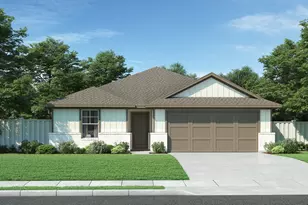
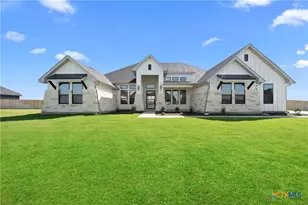
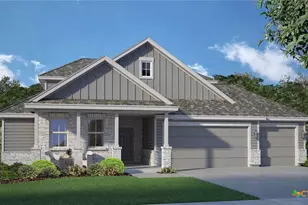
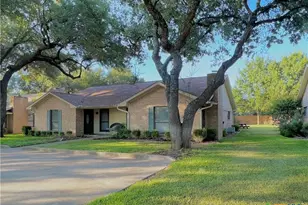
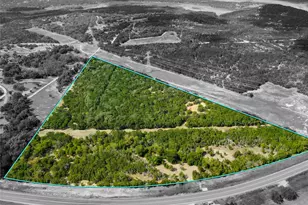
Full Property Details for 513 Yellow Ribbon
General
- Price: $289,900
- HOA FEE: $26/month
- HOA FEE FREQ.: Annually
- Taxes: (2025)
- Status: Active
- Type: Single Family
- Source: Austin_MLS
- MLS ID: 7100138
- Updated: 6/11/2026
- Added to Site: 107 day(s) ago
Interior
- Interior Features: Ceiling Fan(s), Main Level Primary, Pantry, Recessed Lighting
- Appliances: Dishwasher, Electric Range, Disposal, Microwave
- Flooring: Carpet, Tile
Rooms
- Total Bathrooms: 2
- Full Bathrooms: 2
- Total Bedrooms: 3
- Bedrooms Main: 3
Additional Information
- Shared Amenities: Clubhouse, Community Mailbox, Park
- Security/Safety: Fire Alarm, Secured Garage/Parking
Exterior
- Exterior Features: Private Yard
- Porch/Patio/Deck: Covered, Patio
Parking
- Garage: Yes
- Garage Spaces: 2
- Covered Spaces: 2
- Total Spaces: 4
- Parking Features: Attached, Garage Faces Front
Location
- Area: JA
- County: Williamson
- Subdivision: Cool Water at Sonterra
- Driving Directions: From Georgetown, take I-35 North and exit for C Bud Stockton. Turn right onto CR 214 and continue for 3.5 miles then turn left onto Yellow Ribbon Trail. Left onto Stoney Brooke Rd. Model is on the right. From Jarrell, take I-35 South and exit for CR 312. Turn left onto CR 313. Turn right onto County Rd 332 Turn left onto County Rd 314. Turn left onto Yellow Ribbon Trl. Turn left onto Stoney Brooke Rd. Model is on the right.
- Direction Faces: West
School Information
- Elem School District: Jarrell ISD
- Midd School District: Jarrell ISD
- High School District: Jarrell ISD
- Elementary School: Igo Elementary
- Middle School: Jarrell
- High School: Jarrell
Community
- Association: Yes
- Assoc. Name: Homeowners Association
- Assoc. Fees Include: Common Area Maintenance
Heating & Cooling
- Central air: Yes
- Air Conditioning: Yes
- Cooling Type: Central Air
- Heating Type: Central
Utilities
- Sewer: Municipal Utility District
- Water: Public, Municipal Utility District
- Cable Available: Yes
- Utility Description: Cable Available, Fiber Optic Available, High Speed Internet Available, Water Connected
Structural Information
- Detached/Attached: Detached
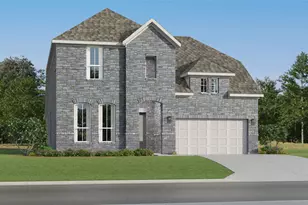
- Builder: Pacesetter Homes
- Construction: Frame, HardiPlank Type, Masonry
- Roof: Composition
- Windows: ENERGY STAR Qualified Windows, Vinyl
- Stories/Levels: 1
- Square Feet: 1,487
- Sq. Ft. Source: Builder
- Living Area: 1,487 Sq. Ft.
- Year Built: 2026
- Year Built Source: Builder
- Property Condition: New Construction
Additional Structures
- Other Structures: Residence
Lot Features
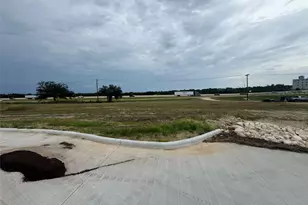
- Property View: Neighborhood
- Lot Size (Acres): 0.114
- Lot Size (Sq. Ft.): 4,965.84
- Fence: Yes
- Lot Features: Back Yard
- Fencing (Description): Back Yard, Privacy, Wood
Financial Considerations
- Association Fee: $312
- Assoc Fee Freq.: Annually
- Tax Year: 2025
- Terms: Cash, Conventional, FHA, USDA Loan, VA Loan
Disclosures and Reports
- Special Conditions: Standard
- Legal Description: S12785 - COOL WATER PH 2, BLOCK EE, Lot 46
- Disclosures/Reports: None
- Property ID: R622529
- Lot Number: 46
Listed by Randol Vick, Broker