This is a carousel with tiles that activate property listing cards. Use the previous and next buttons to navigate.
1/37
$1,750 Just Listed
This is a carousel with tiles that activate property listing cards. Use the previous and next buttons to navigate.
1/37
Property Description
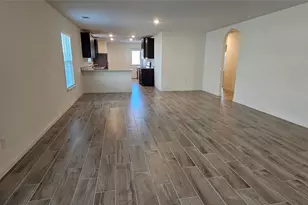
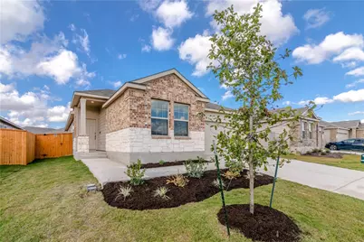
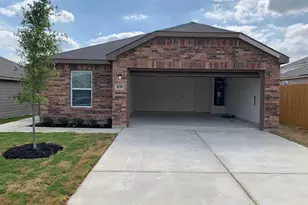
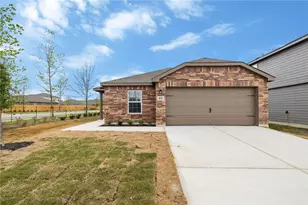
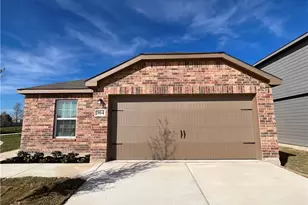
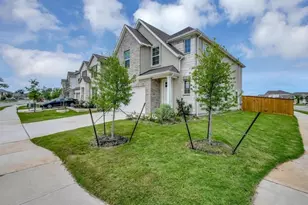
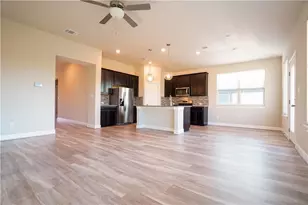
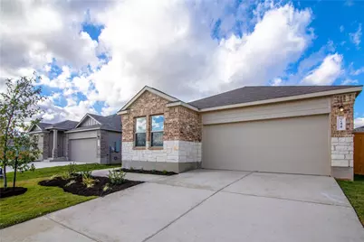
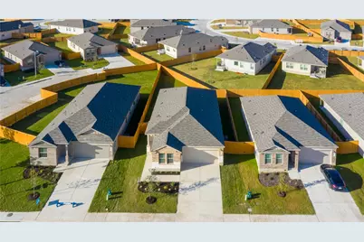
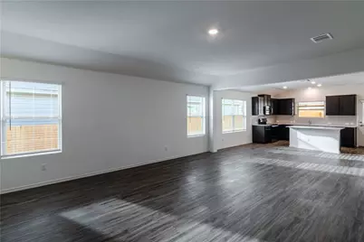
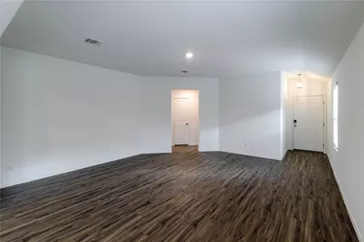
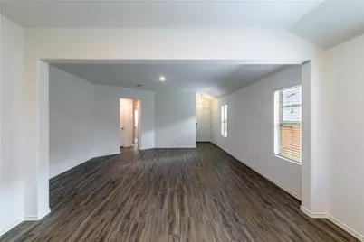
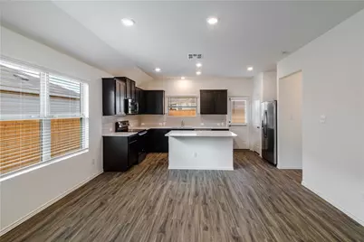
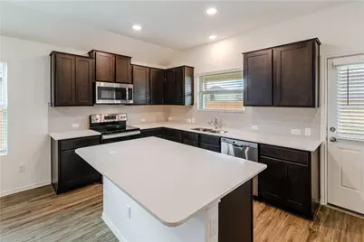
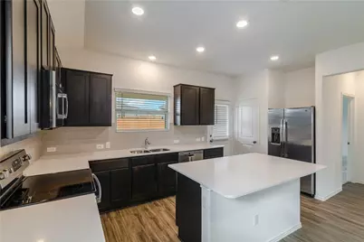
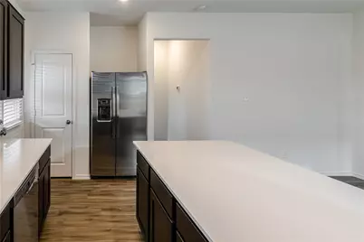
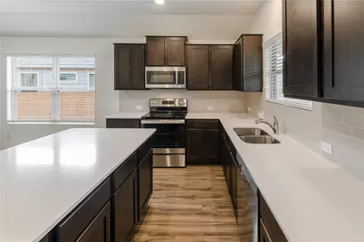
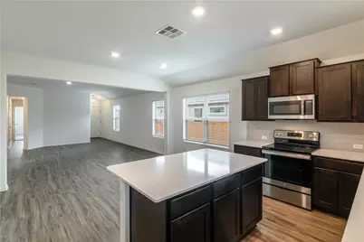
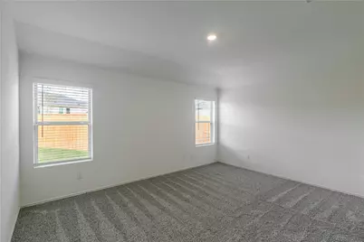
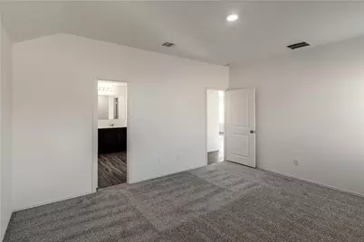
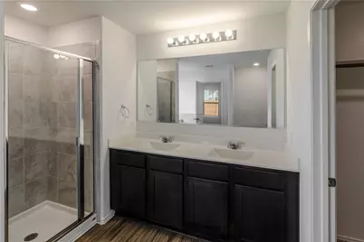
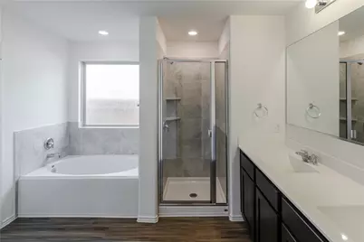
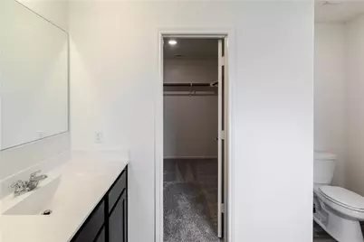
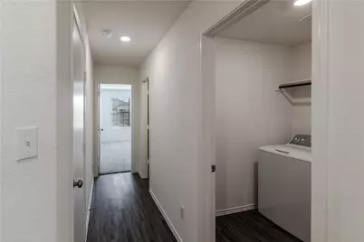
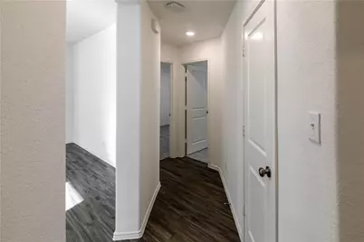
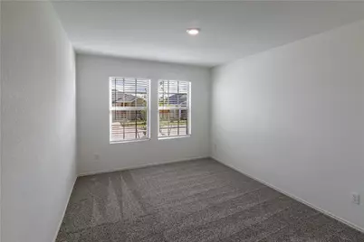
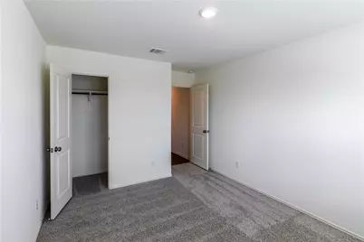
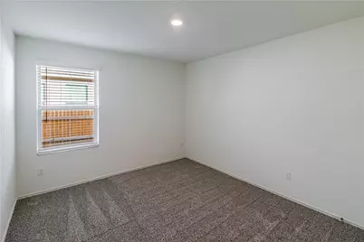
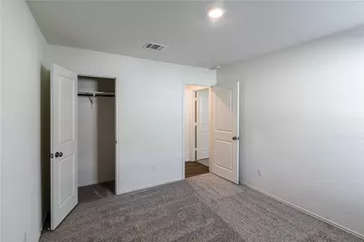
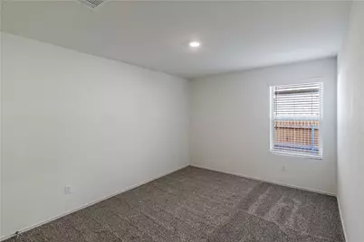
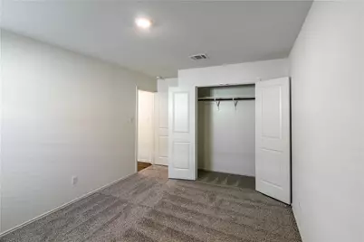
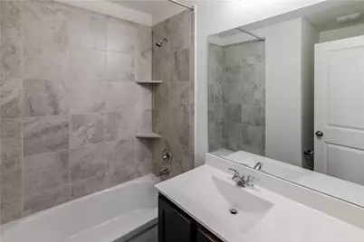
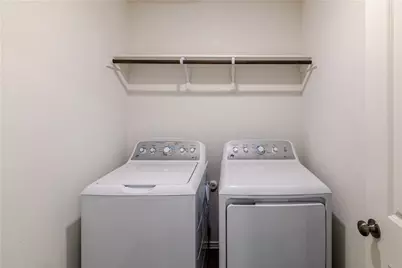
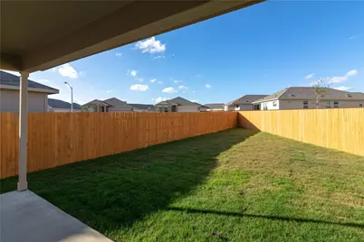
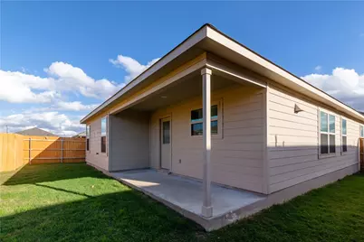
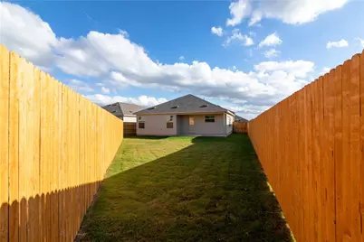
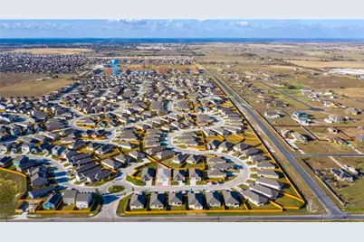
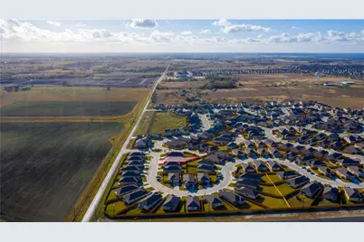
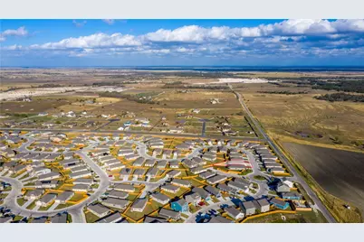
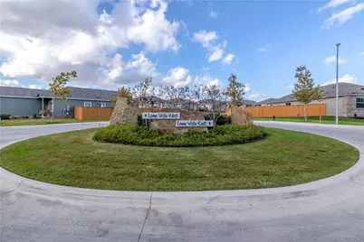
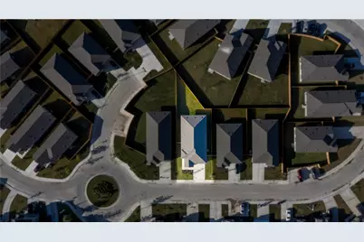
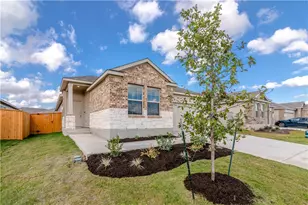
Been trying to find a large 4 bedroom single story home that has a killer yard to play in? Look no further! This brand new Lennar home is just waiting for you to add your personal touches to it. These smart homes come equipped with a ring doorbell, integrated panel to connect to your smartphone to control the thermostat, garage, etc. Lennar homes come standard with luxury vinyl plank floors throughout the main and wet areas, granite countertops, 42" upper cabinets, stainless steel appliances & full sprinkler systems! The owner's suite overlooks the backyard & allows you ample privacy. The en suite has a double vanity, soaking tub & separate shower. Three large secondary bedrooms & additional bath complete the package. Fridge, washer & dryer included & are brand new! Want to enjoy your evenings outdoors? Hang out on the covered rear patio & enjoy watching the sunsets. Or play catch with the kids or fido in the large yard which is tough to find in Jarrell. The Sonterra Community has a clubhouse, picnic & BBQ area, pool, park & lots of walking space. Come see this gorgeous brand new home today before it's gone!
Full Property Details
Full Property Details for 744 Xanadu Dr #53K
General
- Rent: $1,750
- Status: Active
- Type: Single Family
- Source: Austin_MLS
- MLS ID: 5386882
- Updated: 7/9/2026
- Added to Site: 3 day(s) ago
Rental Information
- Lease/Rent Term: Negotiable
Interior
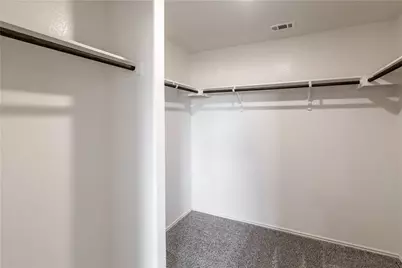
- Interior Features: Breakfast Bar, Double Vanity, Kitchen Island, Main Level Primary, No Interior Steps, Open Floorplan, Pantry, Quartz Counters, Stone Counters, Recessed Lighting, Soaking Tub, Smart Thermostat, Walk-In Closet(s)
- Appliances: Dryer, Dishwasher, Electric Oven, Electric Range, Electric Water Heater, Disposal, Microwave, Refrigerator, Stainless Steel Appliance(s), Washer
- Flooring: Carpet, Vinyl
Rooms
Bathrooms
- Total Bathrooms: 2
- Full Bathrooms: 2
Bedrooms
- Total Bedrooms: 4
- Bedrooms Main: 4
Other Rooms
- Laundry: Main Level, Laundry Room
Additional Information
- Shared Amenities: Barbecue, Common Grounds/Area, Clubhouse, Community Mailbox, Playground, Pool
- Shared Pool: Yes
- Pool: Yes
- Pool Description: None, Community
- Security/Safety: Smoke Detector(s)
Exterior
- Exterior Features: Private Yard
- Porch/Patio/Deck: Rear Porch, Covered, Patio
Parking
- Garage: Yes
- Garage Spaces: 2
- Covered Spaces: 2
- Total Spaces: 4
- Parking Features: Attached, Door-Single, Garage Faces Front, Garage
Location
- Area: JA
- County: Williamson
- Subdivision: Sonterra
- Driving Directions: From IH 35, take exit 275, turn right onto Sonterra Blvd, R onto Sandstone, L onto CR 313, R onto CR 332, R onto CR 314, R onto Vulcan, 1st exit Round About R onto Xanadu, home is 2nd on left.
- Direction Faces: Southeast
School Information
- Elem School District: Jarrell ISD
- Midd School District: Jarrell ISD
- High School District: Jarrell ISD
- Elementary School: Double Creek
- Middle School: Jarrell
- High School: Jarrell
Community
- Association: Yes
Heating & Cooling
- Central air: Yes
- Air Conditioning: Yes
- Cooling Type: Central Air
- Heating Type: Central, Electric
Utilities
- Sewer: Public Sewer, Municipal Utility District
- Water: Public, Municipal Utility District
- Utility Description: Electricity Available, Sewer Available, Water Available, Underground Utilities
Structural Information
- Detached/Attached: Detached
- Builder: Lennar
- Construction: Brick, HardiPlank Type, Masonry, Stone Veneer
- Roof: Composition
- Windows: Blinds
- Stories/Levels: 1
- Square Feet: 1,764
- Sq. Ft. Source: Public Records
- Living Area: 1,764 Sq. Ft.
- Year Built: 2020
Lot Features
- Lot Size (Acres): 0.15
- Lot Size (Sq. Ft.): 6,534
- Fence: Yes
- Lot Features: Level, Sprinklers Automatic, Trees Small Size
- Fencing (Description): Back Yard, Wood
Financial Considerations
- For Sale/Rent/Lease: Lease
- Security Deposit: $1,845
- Owner Pays: Association Fees
- Tenant Pays: All Utilities, Grounds Care, Pest Control
Disclosures and Reports
- Legal Description: C518 - SONTERRA 1 CONDO, UNIT 53K, .21% COMMON AREA INTEREST
- Disclosures/Reports: None, Renters Insurance Required
- Property ID: 11801400010053K
- Block: K
- Lot Number: 53
Listed by AMPM Property Managment Co
Schools
Schools serving 744 Xanadu Dr #53K
School District:Jarrell Independent School District
| Name | Grades | Distance |
|---|---|---|
Jarrell Middle School 101 East Avenue F, Jarrell, TX 76537 | 6-8 | 2.3 mi |
Jarrell High School 1100 W Fm 487, Jarrell, TX 76537 | 9-12 | 2.9 mi |
Disclaimer:
School attendance boundaries provided by ATTOM Data Solutions and are for reference only. Contact the school directly to verify enrollment eligibility.
Price History for 744 Xanadu Dr #53K
Date
Details
Price
Change
Source
7/09/2026
Listed
$1,750
—
MLS
Disclaimer: Historical sales information is derived from public records provided by the county offices. Information is not guaranteed and should be independently verified.

744 Xanadu Drive #53K, Jarrell, TX 76537 (MLS# 5386882) is a Single Family property with 4 bedrooms and 2 full bathrooms. 744 Xanadu Drive #53K is currently listed for rent at $1,750 and was received on July 09, 2026. Want to learn more about 744 Xanadu Drive #53K? Do you have questions about finding other real estate for sale or rent in Jarrell? You can browse all Jarrell rentals or contact a Coldwell Banker agent to request more information.