This is a carousel with tiles that activate property listing cards. Use the previous and next buttons to navigate.
1/35
$1,750 Just Listed
This is a carousel with tiles that activate property listing cards. Use the previous and next buttons to navigate.
1/35
Property Description
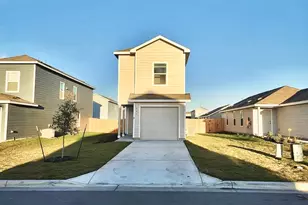
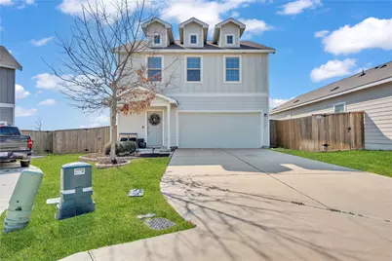
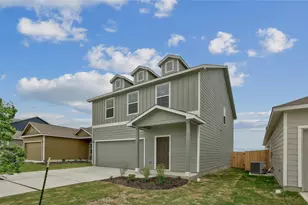
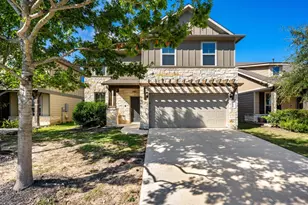
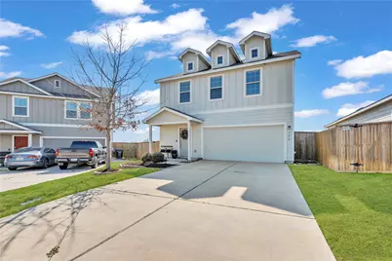
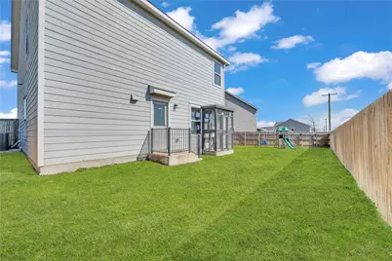
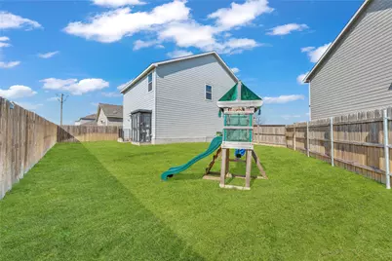
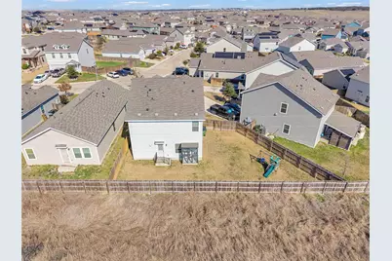
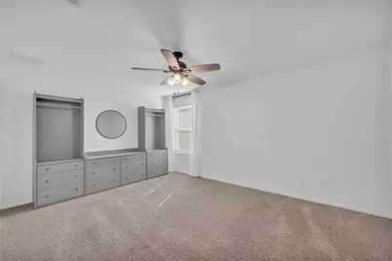
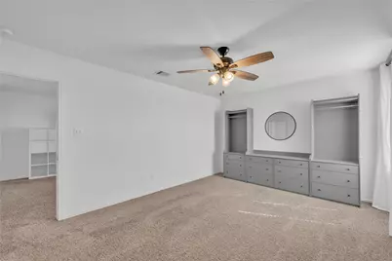
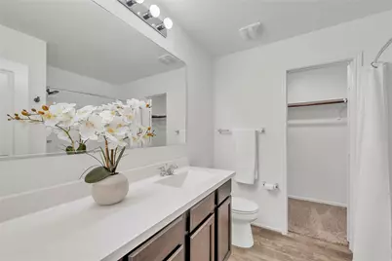
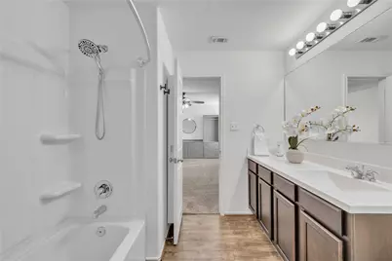
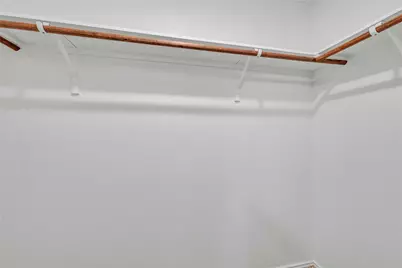
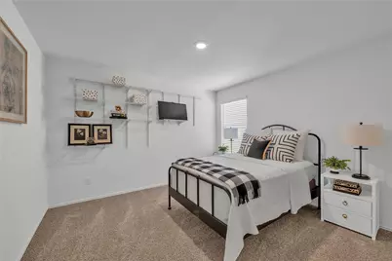
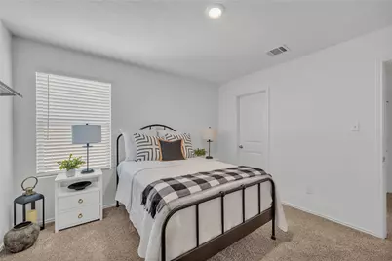
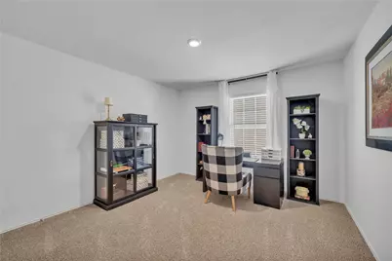
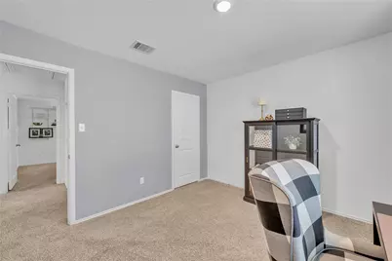
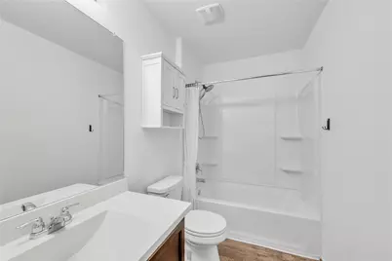
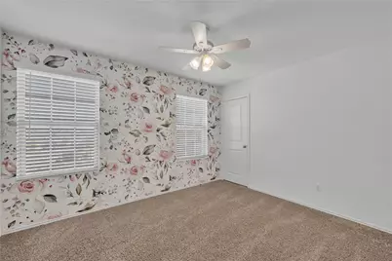
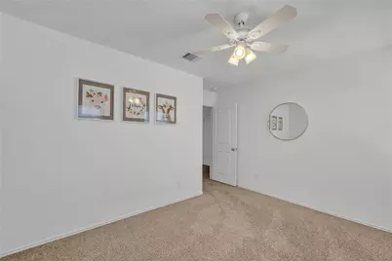
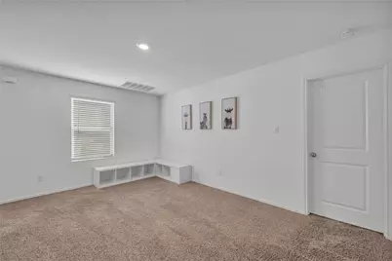
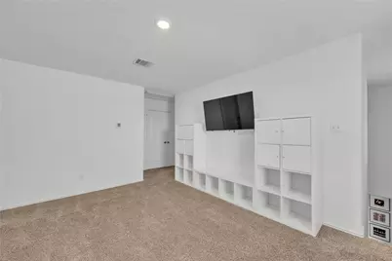
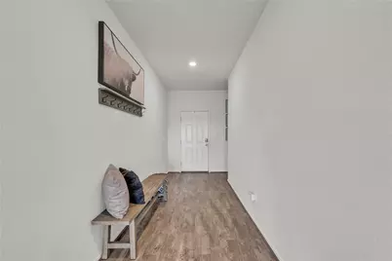
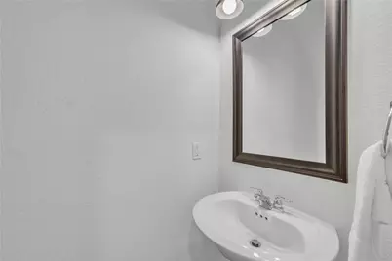
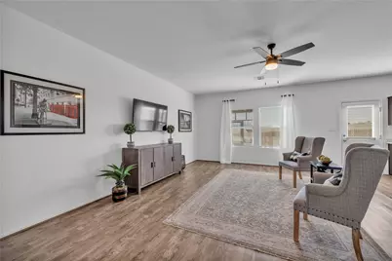
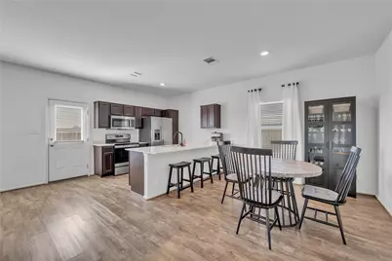
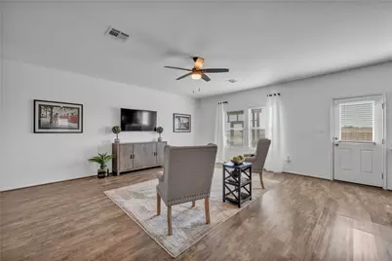
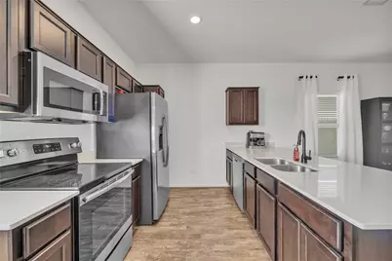
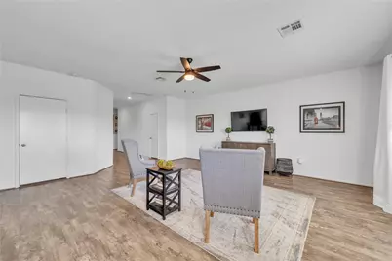
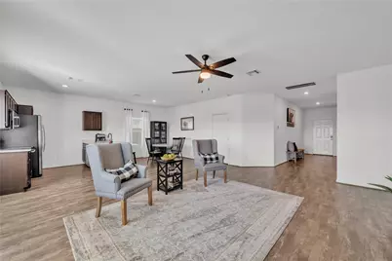
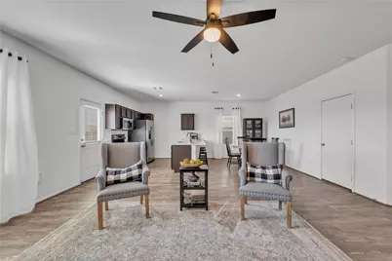
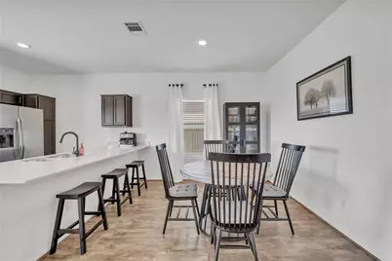
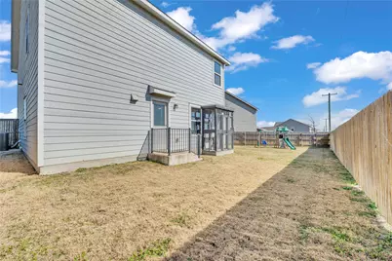
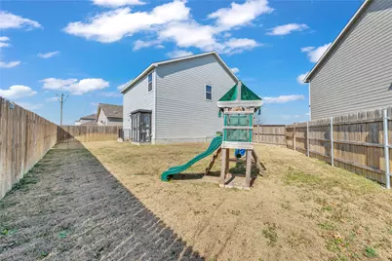
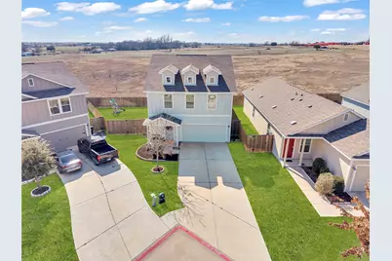
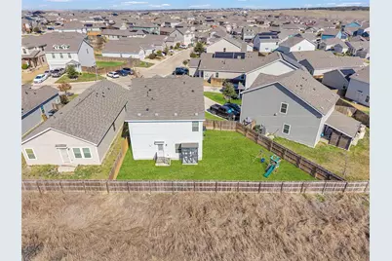
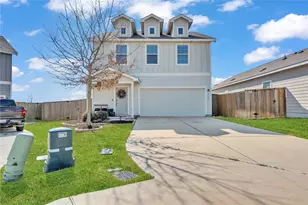
Stainless steel appliances include a microwave, oven, range, dishwasher, refrigerator, and electric cooktop. The main living space features vinyl, laminate, and wood flooring, a ceiling fan, central air, and recessed lighting. This lease listing includes a washer, dryer, and refrigerator all for $1750 a month. The home offers three bedrooms and two full bathrooms alongside a half bathroom. Secondary bedrooms offer comfortable carpeting and ceiling fans. A functional bathroom layout includes vinyl flooring, stone counters, a soaking tub, and an adjoining walk-in closet with built-in features. For peace of mind during seasons of high electricity bills, a solar panel lease is installed where energy is free at night and charged at $180 a month with minimal overages, if any. Outdoor living functions seamlessly with a fully fenced wood backyard and a covered rear porch. The spacious yard is enclosed by wood fencing to create a private yard that borders open green space, providing a peaceful retreat with neighborhood views. Up to 3 animals are welcome, though breed restrictions apply. This two-story lease residence at 752 Circle Way offers 1983 square feet of versatile living space on a 0.11-acre lot. Prospective tenants are welcome to apply; agents, you must accompany your buyers to initial showing.
Full Property Details
Full Property Details for 752 Circle Wy #35H
General
- Rent: $1,750
- Status: Active
- Type: Single Family
- Source: Austin_MLS
- MLS ID: 2122457
- Updated: 10/22/2026
- Added to Site: 4 day(s) ago
Rental Information
- Lease/Rent Term: 12 Months
Interior
- Interior Features: Breakfast Bar, Ceiling Fan(s), Entrance Foyer, Granite Counters, Open Floorplan, Walk-In Closet(s)
- Appliances: Dryer, Dishwasher, Exhaust Fan, Electric Oven, Electric Range, Free-Standing Range, Disposal, Microwave, Refrigerator, Self Cleaning Oven, Stainless Steel Appliance(s), Washer
- Furnishings: Unfurnished
- Flooring: Carpet, Laminate, Vinyl
Rooms
Bathrooms
- Total Bathrooms: 3
- Full Bathrooms: 2
- Half Bathrooms: 1
Bedrooms
- Total Bedrooms: 4
- Bedrooms Main: 1
Other Rooms
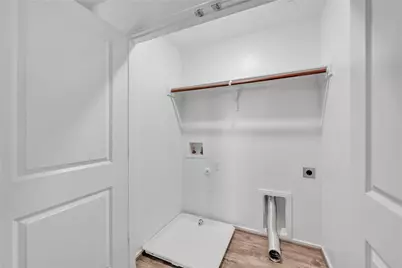
- Laundry: Inside, Laundry Closet, Upper Level, Electric Dryer Hookup
Additional Information
- Shared Amenities: Common Grounds/Area, Clubhouse, Curbs, Playground, Park, Pool, See Remarks
- Shared Pool: Yes
- Pool: Yes
- Pool Description: None, Community
- Security/Safety: See Remarks
Exterior
- Exterior Features: Playground, Private Entrance, Private Yard, See Remarks
- Porch/Patio/Deck: Covered
Parking
- Garage: Yes
- Garage Spaces: 2
- Covered Spaces: 2
- Total Spaces: 4
- Parking Features: Attached, Driveway, Garage
Location
- Area: JA
- County: Williamson
- Subdivision: Sonterra
- Driving Directions: take 35 north to exit c Bud Stockton Loop. Turn Right on CR313 1.8 miles turn rt and then right again on circle way.
- Direction Faces: Northwest
School Information
- Elem School District: Jarrell ISD
- Midd School District: Jarrell ISD
- High School District: Jarrell ISD
- Elementary School: Jarrell
- Middle School: Jarrell
- High School: Jarrell
Community
- Association: Yes
Heating & Cooling
- Central air: Yes
- Air Conditioning: Yes
- Cooling Type: Central Air, Ceiling Fan(s)
- Heating Type: Central, Forced Air
Utilities
- Sewer: Public Sewer
- Water: Public
- Utility Description: See Remarks
Structural Information
- Detached/Attached: Detached
- Construction: Cement Siding, Frame
- Roof: Composition
- Windows: Insulated Windows, Vinyl
- Stories/Levels: 2
- Square Feet: 1,983
- Sq. Ft. Source: Public Records
- Living Area: 1,983 Sq. Ft.
- Year Built: 2019
- Property Condition: Resale
Additional Structures
- Other Structures: See Remarks
Lot Features
- Property View: Neighborhood, Pasture
- Lot Size (Acres): 0.131
- Lot Size (Sq. Ft.): 5,706.36
- Lot Dimensions: 27 x 106
- Fence: Yes
- Lot Features: Landscaped
- Fencing (Description): Back Yard, Fenced, Wood
Green Features
- Energy Efficient: Solar Panel(s), See Remarks
Financial Considerations
- For Sale/Rent/Lease: Lease
- Security Deposit: $1,750
- Pet Deposit: $200
- Owner Pays: Association Fees, Taxes
- Tenant Pays: All Utilities
Disclosures and Reports
- Legal Description: C518 - SONTERRA 1 CONDO, UNIT 35H, .21% COMMONAREA INTEREST
- Disclosures/Reports: None, Renters Insurance Required
- Property ID: 11801400010035H
- Lot Number: Unit 35H
Listed by eXp Realty, LLC
Schools
Schools serving 752 Circle Wy #35H
School District:Jarrell Independent School District
| Name | Grades | Distance |
|---|---|---|
Jarrell Middle School 101 East Avenue F, Jarrell, TX 76537 | 6-8 | 2.1 mi |
Jarrell High School 1100 W Fm 487, Jarrell, TX 76537 | 9-12 | 2.6 mi |
Disclaimer:
School attendance boundaries provided by ATTOM Data Solutions and are for reference only. Contact the school directly to verify enrollment eligibility.
Price History for 752 Circle Wy #35H
Date
Details
Price
Change
Source
10/22/2026
Listed
$1,750
—
MLS
Disclaimer: Historical sales information is derived from public records provided by the county offices. Information is not guaranteed and should be independently verified.
752 Circle Way #35H, Jarrell, TX 76537 (MLS# 2122457) is a Single Family property with 4 bedrooms, 2 full bathrooms and 1 partial bathroom. 752 Circle Way #35H is currently listed for rent at $1,750 and was received on October 22, 2026. Want to learn more about 752 Circle Way #35H? Do you have questions about finding other real estate for sale or rent in Jarrell? You can browse all Jarrell rentals or contact a Coldwell Banker agent to request more information.