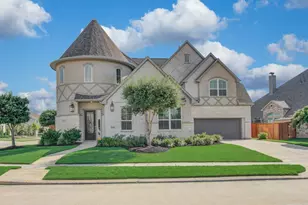
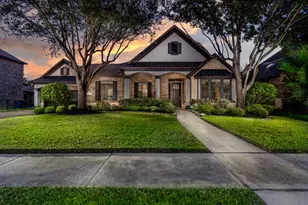
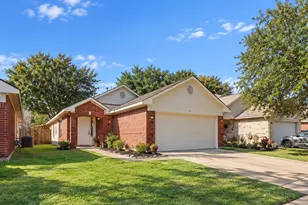
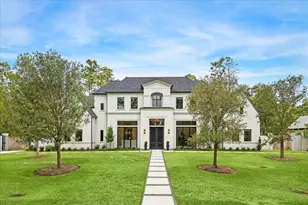
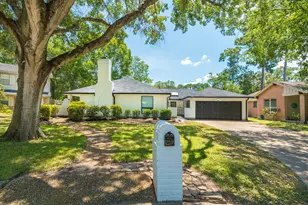
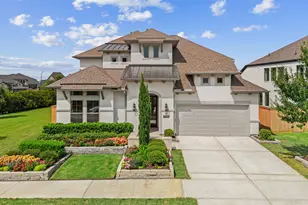
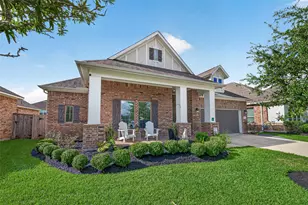
Full Property Details for 8617 Kari Ct
General
- Price: $925,000
- Taxes: $27,761 (2025)
- Status: Active
- Type: Single Family
- Source: Houston
- MLS ID: 42422285
- Updated: 7/28/2026
- Added to Site: 142 day(s) ago
Interior
- Number of Rooms: 11
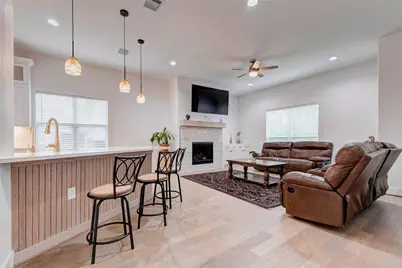
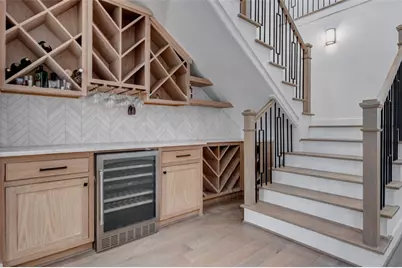
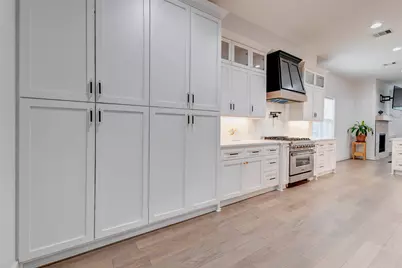
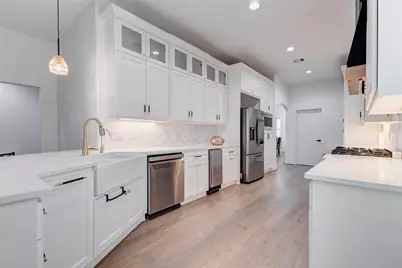
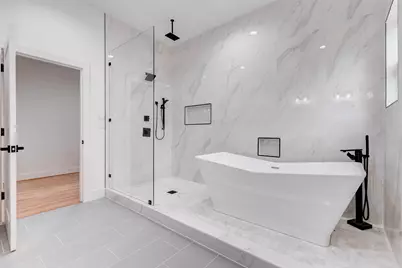
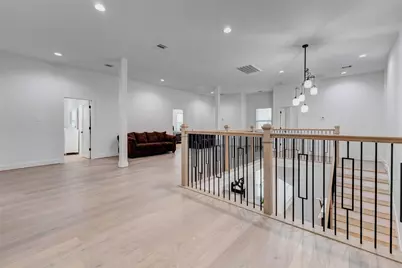
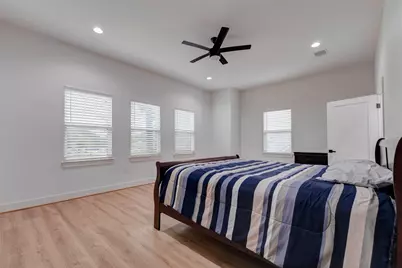
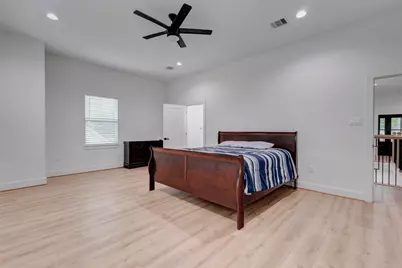
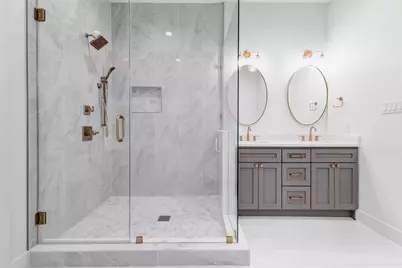
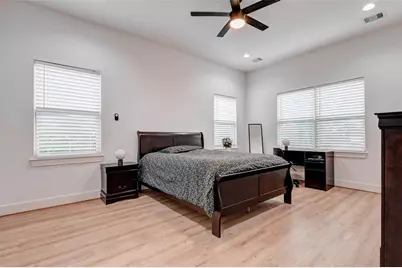
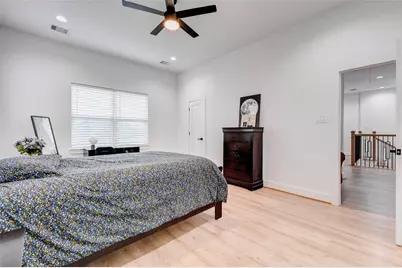
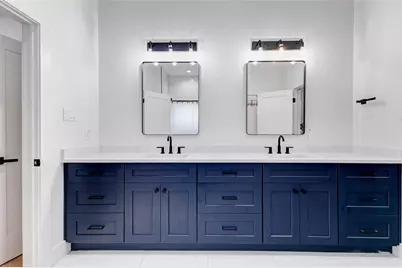
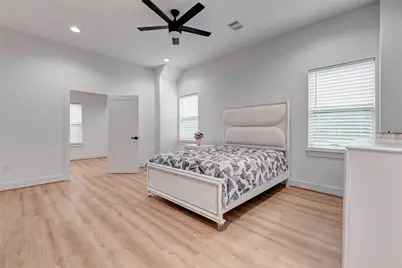
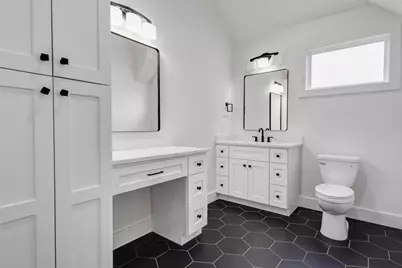
- Interior Features: Breakfast Bar, Dry Bar, Double Vanity, High Ceilings, Kitchen Island, Kitchen/Family Room Combo, Bath in Primary Bedroom, Marble Counters, Pantry, Pot Filler, Self-closing Cabinet Doors, Self-closing Drawers, Soaking Tub, Separate Shower, Ceiling Fan(s), Programmable Thermostat
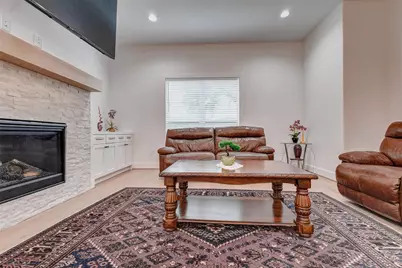
- Fireplace: Yes
- Number of Fireplaces: 1
- Fireplace(s): Gas Log
- Appliances: Convection Oven, Dishwasher, Disposal, Gas Oven, Gas Range, Microwave, Oven, Wine Refrigerator
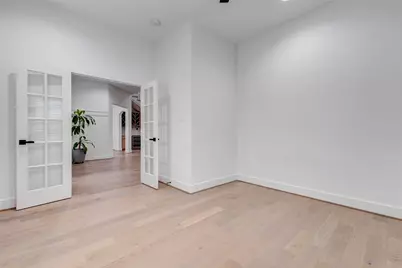
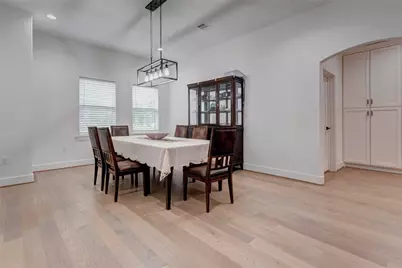
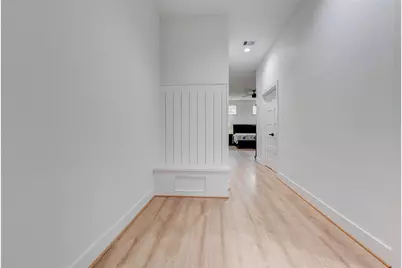
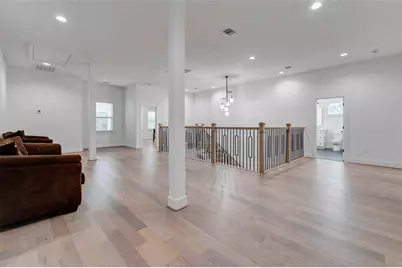
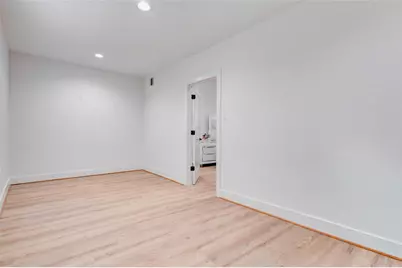
- Flooring: Engineered Hardwood, Slate, Tile
Rooms
- Total Bathrooms: 5
- Full Bathrooms: 3
- Half Bathrooms: 2
- Laundry: Washer Hookup, Electric Dryer Hookup
Additional Information
- Pool: Yes
- Security/Safety: Smoke Detector(s)
Exterior
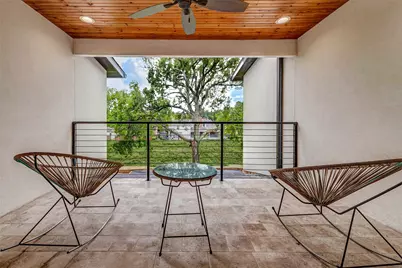
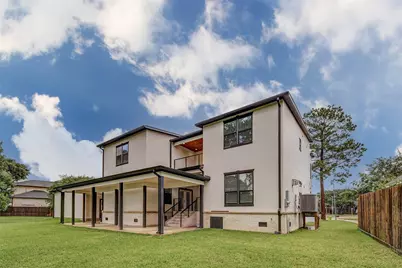
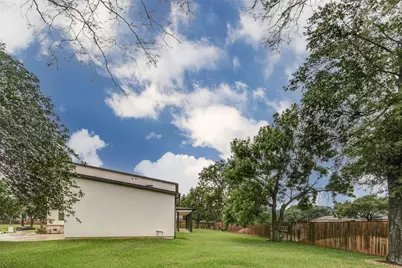
- Exterior Features: Balcony, Covered Patio, Fence, Sprinkler/Irrigation, Patio, Private Yard
- Porch/Patio/Deck: Balcony, Covered, Deck, Patio
Parking
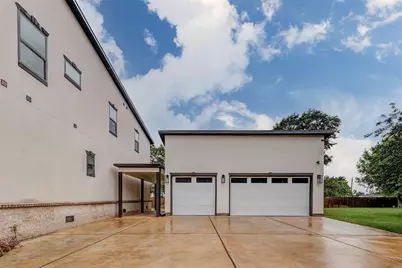
- Garage: Yes
- Garage Spaces: 3
- Parking Features: Additional Parking, Detached, Garage, Garage Door Opener, Oversized
Location
- Area: 10
- County: Harris
- Subdivision: COUNTRY CLUB ESTATES
- Driving Directions: From 290E take right on Jersey Dr - Left on Senate Avenue - Right on Tahoe Dr. - Left on N Tahoe Dr - Left on Hawaii Ln - Left on Honolulu St - Right on Kari Ct and home will be on your left
- Direction Faces: East
School Information
- Elem School District: 13 - Cypress-Fairbanks
- Midd School District: 13 - Cypress-Fairbanks
- High School District: 13 - Cypress-Fairbanks
- Elementary School: POST ELEMENTARY SCHOOL (CYPRESS-FAIRBANKS)
- Middle School: COOK MIDDLE SCHOOL
- High School: JERSEY VILLAGE HIGH SCHOOL
Heating & Cooling
- Central air: Yes
- Air Conditioning: Yes
- Cooling Type: Central Air, Electric
- Heating Type: Central, Gas
Utilities
- Sewer: Public Sewer
- Water: Public
Structural Information
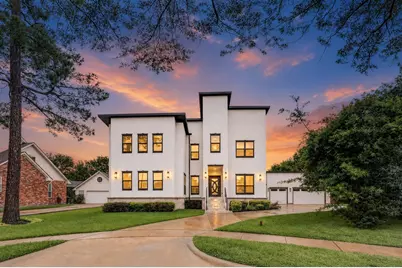
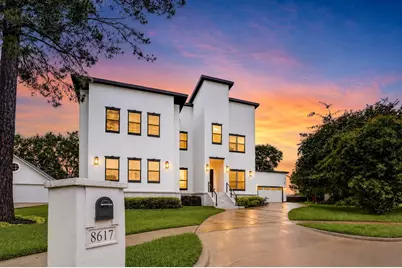
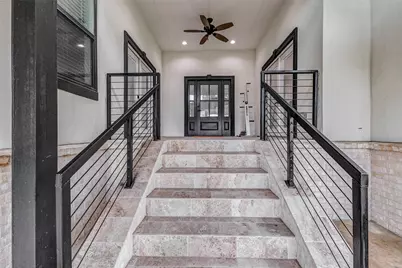
- Architectural Style: Contemporary/Modern
- Construction: Brick, Stucco
- Roof: Composition
- Windows: Low-Emissivity Windows
- Doors: Insulated Doors
- Stories/Levels: 2
- Square Feet: 4,980
- Sq. Ft. Source: Appraiser
- Living Area: 4,980 Sq. Ft.
- Year Built: 2022
- Year Built Source: Public Records
Lot Features
- Lot Size (Acres): 0.8907
- Lot Size Source: Appraiser
- Lot Features: Cul-De-Sac, Near Golf Course
- Fencing (Description): Partial
Green Features
- Energy Efficient: Doors, HVAC, Lighting, Thermostat, Windows
Financial Considerations
- Tax Amount: $27,761
- Tax Year: 2025
Disclosures and Reports
- Legal Description: LT 13 BLK 58 JERSEY VILLAGE COUNTRY CLUB ESTATES SEC 4 2ND A
- Legal Disclosures: Seller Disclosure
- APN: 107-448-002-0013
- Section: 4
Listed by Keller Williams Realty Metropolitan (713) 621-8001, Rene Sorola (832) 588-5842 and Keller Williams Realty Metropolitan (713) 621-8001, Gerardo Cortez (713) 291-7583