Full Property Details for 417 Summit Spring Ln
General
- Price: $2,599,900
- HOA FEE: $53/month
- HOA FEE FREQ.: Annually
- Taxes: $14,648 (2026)
- Status: Active
- Type: Farm Single-Family
- Source: Austin_MLS
- MLS ID: 6930252
- Updated: 10/2/2026
- Added to Site: 4 day(s) ago
Interior
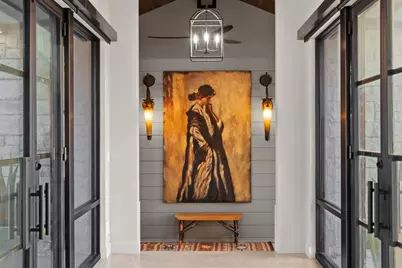
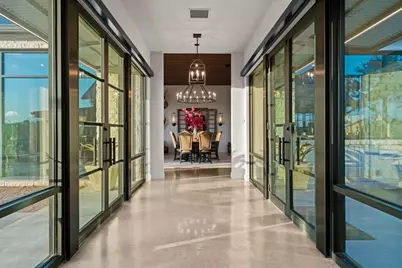
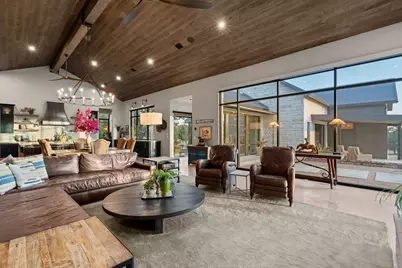
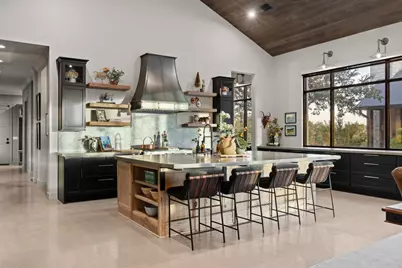
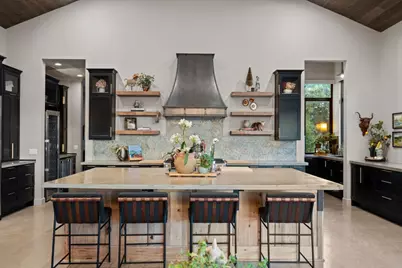
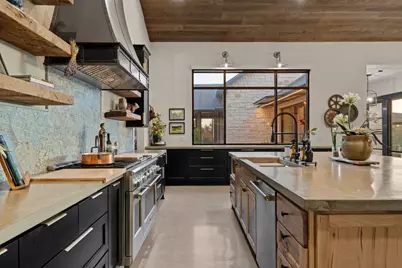
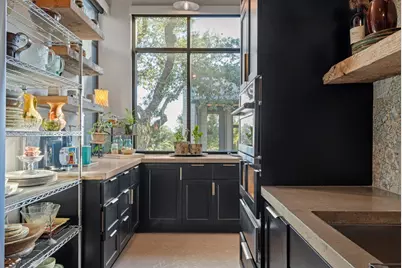
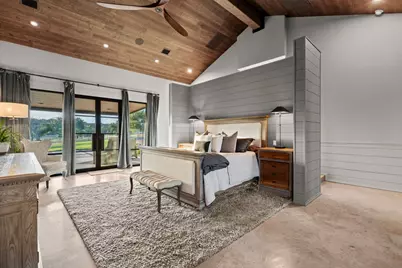
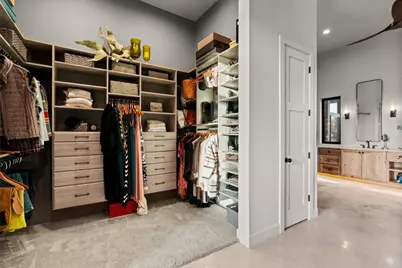
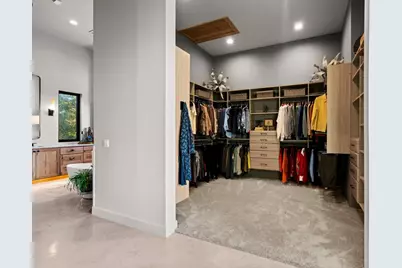
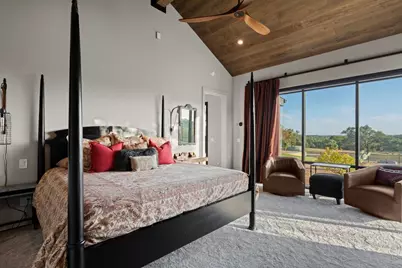
- Interior Features: Beamed Ceilings, Open Beams/Beamed Ceailings, Ceiling Fan(s), Double Vanity, Entrance Foyer, Eat-in Kitchen, High Ceilings, Kitchen Island, Main Level Primary, Multiple Closets, Open Floorplan, Sound System, Soaking Tub, Smart Thermostat, Bar, Walk-In Closet(s), Wired for Sound
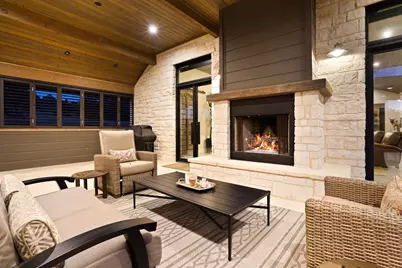
- Fireplace: Yes
- Number of Fireplaces: 3
- Fireplace(s): Double Sided, Living Room
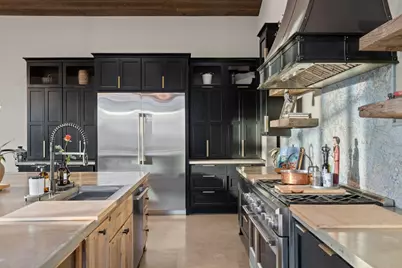
- Appliances: Built-In Gas Oven, Built-In Gas Range, Bar Fridge, Built-In Refrigerator, Dryer, Dishwasher, Disposal, Ice Maker, Microwave, Stainless Steel Appliance(s), Wine Refrigerator, Washer
- Flooring: Carpet, Concrete, Tile
Rooms
- Total Bathrooms: 4
- Full Bathrooms: 3
- Half Bathrooms: 1
- Total Bedrooms: 4
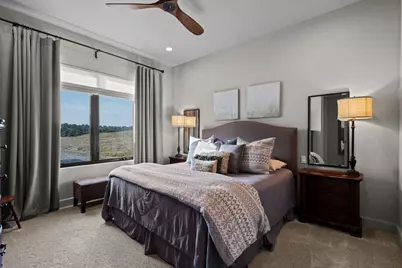
- Bedrooms Main: 4
- Laundry: Main Level, Laundry Room
Additional Information
- Shared Amenities: Gated
- Spa Description: None
- Security/Safety: Security System
Exterior
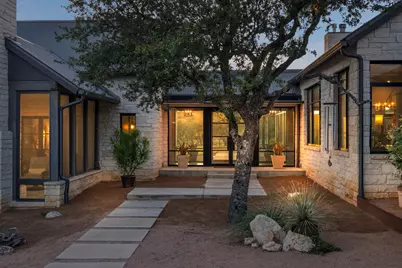
- Exterior Features: Private Entrance, Private Yard, Rain Gutters
- Porch/Patio/Deck: Rear Porch, Covered, Enclosed, Porch, Side Porch
Parking
- Garage: Yes
- Garage Spaces: 3
- Covered Spaces: 3
- Total Spaces: 3
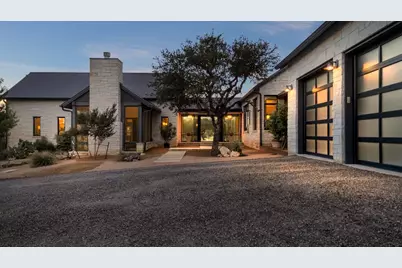
- Parking Features: Attached, Door-Multi, Drive Through, Garage, Garage Door Opener, Garage Faces Side
Location
- Area: BL
- County: Blanco
- Subdivision: The Summit At Cypress Mill
- Driving Directions: 290 west towards Dripping Springs, Right on RR 12, Left on Hamilton Pool, Left SH-962, Right on Summit Ridge Trail and Left on Summit Spring Lane. House on left.
- Direction Faces: South
School Information
- Elem School District: Johnson City ISD
- Midd School District: Johnson City ISD
- High School District: Johnson City ISD
- Elementary School: Lyndon B Johnson
- Middle School: Lyndon B Johnson
- High School: Lyndon B Johnson (Johnson City ISD)
Community
- Gated community: Yes
- Association: Yes
- Assoc. Name: The Summit at Cypress Mill Property Owners' Assoc
- Assoc. Fees Include: Common Area Maintenance, Insurance
Heating & Cooling
- Central air: Yes
- Air Conditioning: Yes
- Cooling Type: Central Air, Ceiling Fan(s)
- Heating Type: Central
Utilities
- Sewer: Septic Tank
- Water: Well
- Well: Yes
- Utility Description: Electricity Connected, Propane, Underground Utilities
Structural Information
- Detached/Attached: Detached
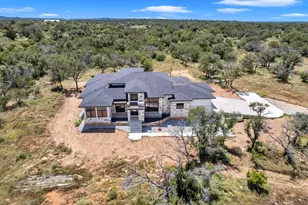
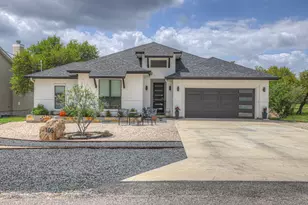
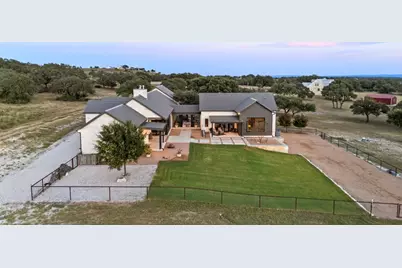
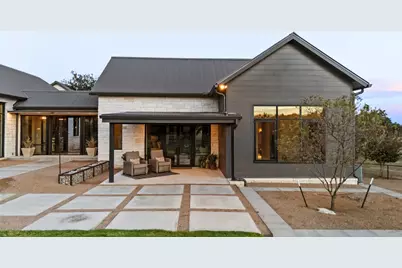
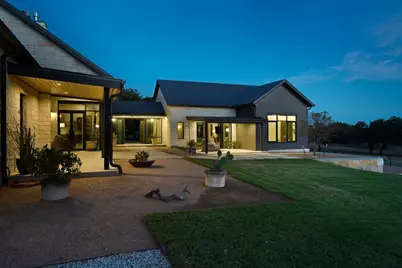
- Construction: Frame, Glass, Stone Veneer, Spray Foam Insulation
- Roof: Metal
- Windows: Double Pane Windows, Low-Emissivity Windows, Display Window(s), Window Treatments
- Stories/Levels: 1
- Square Feet: 4,749
- Sq. Ft. Source: Builder
- Living Area: 4,749 Sq. Ft.
- Year Built: 2022
- Year Built Source: Public Records
- Property Condition: Resale
Additional Structures
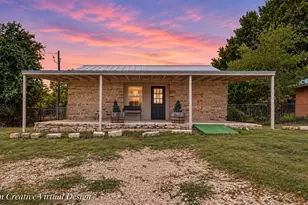
- Other Structures: Guest House, Storage, Workshop
Lot Features
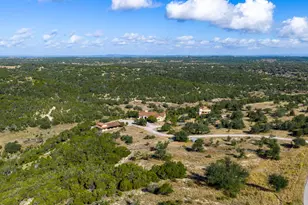
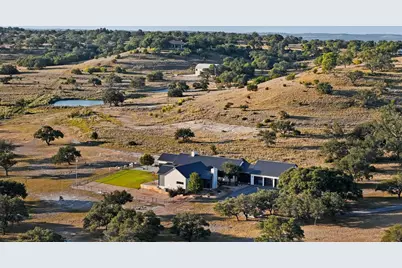
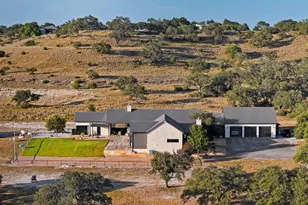
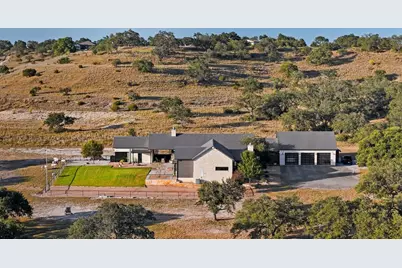
- Property View: Hills
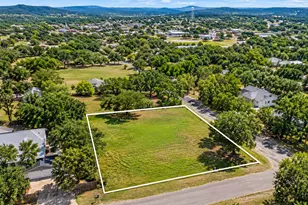
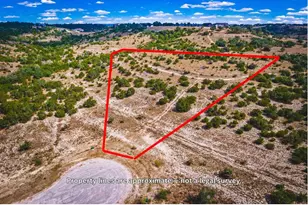
- Lot Size (Acres): 7.16
- Lot Size (Sq. Ft.): 311,889.6
- Fence: Yes
- Lot Features: Interior Lot, Level, Trees Medium Size, Views
- Fencing (Description): Back Yard, Fenced
Green Features
- Energy Efficient: Appliances, Exposure/Shade, HVAC, Insulation, Materials, Windows
Financial Considerations
- Association Fee: $638
- Assoc Fee Freq.: Annually
- Assessment Amount: $1,083,290
- Tax Amount: $14,648.33
- Tax Year: 2026
- Terms: Cash, Conventional, 1031 Exchange, Lease Back
Disclosures and Reports
- Special Conditions: Standard
- Documents Avail.: Survey
- Legal Description: THE SUMMIT AT CYPRESS MILL , LOT 21 , ACRES 7.16
- Disclosures/Reports: Seller Disclosure, Restricted Property Access
- Property ID: SCM21
- Lot Number: 21
Listed by Compass RE Texas, LLC





















 NMLS#: 1598647