This is a carousel with tiles that activate property listing cards. Use the previous and next buttons to navigate.
1/32
$1,600
This is a carousel with tiles that activate property listing cards. Use the previous and next buttons to navigate.
1/32
Property Description
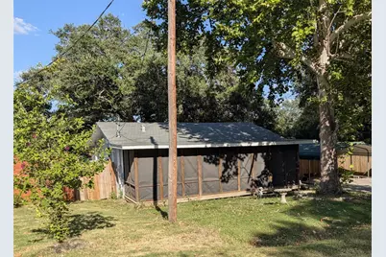
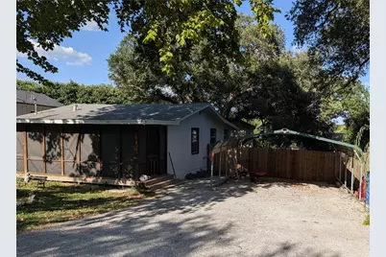
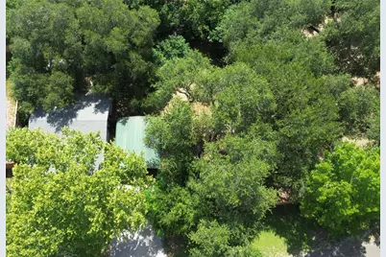
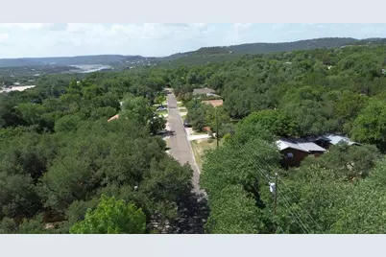
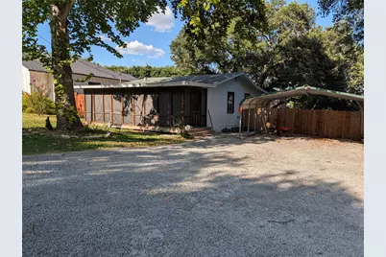
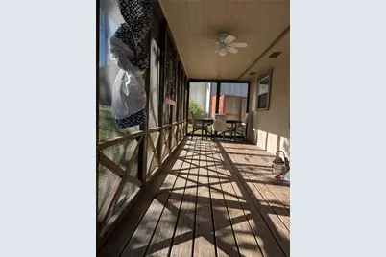
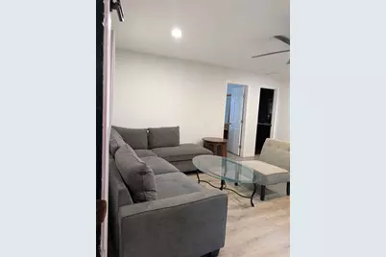
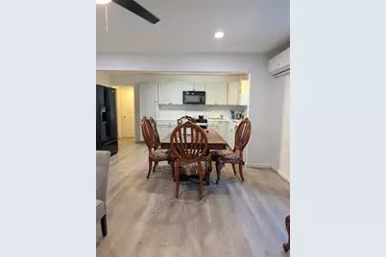
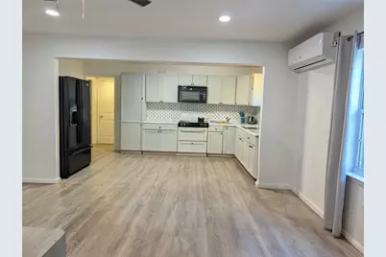
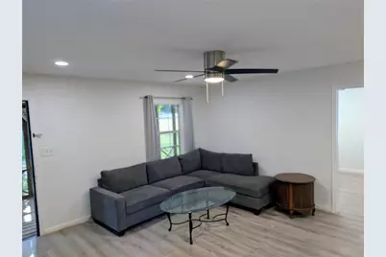
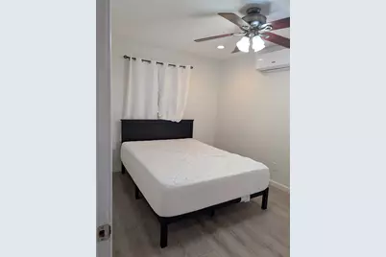
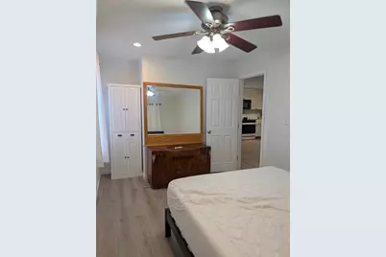
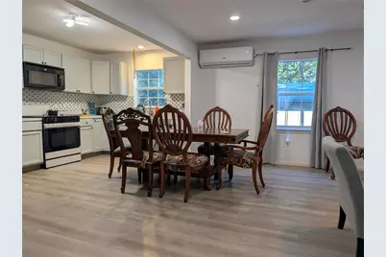
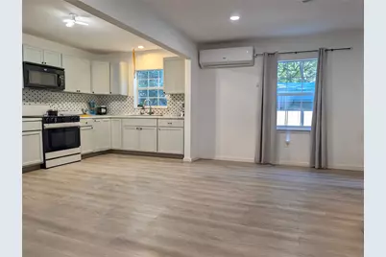
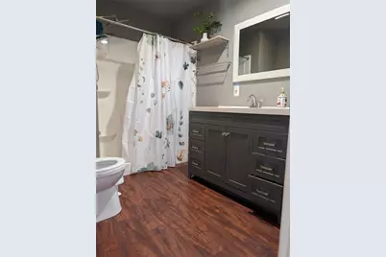
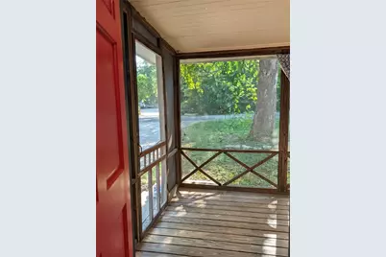
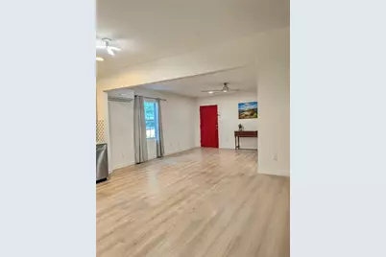
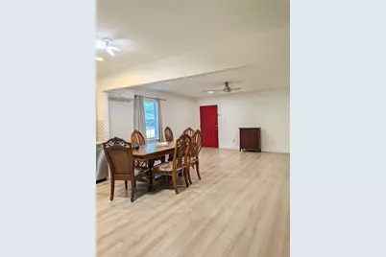
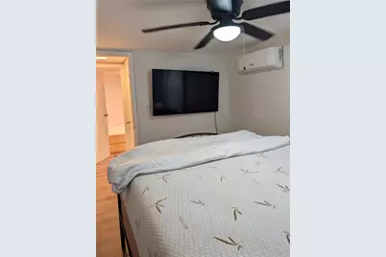
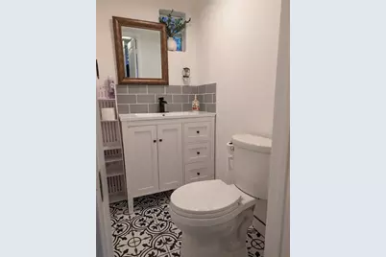
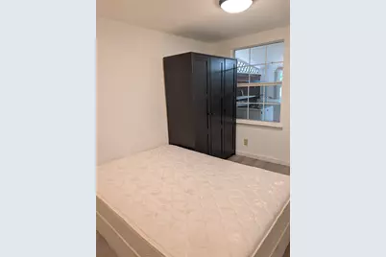
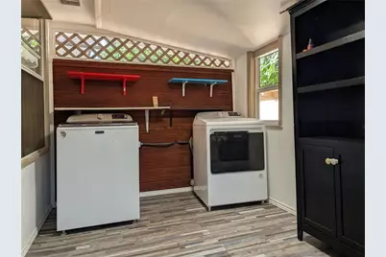
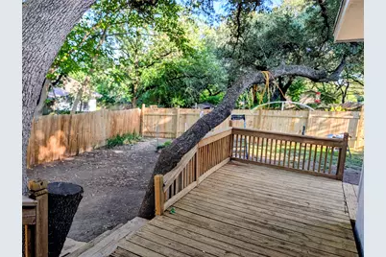
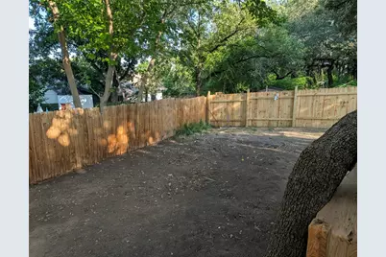
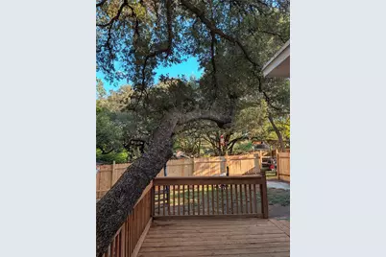
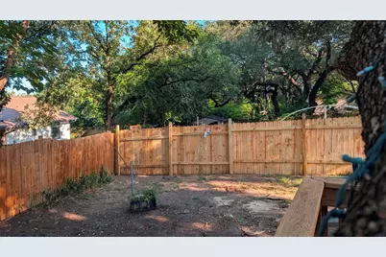
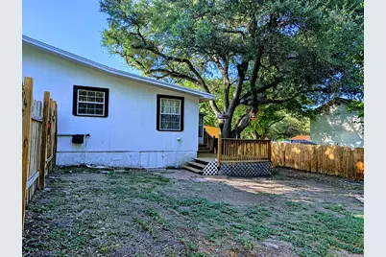
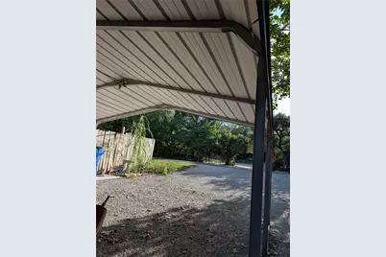
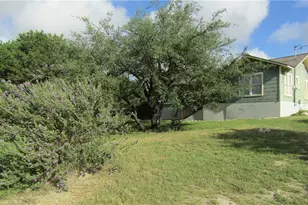
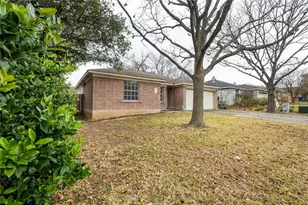
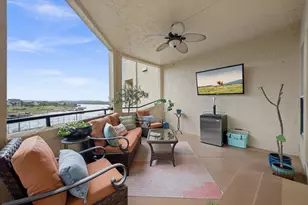
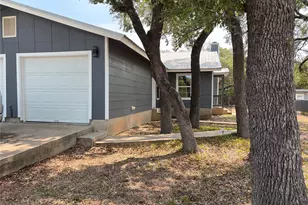
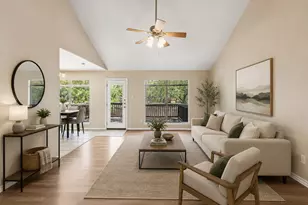
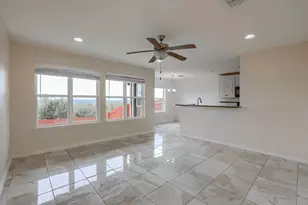
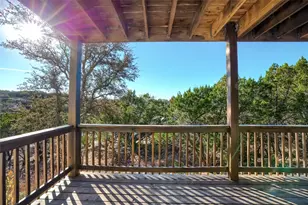
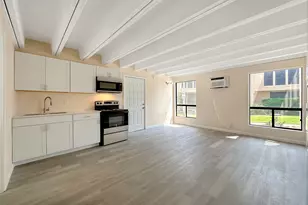
Charming Updated Cottage on a Spacious Lot in Jonestown! Welcome to this beautifully updated 3-bedroom, 1.5-bath cottage offering 945 sq. ft. of comfortable living on a large lot in the heart of Jonestown. This move-in-ready home features an open-concept floor plan, abundant natural light, updated cabinetry, modern flooring, energy-efficient windows, and a newer mini-split HVAC system providing customized climate control in every room. The versatile floor plan includes two primary bedrooms plus a flexible third room perfect for a home office, guest room, fitness room, hobby space, or third bedroom. All kitchen appliances, along with the washer and dryer, are included for added convenience. Enjoy the outdoors year-round with screened front and back porches, a private fenced backyard, an oversized entertaining deck, and a covered metal carport. The generous lot provides plenty of room for gardening, pets, outdoor recreation, or future expansion. Ideally located near Lake Travis, parks, boating, fishing, shopping, restaurants, and major commuter routes, this home offers the perfect blend of peaceful Hill Country living and everyday convenience. This property is available for immediate occupancy, furnished or unfurnished ( Furnished for an additional $100 per month). Contact us for the monthly special discount that is offered. Highlights: 3 Bedrooms | 1.5 Baths Open Floor Plan Updated Kitchen & Flooring Newer Mini-Split HVAC All Appliances Included Washer & Dryer Convey Screened Front & Back Porches Large Fenced Lot Covered Carport Near Lake Travis
Full Property Details
Full Property Details for 10801 W Lakeview Dr
General
- Rent: $1,600
- Status: Active
- Type: Single Family
- Source: Austin_MLS
- MLS ID: 9162582
- Updated: 8/13/2026
- Added to Site: 46 day(s) ago
Rental Information
- Lease/Rent Term: Negotiable
Interior
- Interior Features: Ceiling Fan(s), Main Level Primary, Open Floorplan, Storage
- Appliances: Electric Range, Refrigerator
- Furnishings: Negotiable
- Flooring: Carpet, Laminate
Rooms
Bathrooms
- Total Bathrooms: 2
- Full Bathrooms: 1
- Half Bathrooms: 1
Bedrooms
- Total Bedrooms: 3
- Bedrooms Main: 3
Other Rooms
- Laundry: Laundry Room, See Remarks
Additional Information
- Shared Amenities: None
- Security/Safety: None
Exterior
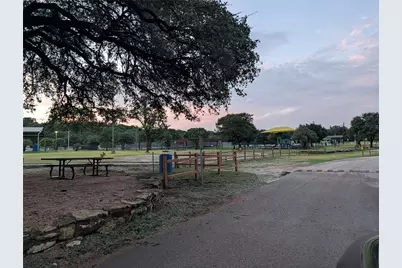
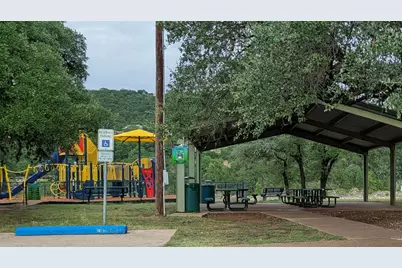
- Exterior Features: Playground, Private Yard
- Porch/Patio/Deck: Rear Porch, Deck, Front Porch, Porch, Screened
Parking
- Carports: Yes
- Total Spaces: 2
- Parking Features: Carport
Location
- Area: LN
- County: Travis
- Subdivision: Jonestown Hills Unit 02 Rep
- Driving Directions: FM 1431 to Jonestown Dr. Continue turns into W. Lakeview Dr. follow to Subject Address
- Direction Faces: West
School Information
- Elem School District: Leander ISD
- Midd School District: Leander ISD
- High School District: Leander ISD
- Elementary School: CC Mason
- Middle School: Running Brushy
- High School: Leander High
Heating & Cooling
- Air Conditioning: Yes
- Cooling Type: Ceiling Fan(s), Heat Pump, Zoned
- Heating Type: Electric, See Remarks
Utilities
- Sewer: Septic Tank
- Water: Public
- Utility Description: Electricity Connected, Water Connected
Structural Information
- Detached/Attached: Detached
- Construction: Frame
- Roof: Composition, Shingle
- Windows: Double Pane Windows
- Stories/Levels: 1
- Square Feet: 945
- Sq. Ft. Source: Public Records
- Living Area: 945 Sq. Ft.
- Year Built: 1979
- Property Condition: Resale
Additional Structures
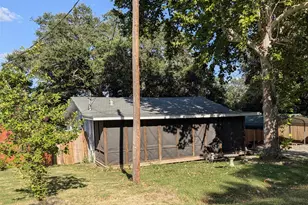
- Other Structures: Outbuilding, Storage
Lot Features
- Lot Size (Acres): 0.245
- Lot Size (Sq. Ft.): 10,672.2
- Fence: Yes
- Lot Features: Gentle Sloping, Irregular Lot, Private, Many Trees, Trees Large Size
- Fencing (Description): Fenced, Partial, Privacy, Wood
Financial Considerations
- For Sale/Rent/Lease: Lease
- Security Deposit: $1,750
- Pet Deposit: $350
- Owner Pays: None
- Tenant Pays: All Utilities, Cable TV, Electricity, Gas, Grounds Care, HVAC Maintenance, Internet, Security, Sewer, Trash Collection, Telephone, Water
Disclosures and Reports
- Legal Description: LOT 33-A JONESTOWN HILLS UNIT 2 REPLAT OF LOTS 33&34
- Disclosures/Reports: None
- Property ID: 1906005040000
- Block: A
- Lot Number: 33-A
Listed by Texas Premier Realty

Schools
Schools serving 10801 W Lakeview Dr
School District:Leander Independent School District
| Name | Grades | Distance |
|---|---|---|
C. C. Mason Elementary School (Col. Charles Clayborn) 1501 Lakeline Boulevard, Cedar Park, TX 78613 | K-5 | 4.5 mi |
Deer Creek Elementary School 2420 Zeppelin Drive, Cedar Park, TX 78613 | PK-5 | 4.6 mi |
Cedar Park Middle School 2100 Sun Chase Boulevard, Cedar Park, TX 78613 | 6-8 | 5.6 mi |
Cedar Park High School 2150 Cypress Creek Road, Cedar Park, TX 78613 | 9-12 | 5.2 mi |
Disclaimer:
School attendance boundaries provided by ATTOM Data Solutions and are for reference only. Contact the school directly to verify enrollment eligibility.
Price History for 10801 W Lakeview Dr
Date
Details
Price
Change
Source
8/13/2026
Price Reduced
$1,600
-5.6%
MLS
7/28/2026
Price Reduced
$1,695
-3.14%
MLS
7/15/2026
Listed
$1,750
—
MLS
Disclaimer: Historical sales information is derived from public records provided by the county offices. Information is not guaranteed and should be independently verified.
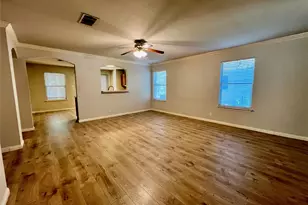
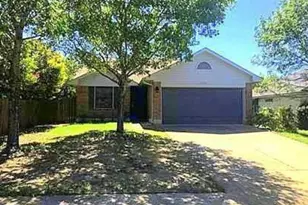
10801 W Lakeview Drive, Jonestown, TX 78645 (MLS# 9162582) is a Single Family property with 3 bedrooms, 1 full bathroom and 1 partial bathroom. 10801 W Lakeview Drive is currently listed for rent at $1,600 and was received on July 15, 2026. Want to learn more about 10801 W Lakeview Drive? Do you have questions about finding other real estate for sale or rent in Jonestown? You can browse all Jonestown rentals or contact a Coldwell Banker agent to request more information.