



This is a carousel with tiles that activate property listing cards. Use the previous and next buttons to navigate.
1/34
$375,000
This is a carousel with tiles that activate property listing cards. Use the previous and next buttons to navigate.
1/34
Property Description
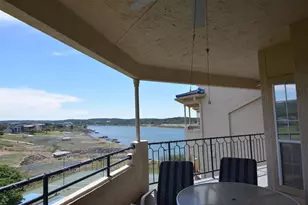
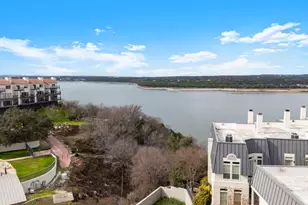
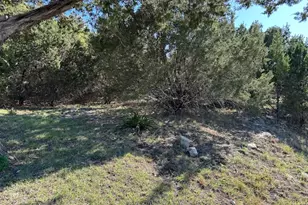
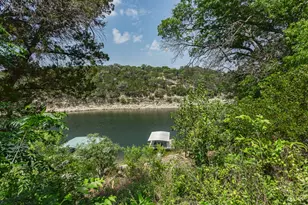
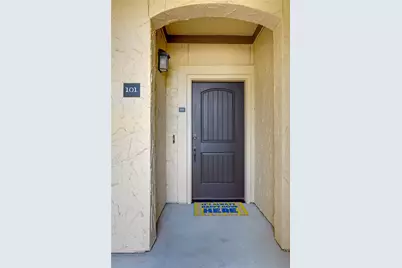
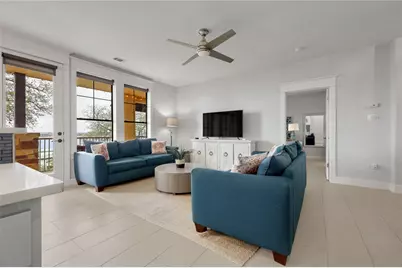
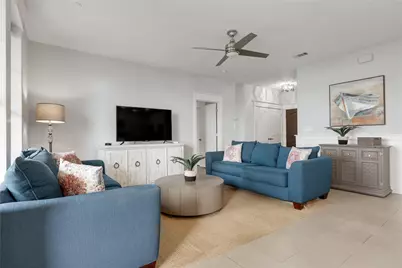
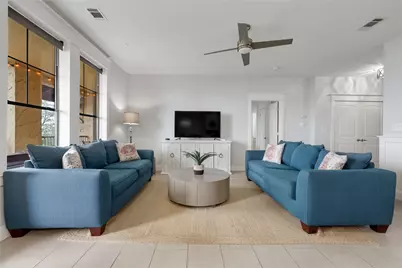
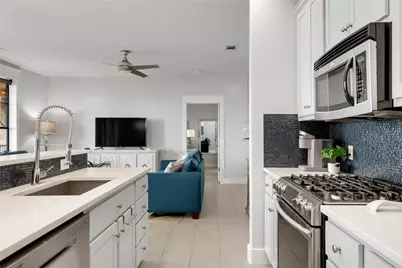
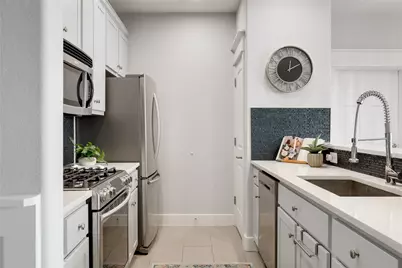
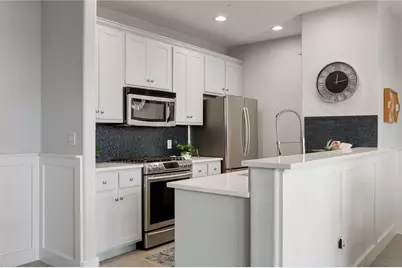
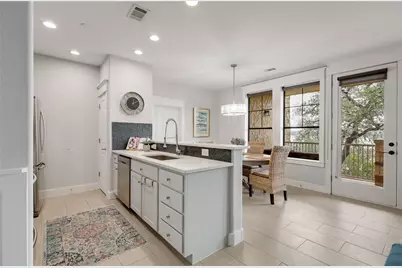
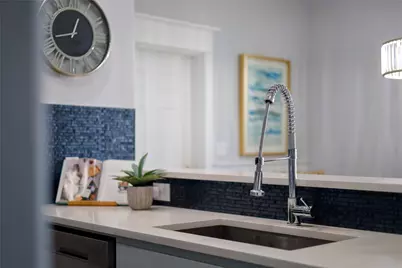
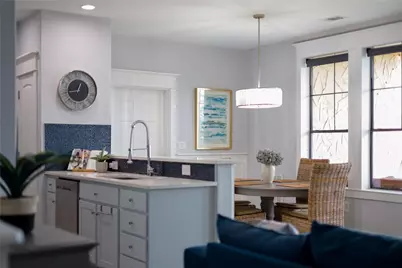
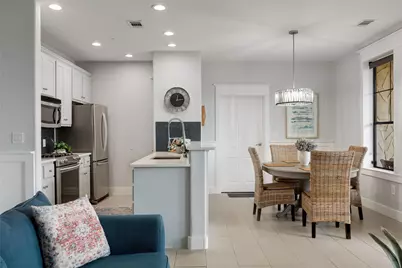
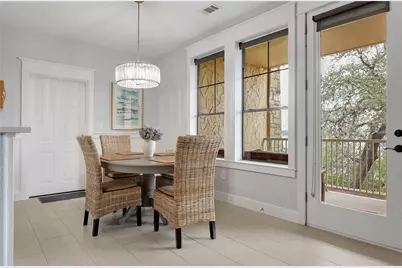
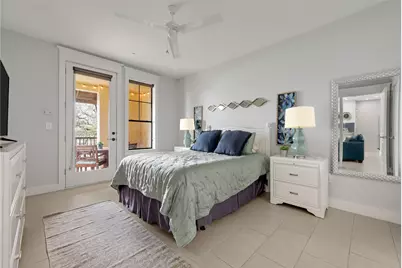
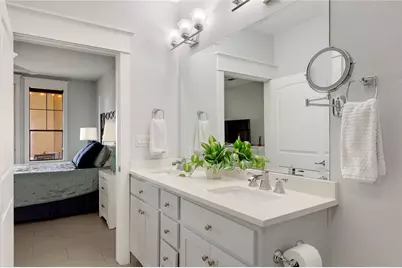
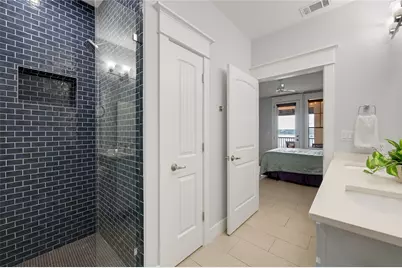
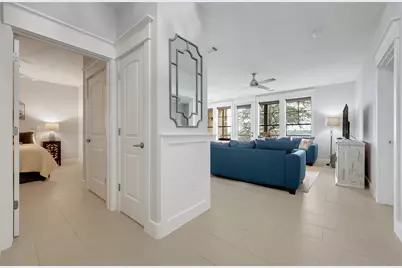
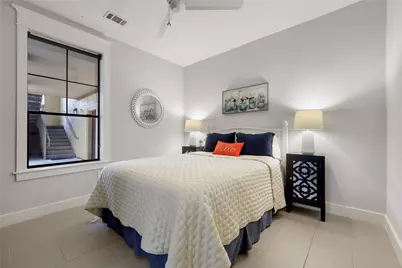
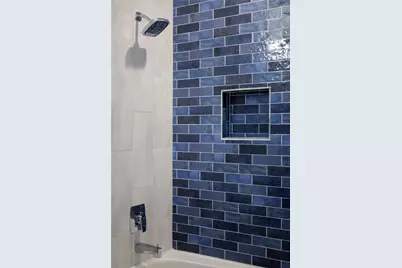
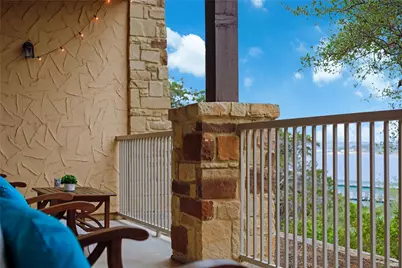
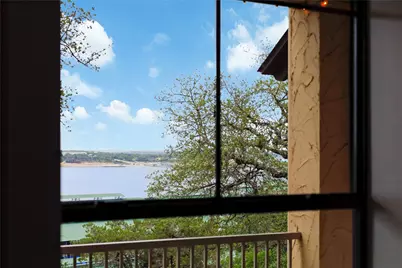
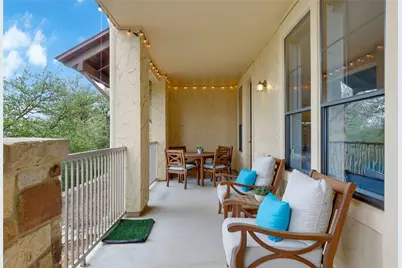
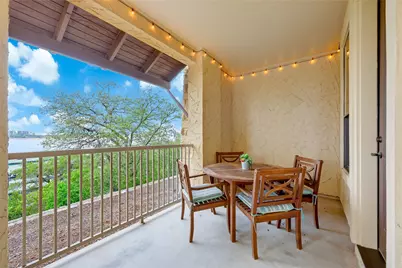
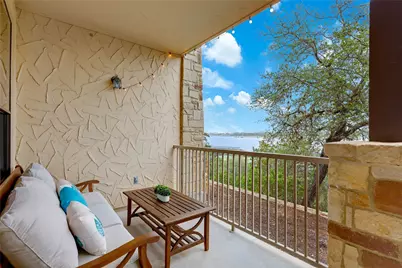
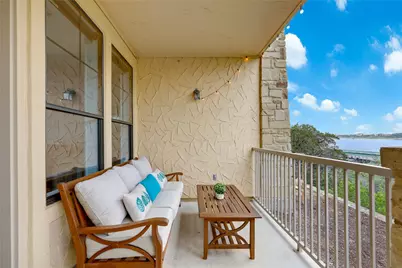
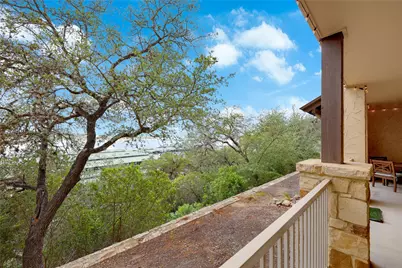
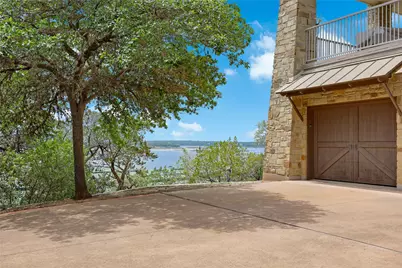
Welcome to effortless lake living in the highly sought-after Hollows on Lake Travis. This beautifully positioned first-floor condo offers a rare combination of privacy, natural light, and stunning lake views that truly set it apart. Step inside to an open-concept layout designed for both comfort and functionality, where the living, dining, and kitchen spaces flow seamlessly together. Large, well-placed windows and glass doors flood the home with light and frame picturesque views of Lake Travis and the surrounding Hill Country. The split-bedroom floor plan provides ideal privacy, with a spacious primary suite featuring direct patio access, a generous walk-in closet, and an ensuite bath designed for relaxation. The covered patio becomes an extension of your living space-perfect for morning coffee, evening unwinding, or entertaining-all with a peaceful backdrop of nature and water. An attached oversized garage adds convenience, storage, and flexibility for both a vehicle and golf cart. Set within a 1,500-acre resort-style community, The Hollows offers an unmatched lifestyle. Enjoy access to the Beach Club with multiple pools, a restaurant and bar, fitness center, pickleball courts, and lakefront amenities including a marina and kayak launch. Miles of scenic trails wind through the community, while gathering spaces like the Hilltop Smokehouse create a true sense of connection and retreat. Whether you're looking for a full-time residence, second home, or investment opportunity, this condo delivers a low-maintenance, lock-and-leave lifestyle where every day feels like a getaway. Live Like You Are on Vacation!! PLease call second agent for all questions or offers.
Full Property Details
Full Property Details for 6704 Lantern View Dr #101
General
- Price: $375,000
- HOA FEE: $595/month
- HOA FEE FREQ.: Quarterly
- Taxes: $7,931 (2025)
- Status: Active
- Type: Condo
- Source: Austin_MLS
- MLS ID: 2830140
- Updated: 5/11/2026
- Added to Site: 38 day(s) ago
Interior
- Interior Features: Breakfast Bar, Ceiling Fan(s), Main Level Primary, Quartz Counters
- Appliances: Dryer, Dishwasher, Electric Oven, Disposal, Refrigerator, Washer
- Flooring: Tile
Rooms
Bathrooms
- Total Bathrooms: 2
- Full Bathrooms: 2
Bedrooms
- Total Bedrooms: 2
- Bedrooms Main: 2
Other Rooms
- Laundry: Inside, Laundry Closet, Washer Hookup, Electric Dryer Hookup
Additional Information
- Shared Amenities: Barbecue, Clubhouse, Community Mailbox, Fitness Center, Gated, Lake, Playground, Park, Pool, Sidewalks, Trails/Paths
- Shared Pool: Yes
- Pool: Yes
- Private Pool: Yes
- Pool Description: Fenced, Outdoor Pool, Waterfall, Community
- Spa Description: Community
- Security/Safety: Smoke Detector(s)
Exterior
- Exterior Features: Dock, Outdoor Grill, Playground, Private Entrance, Rain Gutters
- Porch/Patio/Deck: Rear Porch, Covered
Parking
- Garage: Yes
- Garage Spaces: 1
- Covered Spaces: 1
- Total Spaces: 2
- Parking Features: Driveway, Garage, Garage Faces Side
Location
- Area: LN
- County: Travis
- Subdivision: Hollows Condo Amd The
- Driving Directions: Take 1431 to (L) onto Destination Way, (L) onto Old Burnet Rd. Turn (R) onto Lantern View Dr. (gated entrance - schedule showing for code). When you curve left at the lake and see the marina, you'll see the building on the right. Condo on bottom.
- Direction Faces: Northeast
School Information
- Elem School District: Lago Vista ISD
- Midd School District: Lago Vista ISD
- High School District: Lago Vista ISD
- Elementary School: Lago Vista
- Middle School: Lago Vista
- High School: Lago Vista
Community
- Gated community: Yes
- Association: Yes
- Assoc. Name: The Hollows POA
- Assoc. Fees Include: Common Area Maintenance, Maintenance Grounds
Heating & Cooling
- Central air: Yes
- Air Conditioning: Yes
- Cooling Type: Central Air, Ceiling Fan(s), Electric
- Heating Type: Central, Electric
Utilities
- Sewer: Public Sewer
- Water: Public
- Utility Description: Electricity Connected, Sewer Connected, Water Connected
Structural Information
- Detached/Attached: Detached
- Construction: Masonry
- Roof: Composition
- Windows: Blinds, Screens
- Stories/Levels: 1
- Square Feet: 1,070
- Sq. Ft. Source: Public Records
- Living Area: 1,070 Sq. Ft.
- Year Built: 2006
- Year Built Source: Public Records
- Property Condition: Resale
Additional Structures
- Other Structures: Outdoor Kitchen
Lot Features
- Property View: Hills, Lake
- Lot Size (Acres): 0.1369
- Lot Size (Sq. Ft.): 5,963.36
- Sidewalks: Yes
- Fence: Yes
- Lot Features: Many Trees, Sprinklers In Ground, Views
- Fencing (Description): Wrought Iron
Water Features
- Water Front: Yes
- Water View: Yes
- Water Front Name: Lake Travis
- Water Front Desc.: Lake Privileges, Waterfront
- Lake Front: Yes
Financial Considerations
- Association Fee: $1,785
- Assoc Fee Freq.: Quarterly
- Assessment Amount: $376,113
- Tax Amount: $7,931.6
- Tax Year: 2025
- Terms: Cash, Conventional, VA Loan
Disclosures and Reports
- Special Conditions: Standard
- Legal Description: UNT 101 BLD 3 HOLLOWS CONDOMINIUM AMENDED THE PLUS 1.0416 % INT IN COM AREA
- Disclosures/Reports: Seller Disclosure
- Property ID: 1706002180000
- Block: 3
- Lot Number: 101
Listed by eXp Realty, LLC
Get Pre-Approved Today
Schools
Schools serving 6704 Lantern View Dr #101
School District:Lago Vista Independent School District
| Name | Grades | Distance |
|---|---|---|
Lago Vista Elementary School 20311 Dawn Drive, Lago Vista, TX 78645 | K-3 | 2.8 mi |
Lago Vista Intermediate School 20801 Fm 1431, Lago Vista, TX 78645 | 4-5 | 3.5 mi |
Lago Vista Middle School 8039 Bar K Ranch Road, Lago Vista, TX 78645 | 6-8 | 3.5 mi |
Lago Vista High School 5185 Lohman Ford Road, Lago Vista, TX 78645 | 9-12 | 2.5 mi |
Disclaimer:
School attendance boundaries provided by ATTOM Data Solutions and are for reference only. Contact the school directly to verify enrollment eligibility.
Price & Sales History for 6704 Lantern View Dr #101
Date
Details
Price
Change
Source
4/19/2026
Listed
$375,000
—
MLS
Disclaimer: Historical sales information is derived from public records provided by the county offices. Information is not guaranteed and should be independently verified.

Tax History
Tax History for 6704 Lantern View Dr #101
Year
Property Taxes
Change
Tax Assessment
Change
2025
$5,072
-2%
$376,113
-1%
2024
$5,173
-40%
$380,893
10%
2022
$8,562
—
$346,266
-34%
2022
$8,562
43%
$524,928
109%
2021
$5,996
1%
$250,897
4%
2020
$5,909
-1%
$240,801
—
2020
$5,997
-2%
$240,801
44%
2019
$6,128
12%
$167,237
-7%
2016
$5,491
23%
$179,824
-19%
2017
$4,460
-16%
$221,420
5%
2015
$5,292
-4%
$209,968
-1%
2013
$5,520
—
$211,214
—
2013
$5,520
—
$210,810
—
Disclaimer: Historical tax information is derived from public records provided by the county offices. Information is not guaranteed and should be independently verified.
Estimate the Cost
Estimate the Cost for 6704 Lantern View Dr #101
6704 Lantern View Drive #101, Jonestown, TX 78645 (MLS# 2830140) is a Condo property with 2 bedrooms and 2 full bathrooms. 6704 Lantern View Drive #101 is currently listed for $375,000 and was received on April 19, 2026. Want to learn more about 6704 Lantern View Drive #101? Do you have questions about finding other Condo real estate for sale in Jonestown? You can browse all Jonestown real estate or contact a Coldwell Banker agent to request more information.