This is a carousel with tiles that activate property listing cards. Use the previous and next buttons to navigate.
1/39
$400,000
This is a carousel with tiles that activate property listing cards. Use the previous and next buttons to navigate.
1/39
Property Description
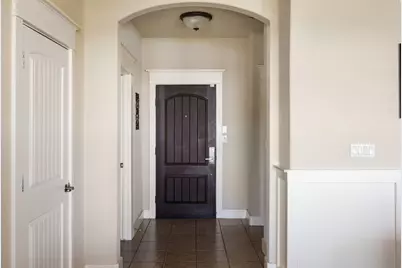
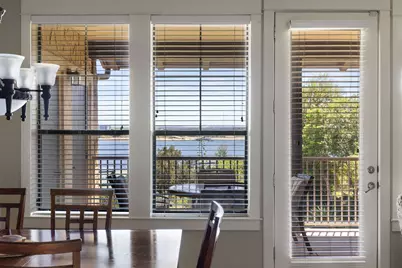
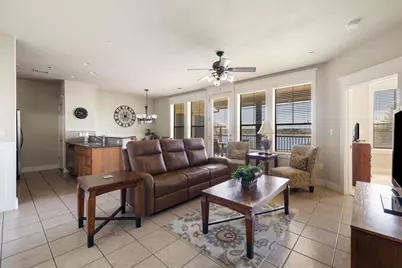
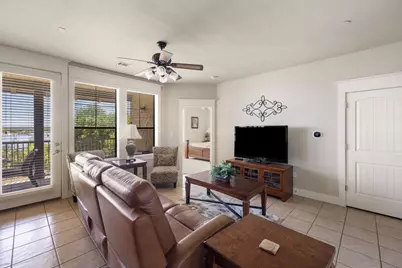
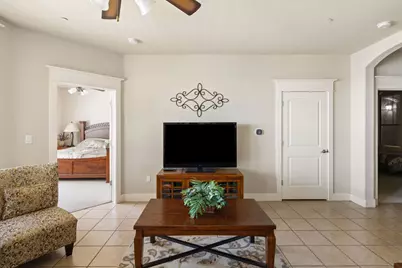
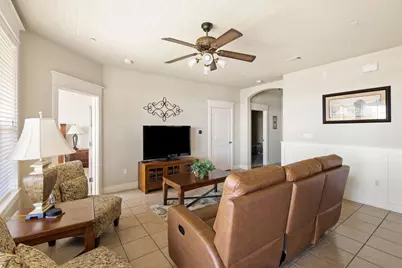
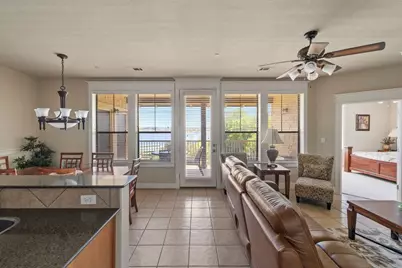
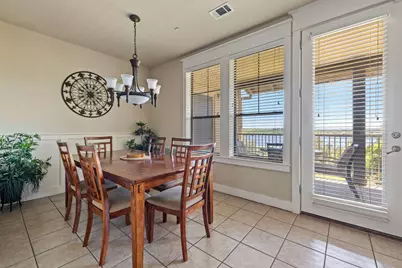
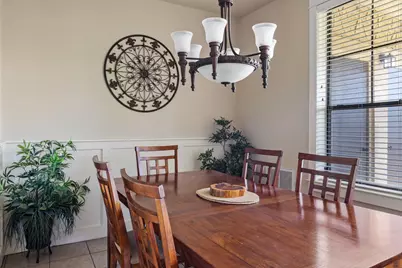
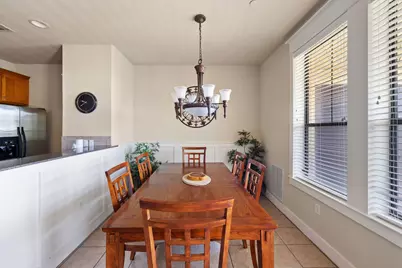
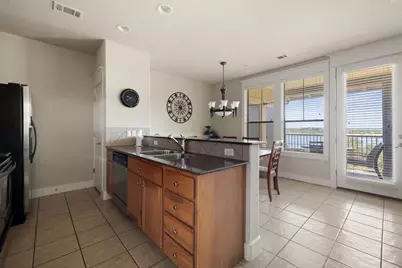
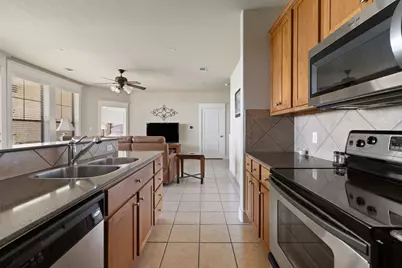
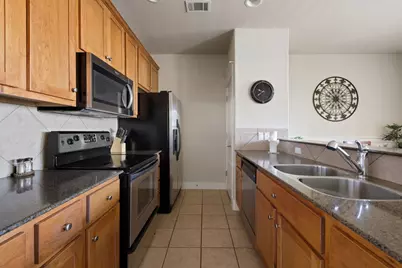
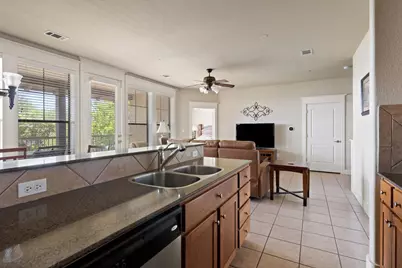
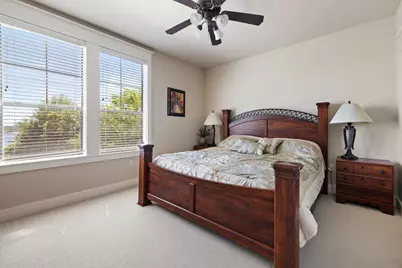
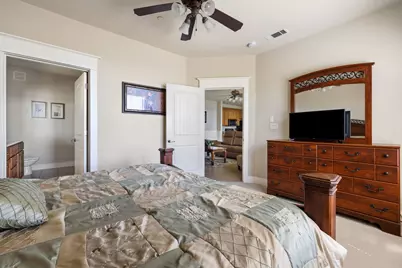
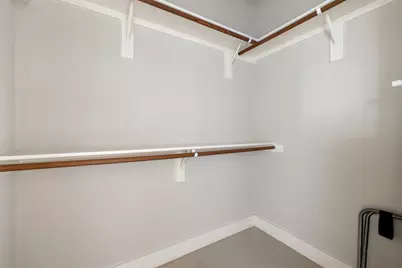
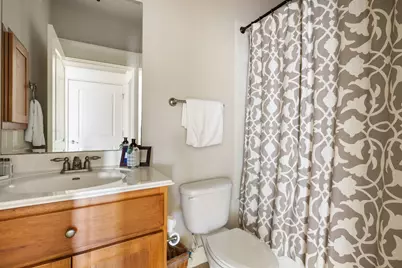
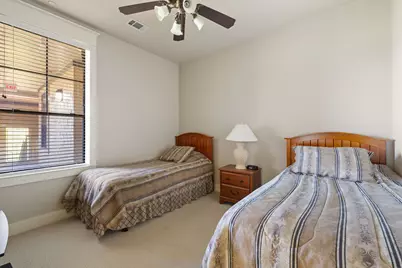
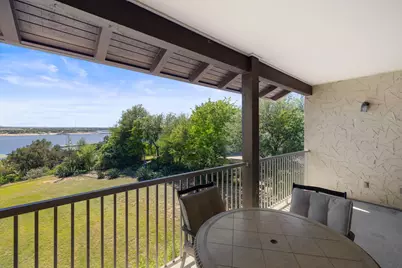
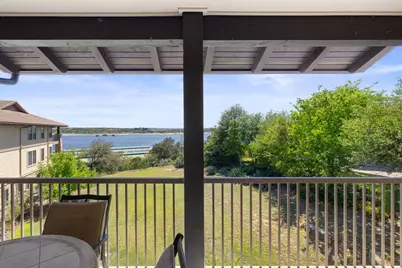
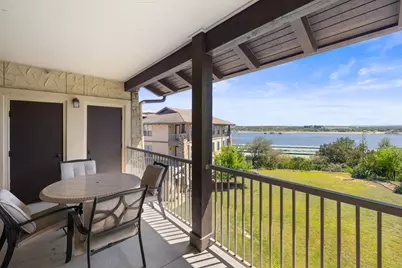
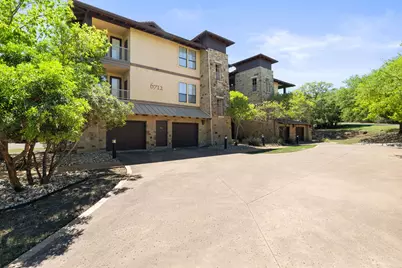
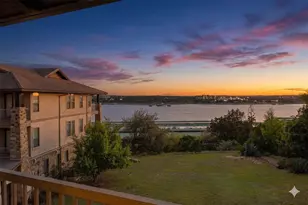
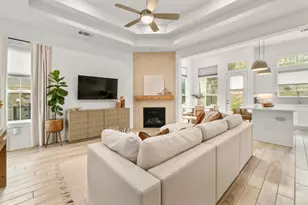
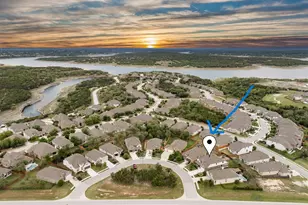
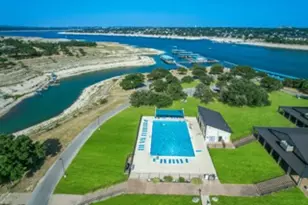
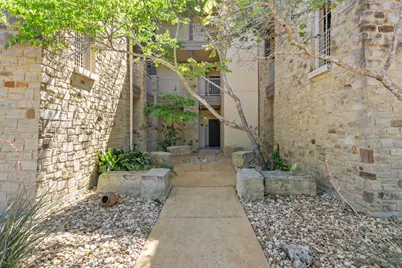
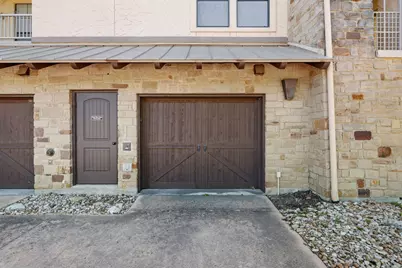
Experience the warmth of refined Hill Country living in this beautiful top-floor retreat. Perfectly positioned for peaceful living with no unit above, this residence offers a thoughtfully designed layout that feels open, bright, and perfectly synced with its natural surroundings. The heart of the home is an inviting open-concept living and dining area, framed by large windows that pull in serene lake views. The spacious primary suite serves as a true sanctuary, boasting a walk-in closet and expansive windows overlooking the tranquil waters of Kayak Cove. Outdoor Living & Amenities: Expansive Covered Deck: Relax on your oversized private balcony, designed for shaded outdoor living with a front-row seat to the Lake Travis main channel. Premier Lakeside Access: Unlike remote hillside units, you are a short stroll from The Hollows Beach Club, featuring a lakeside restaurant and bar, multiple pools, hot tubs, a fitness center, pickleball, and direct kayak access. Boater's Paradise: Just steps from Northshore Marina, where residents enjoy priority access to boat slips. Convenience & Community: This gated enclave offers the ultimate in lock-and-leave ease with elevator access and a private ground-level garage. The HOA provides a maintenance-free lifestyle, covering water, trash, and exterior upkeep. With a 30-day minimum rental restriction, the community maintains a serene, resident-focused atmosphere. Discover your elevated Hill Country lifestyle on the lake. Schedule your private tour today!
Full Property Details
Full Property Details for 6712 Lantern View Dr #302
General
- Price: $400,000
- HOA FEE: $800/month
- HOA FEE FREQ.: Quarterly
- Taxes: $9,850 (2025)
- Status: Active
- Type: Condo
- Source: Austin_MLS
- MLS ID: 2611183
- Updated: 5/12/2026
- Added to Site: 50 day(s) ago
Interior
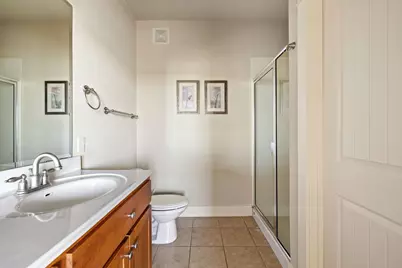
- Interior Features: Breakfast Bar, Double Vanity, Open Floorplan
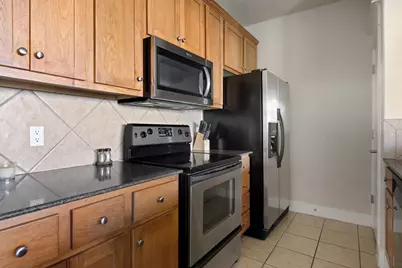
- Appliances: Cooktop, Washer/Dryer Stacked, Dishwasher, Microwave, Oven
- Flooring: Tile
Rooms
Bathrooms
- Total Bathrooms: 2
- Full Bathrooms: 2
Bedrooms
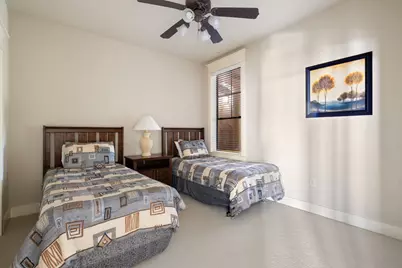
- Total Bedrooms: 3
- Bedrooms Main: 3
Other Rooms
- Laundry: Laundry Closet, Stacked
Additional Information
- Shared Amenities: Barbecue, Clubhouse, Fitness Center, Gated, Kitchen Facilities, Playground, Pool, Planned Social Activities, Restaurant, Airport/Runway, Sport Court(s), Sidewalks, Trails/Paths
- Shared Pool: Yes
- Pool: Yes
- Pool Description: None, Community
- Spa Description: Community
- Security/Safety: Prewired, Fire Alarm, Fire Sprinkler System
Exterior
- Exterior Features: Balcony
- Porch/Patio/Deck: None, Balcony
Parking
- Garage: Yes
- Garage Spaces: 1
- Covered Spaces: 1
- Total Spaces: 1
- Parking Features: Attached
Location
- Area: LN
- County: Travis
- Subdivision: Hollows Condo Amd The
- Driving Directions: Head northwest on 183A Toll Rd N, take the RM 1431 exit toward Cedar Park/Round Rock, turn left onto RM 1431 W/E Whitestone Blvd, Turn left onto Destination Wy, Turn left onto Old Burnet Rd, Turn right onto Lantern View Dr, Destination will be on the right
- Direction Faces: North
School Information
- Elem School District: Lago Vista ISD
- Midd School District: Lago Vista ISD
- High School District: Lago Vista ISD
- Elementary School: Lago Vista
- Middle School: Lago Vista
- High School: Lago Vista
Community
- Gated community: Yes
- Association: Yes
- Assoc. Name: The Hollows
- Assoc. Fees Include: Insurance
Heating & Cooling
- Central air: Yes
- Air Conditioning: Yes
- Cooling Type: Central Air
- Heating Type: Central
Utilities
- Sewer: Public Sewer
- Water: Public
- Utility Description: Electricity Connected, Water Connected, Underground Utilities
Structural Information
- Detached/Attached: Detached
- Construction: Masonry, Stone
- Roof: Tile
- Windows: Blinds
- Stories/Levels: 1
- Square Feet: 1,245
- Sq. Ft. Source: Public Records
- Living Area: 1,245 Sq. Ft.
- Year Built: 2006
- Year Built Source: Public Records
- Property Condition: Resale
Additional Structures
- Other Structures: None
Lot Features
- Property View: Hills, Lake
- Lot Size (Acres): 0.1369
- Lot Size (Sq. Ft.): 5,963.36
- Sidewalks: Yes
- Lot Features: Close to Clubhouse, Landscaped, Level, Native Plants, Sprinklers Automatic, Trees Medium Size
- Fencing (Description): None
Water Features
- Water Front: Yes
- Water View: Yes
- Water Front Name: Lake Travis
- Water Front Desc.: Lake Front
- Lake Front: Yes
Green Features
- Energy Efficient: See Remarks
Financial Considerations
- Association Fee: $2,400
- Assoc Fee Freq.: Quarterly
- Assessment Amount: $467,102
- Tax Amount: $9,850.41
- Tax Year: 2025
- Terms: Cash, Conventional, FHA, VA Loan
Disclosures and Reports
- Special Conditions: Standard
- Documents Avail.: See Remarks
- Legal Description: UNT 302 BLD 4 HOLLOWS CONDOMINIUM AMENDED THE PLUS 1.0416 % INT IN COM AREA
- Disclosures/Reports: Other
- Property ID: 1706002320000
- Block: 4
- Lot Number: 302
Listed by Kuper Sotheby's Int'l Realty

Get Pre-Approved Today
Schools
Schools serving 6712 Lantern View Dr #302
School District:Lago Vista Independent School District
| Name | Grades | Distance |
|---|---|---|
Lago Vista Elementary School 20311 Dawn Drive, Lago Vista, TX 78645 | K-3 | 2.8 mi |
Lago Vista Intermediate School 20801 Fm 1431, Lago Vista, TX 78645 | 4-5 | 3.5 mi |
Lago Vista Middle School 8039 Bar K Ranch Road, Lago Vista, TX 78645 | 6-8 | 3.5 mi |
Lago Vista High School 5185 Lohman Ford Road, Lago Vista, TX 78645 | 9-12 | 2.5 mi |
Disclaimer:
School attendance boundaries provided by ATTOM Data Solutions and are for reference only. Contact the school directly to verify enrollment eligibility.
Price & Sales History for 6712 Lantern View Dr #302
Date
Details
Price
Change
Source
5/12/2026
Price Reduced
$400,000
-5.88%
MLS
4/07/2026
Listed
$425,000
—
MLS
Disclaimer: Historical sales information is derived from public records provided by the county offices. Information is not guaranteed and should be independently verified.
Tax History
Tax History for 6712 Lantern View Dr #302
Year
Property Taxes
Change
Tax Assessment
Change
2025
$9,850
11%
$467,102
8%
2024
$8,867
-23%
$431,932
4%
2022
$11,583
—
$416,662
-21%
2022
$11,583
78%
$526,746
93%
2021
$6,518
2%
$272,731
4%
2020
$6,414
-1%
$261,369
—
2020
$6,509
-11%
$261,369
-9%
2018
$7,283
31%
$286,166
-8%
2016
$5,567
-28%
$309,885
38%
2017
$7,685
33%
$224,467
-2%
2015
$5,759
-5%
$228,511
-1%
2013
$6,049
—
$231,467
—
2013
$6,049
—
$231,010
—
Disclaimer: Historical tax information is derived from public records provided by the county offices. Information is not guaranteed and should be independently verified.
Estimate the Cost
Estimate the Cost for 6712 Lantern View Dr #302
6712 Lantern View Drive #302, Jonestown, TX 78645 (MLS# 2611183) is a Condo property with 3 bedrooms and 2 full bathrooms. 6712 Lantern View Drive #302 is currently listed for $400,000 and was received on April 07, 2026. Want to learn more about 6712 Lantern View Drive #302? Do you have questions about finding other Condo real estate for sale in Jonestown? You can browse all Jonestown real estate or contact a Coldwell Banker agent to request more information.