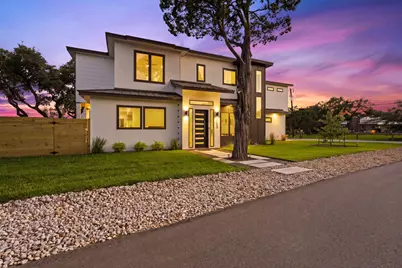
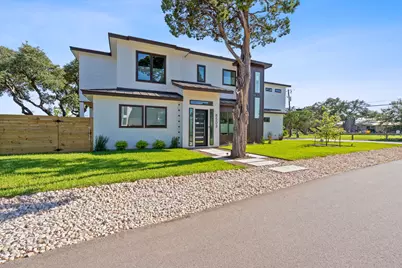
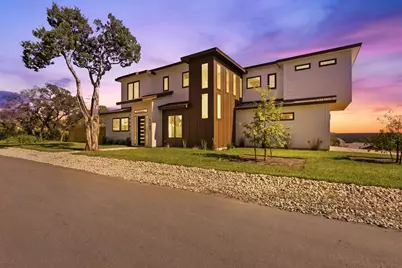
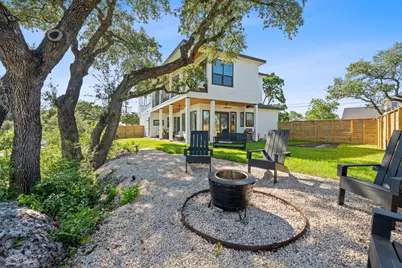
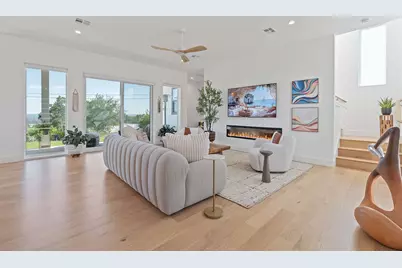
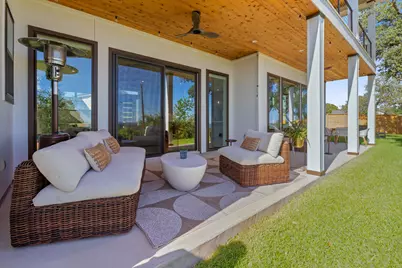
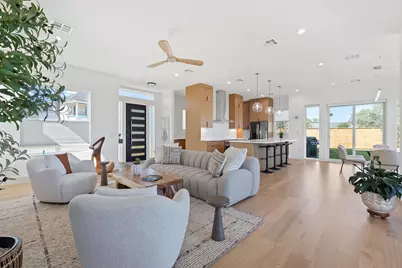
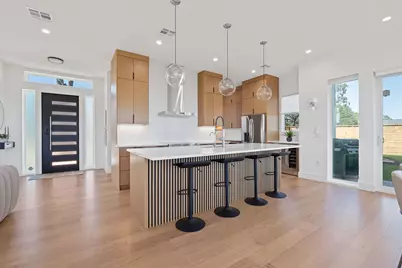
Full Property Details for 8503 Grandview Dr
General
- Price: $899,050
- Taxes: $6,759 (2025)
- Status: Active
- Type: Single Family
- Source: Austin_MLS
- MLS ID: 9021947
- Updated: 8/24/2026
- Added to Site: 111 day(s) ago
Interior
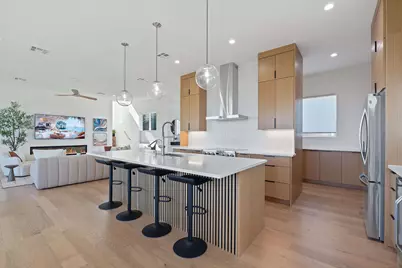
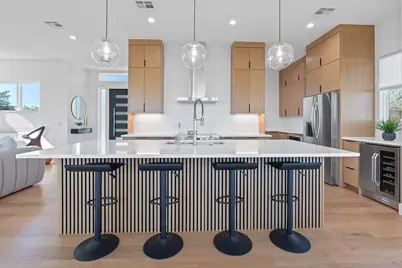
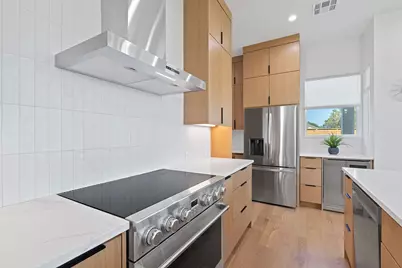
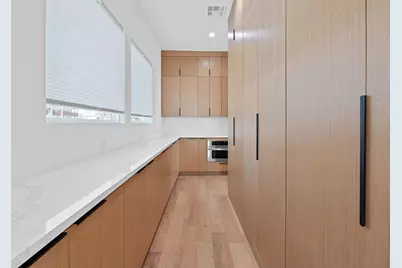
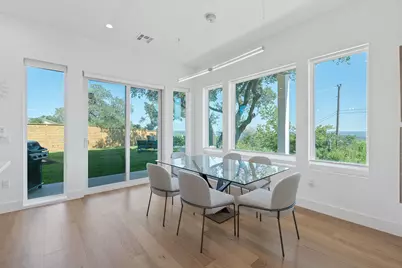
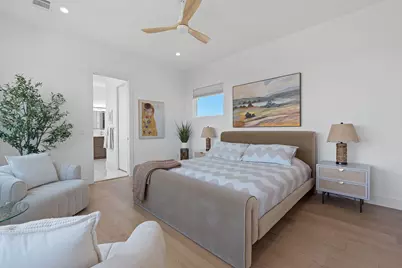
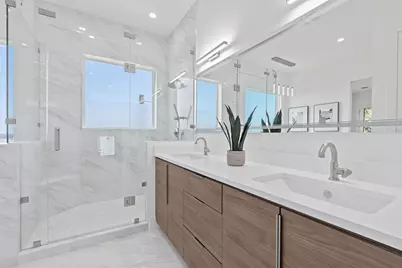
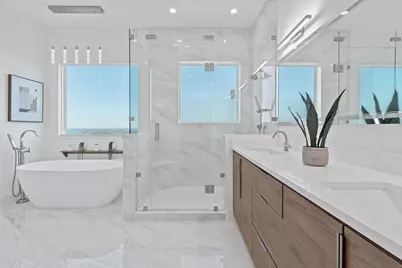
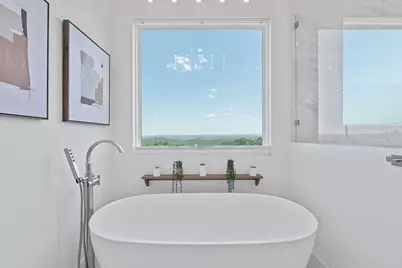
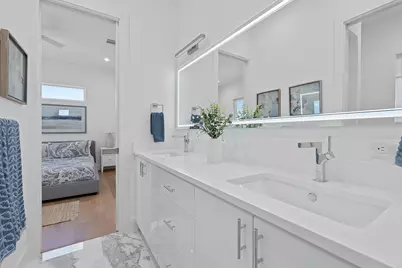
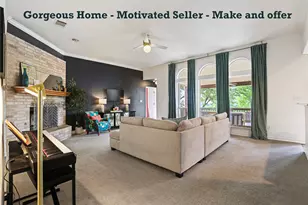
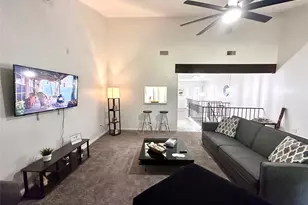
- Interior Features: Breakfast Bar, Built-in Features, Ceiling Fan(s), Double Vanity, Eat-in Kitchen, High Ceilings, In-Law Floorplan, Interior Steps, Kitchen Island, Open Floorplan, Pantry, Quartz Counters, Recessed Lighting, Soaking Tub, Study, Smart Thermostat, Walk-In Closet(s), High Speed Internet, Programmable Thermostat
- Fireplace: Yes
- Number of Fireplaces: 1
- Fireplace(s): Dining Room, Electric, Kitchen, Living Room, Insert
- Appliances: Bar Fridge, Dishwasher, Exhaust Fan, Electric Range, Electric Water Heater, FreeStandingElectric Range, Free-Standing Refrigerator, Disposal, Ice Maker, Microwave, Oven, Stainless Steel Appliance(s), Wine Refrigerator
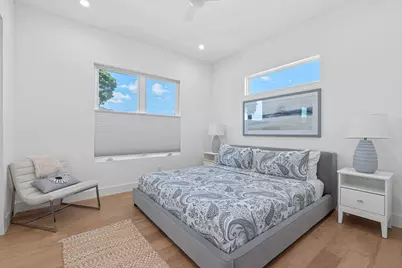
- Flooring: Tile, Wood
Rooms
- Total Bathrooms: 3
- Full Bathrooms: 2
- Half Bathrooms: 1
- Library: Yes
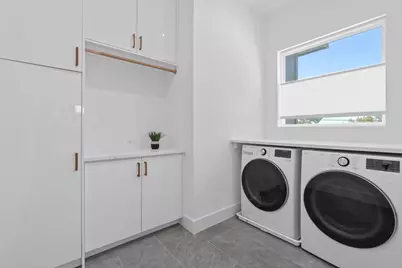
- Laundry: Laundry Room, Upper Level, Washer Hookup, Electric Dryer Hookup
Additional Information
- Shared Amenities: Golf, Internet Access, Lake, Library, Package Service, Playground, Park, Pool, Planned Social Activities, Restaurant, Airport/Runway, Sport Court(s), Tennis Court(s), Trails/Paths
- Shared Pool: Yes
- Pool: Yes
- Pool Description: None, Community
- Spa Description: None
- Tennis: Yes
- Security/Safety: None
Exterior
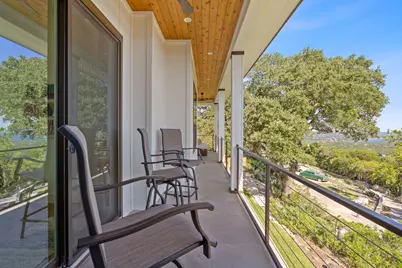
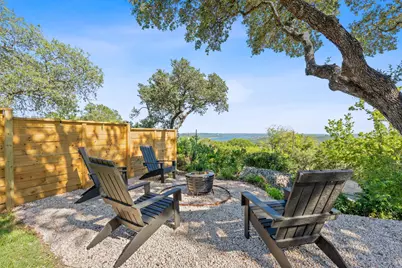
- Exterior Features: Balcony, Lighting, Private Entrance, Private Yard
- Porch/Patio/Deck: Rear Porch, Covered, Patio, Porch, Side Porch, Balcony
Parking
- Garage: Yes
- Garage Spaces: 2
- Covered Spaces: 2
- Total Spaces: 4
- Parking Features: Additional Parking, Attached, Concrete, Door-Single, Garage, Garage Door Opener, Garage Faces Side, Electric Vehicle Charging Station(s)
Location
- Area: LN
- County: Travis
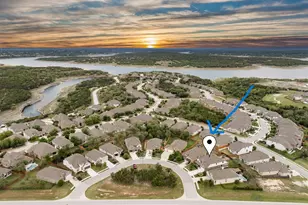
- Subdivision: South Jonestown Hills Unit 01
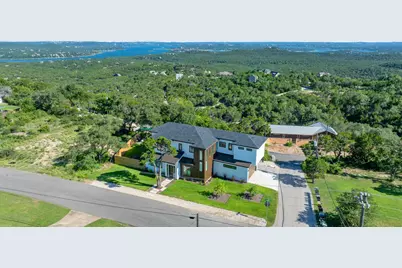
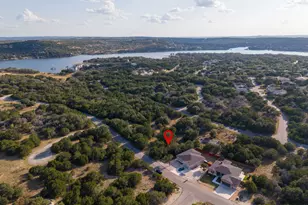
- Driving Directions: From Whitestone Blvd, turn left onto W Reed Park Rd (Yellow Blinking Stoplight), then left onto Breeze Way. The home will be at the top of the hill, a corner lot at Grandview and Breeze Way.
- Direction Faces: North
School Information
- Elem School District: Lago Vista ISD
- Midd School District: Lago Vista ISD
- High School District: Lago Vista ISD
- Elementary School: Lago Vista
- Middle School: Lago Vista
- High School: Lago Vista
Heating & Cooling
- Central air: Yes
- Air Conditioning: Yes
- Cooling Type: Central Air, Ceiling Fan(s), Electric, Zoned
- Heating Type: Central, Electric, Fireplace(s)
Utilities
- Sewer: Aerobic Septic, Engineered Septic
- Water: Public
- Cable Available: Yes
- Utility Description: Cable Available, Electricity Connected, High Speed Internet Available, Water Connected
Structural Information
- Detached/Attached: Detached
- Builder: R. Marino Builder
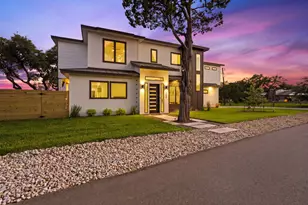
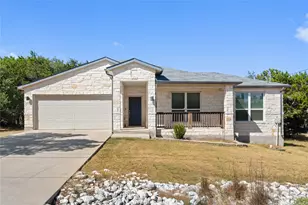
- Construction: HardiPlank Type
- Roof: Metal, Shingle
- Windows: Blinds, Screens
- Stories/Levels: 2
- Square Feet: 2,499
- Sq. Ft. Source: Plans
- Living Area: 2,499 Sq. Ft.
- Year Built: 2025
- Year Built Source: Builder
- Property Condition: Resale
Additional Structures
Lot Features
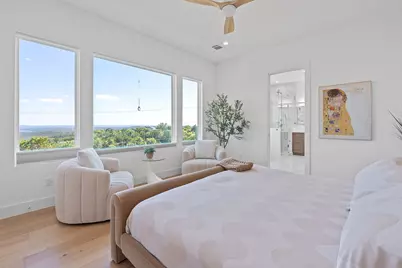
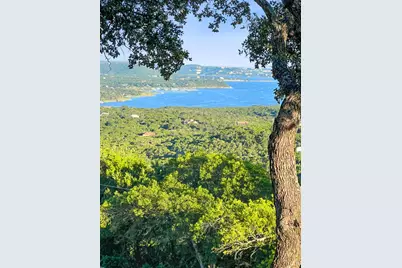
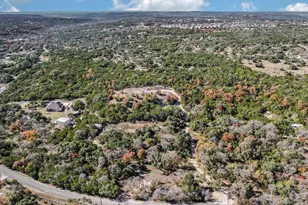
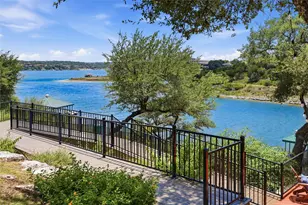
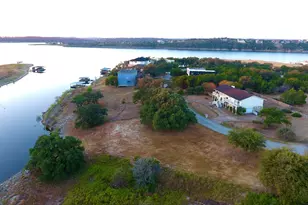
- Property View: City Lights, Hills, Lake, Panoramic
- Lot Size (Acres): 0.2131
- Lot Size (Sq. Ft.): 9,282.64
- Lot Dimensions: 102 x 85
- Fence: Yes
- Lot Features: Back Yard, Corner Lot, Front Yard, Landscaped, Level, Trees Large Size, Trees Medium Size, Views
- Fencing (Description): Back Yard, Privacy, Wood
Water Features
Financial Considerations
- Assessment Amount: $320,496
- Tax Amount: $6,759
- Tax Year: 2025
- Terms: Cash, Conventional, VA Loan
Disclosures and Reports
- Special Conditions: Standard
- Documents Avail.: Building Plans, None, Survey
- Legal Description: LOT 109 SOUTH JONESTOWN HILLS UNIT 1
- Disclosures/Reports: Seller Disclosure
- Property ID: 1826601090000
- Lot Number: 109
Listed by iTrust Realty, LLC