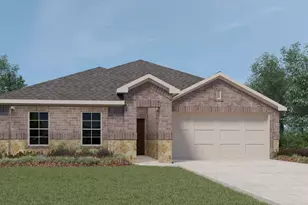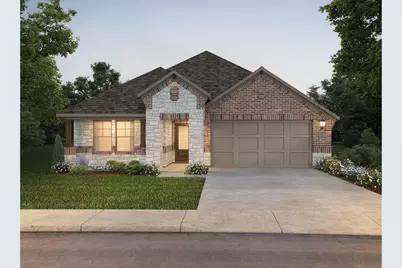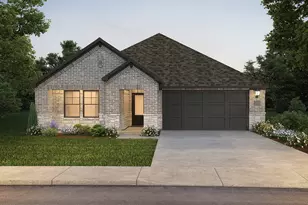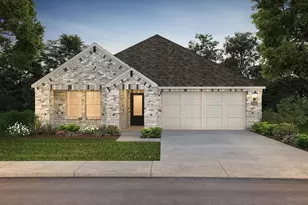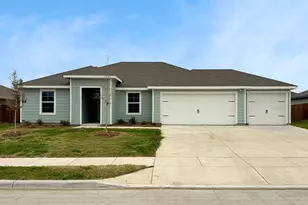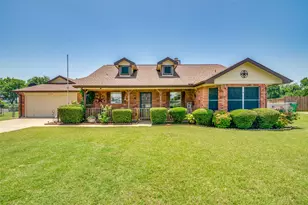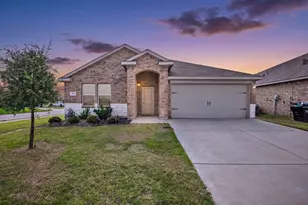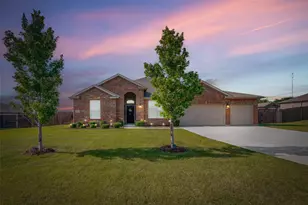
This is a carousel with tiles that activate property listing cards. Use the previous and next buttons to navigate.
1/2
$278,156 Just Listed
This is a carousel with tiles that activate property listing cards. Use the previous and next buttons to navigate.
1/2
Property Description
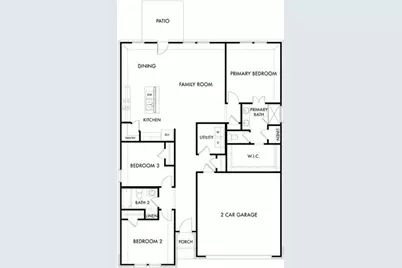
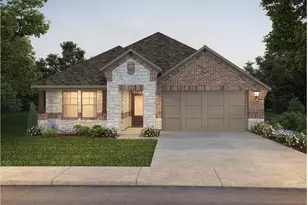
Experience the perfect blend of modern style, energy efficiency, and everyday comfort in this brand-new home, available July 2026! The thoughtfully designed Greenville floor plan centers around a spacious kitchen featuring an oversized island that flows seamlessly into the open concept family room perfect for entertaining! Designed for today's lifestyle, this move in ready home includes a washer, dryer, refrigerator, and whole-home blinds, making your transition effortless. Built with innovative energy efficient features, you'll enjoy year round comfort while helping reduce utility costs. Located in the welcoming Morgan Farms community, residents enjoy outstanding amenities including a resort-style pool, cabanas, and a playground, creating the perfect setting for relaxation and outdoor fun. With convenient access to Josephine, Royse City, and Lavon, you'll love the charm of small town living while remaining close to shopping, dining, and everyday conveniences. Closing can be completed in 60 days or less, guaranteed making it easier than ever to move into your brand-new home!
Full Property Details
Full Property Details for 1001 Angel St
General
- Price: $278,156
- HOA FEE: $50/month
- HOA FEE FREQ.: Annually
- Status: Active
- Type: Single Family
- Source: NTREIS
- MLS ID: 21322641
- Updated: 7/6/2026
- Added to Site: 1 day(s) ago
Interior
- Interior Features: Eat-in Kitchen, High Speed Internet, Cable TV
- Appliances: Dryer, Dishwasher, Gas Cooktop, Disposal, Gas Oven, Microwave, Refrigerator
- Flooring: Carpet, Ceramic Tile, Luxury Vinyl Plank
Rooms
Bathrooms
- Total Bathrooms: 2
- Full Bathrooms: 2
Bedrooms
- Total Bedrooms: 3
Additional Information
- Shared Pool: Yes
- Pool: Yes
- Pool Description: None, Community
Parking
- Garage: Yes
- Attached garage: Yes
- Garage Spaces: 2
- Covered Spaces: 2
- Parking Features: Driveway, Garage, On Street
Location
- County: Collin
- Subdivision: Morgan Farms
- Driving Directions: Google Maps. Use the model home address at 303 Eldora Dr. Nevada.
School Information
- Elem School District: Community ISD
- Midd School District: Community ISD
- High School District: Community ISD
- Elementary School: John & Barbara Roderick
- Middle School: Leland Edge
- High School: Community
Community
- Association: Yes
- Assoc. Name: Alamo Management
- Assoc. Fees Include: Association Management, Maintenance Grounds
Heating & Cooling
- Central air: Yes
- Air Conditioning: Yes
- Cooling Type: Central Air
- Heating Type: Central
Utilities
- Sewer: Public Sewer
- Water: Public
- Cable Available: Yes
- Utility Description: Sewer Available, Water Available, Cable Available
Structural Information
- Property Detached: Yes
- Architectural Style: Traditional, Detached
- Structure Type: House
- Detached/Attached: Detached
- Construction: Brick, Rock, Stone
- Roof: Composition
- Stories/Levels: 1
- Living Area: 1,659 Sq. Ft.
- Year Built: 2026
Lot Features
- Lot Size (Acres): 0.12
- Lot Size (Sq. Ft.): 5,227.2
- Lot Size Source: Builder
- Lot Features: Interior Lot, Landscaped
- Fencing (Description): Wood
Financial Considerations
- For Sale/Rent/Lease: For Sale
- Association Fee: $600
- Assoc Fee Freq.: Annually
- Terms: Cash, Conventional, FHA, VA Loan
Disclosures and Reports
- Property ID: 1001 Angel Street
Listed by Monument Realty, Jill Tatum
Get Pre-Approved Today
Schools
Schools serving 1001 Angel St
School District:Community Independent School District
| Name | Grades | Distance |
|---|---|---|
Leland E Edge Middle School 615 Fm 1138 N, Nevada, TX 75173 | 6-8 | 2.4 mi |
Community High School 440 North Farm To Market 1138, Nevada, TX 75173 | 9-12 | 2.4 mi |
Disclaimer:
School attendance boundaries provided by ATTOM Data Solutions and are for reference only. Contact the school directly to verify enrollment eligibility.
Price & Sales History for 1001 Angel St
Date
Details
Price
Change
Source
7/06/2026
Listed
$278,156
—
MLS
Disclaimer: Historical sales information is derived from public records provided by the county offices. Information is not guaranteed and should be independently verified.

Estimate the Cost
Estimate the Cost for 1001 Angel St
1001 Angel Street, Josephine, TX 75173 (MLS# 21322641) is a Single Family property with 3 bedrooms and 2 full bathrooms. 1001 Angel Street is currently listed for $278,156 and was received on July 06, 2026. Want to learn more about 1001 Angel Street? Do you have questions about finding other Single Family real estate for sale in Josephine? You can browse all Josephine real estate or contact a Coldwell Banker agent to request more information.