This is a carousel with tiles that activate property listing cards. Use the previous and next buttons to navigate.
1/22
$1,825
This is a carousel with tiles that activate property listing cards. Use the previous and next buttons to navigate.
1/22
Property Description
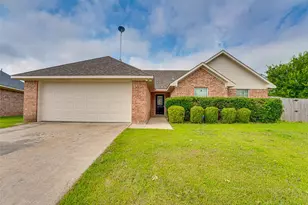
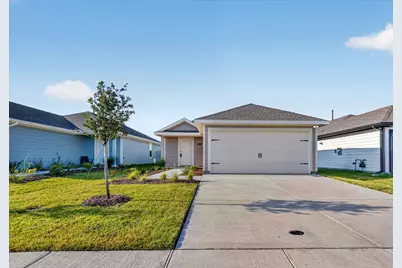
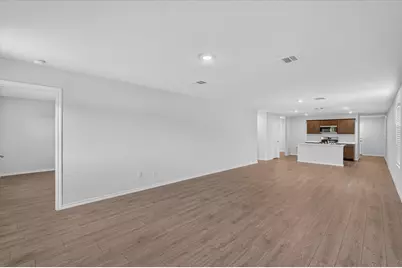
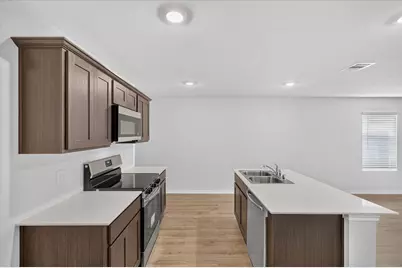
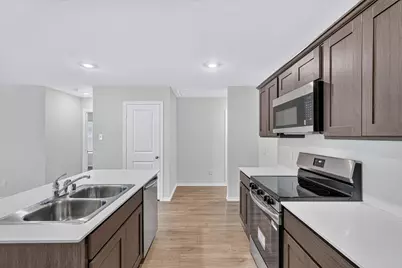
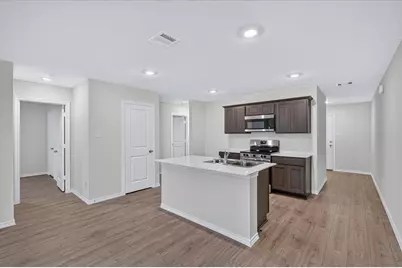
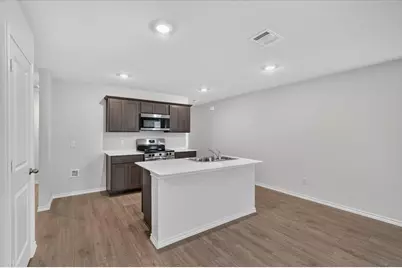
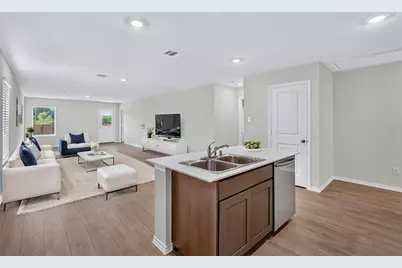
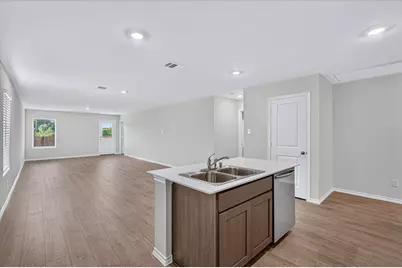
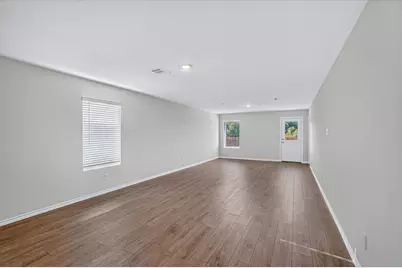
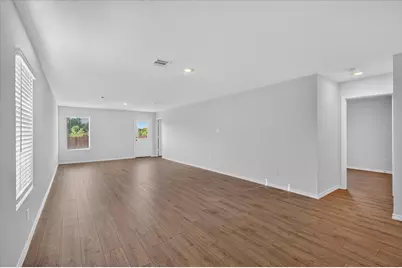
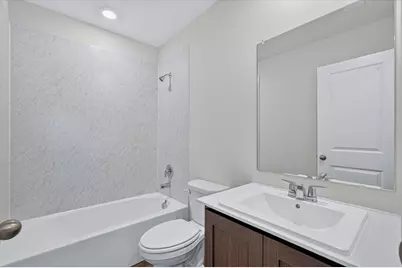
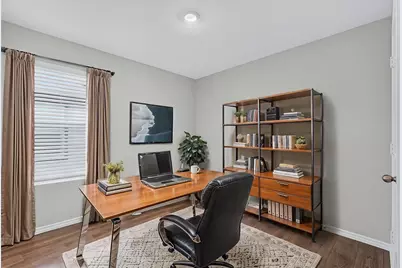
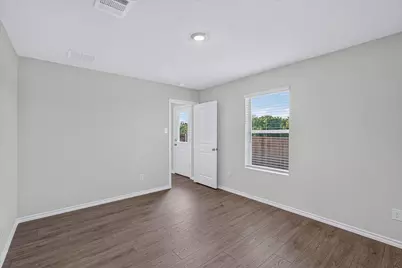
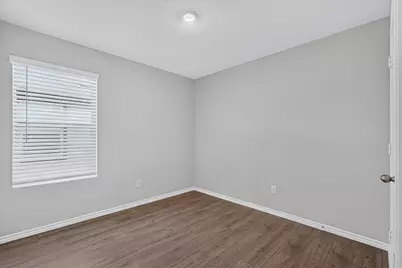
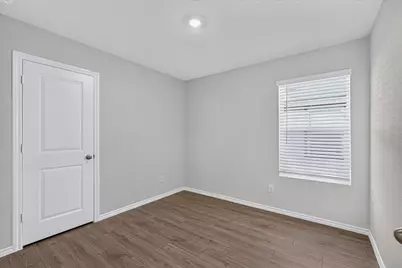
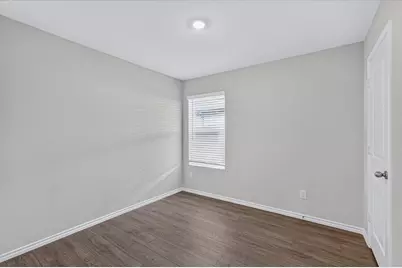
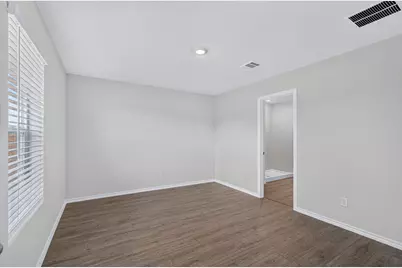
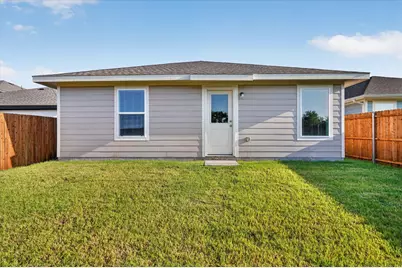
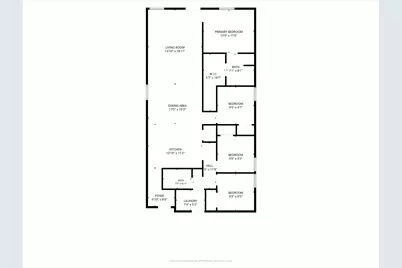
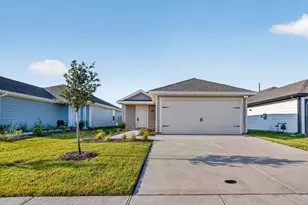
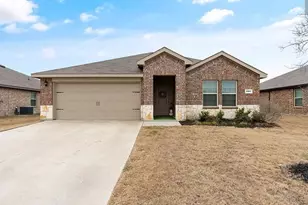
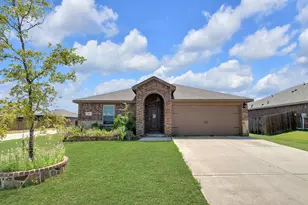
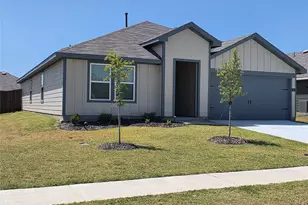
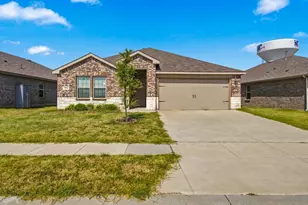
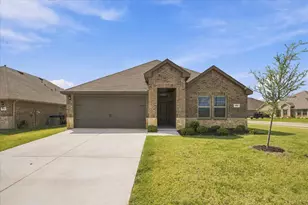
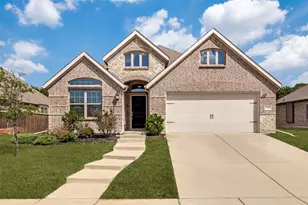
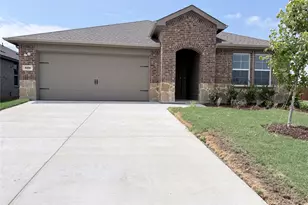
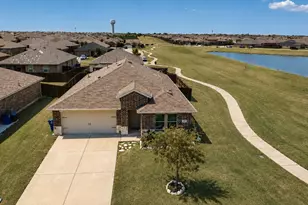
MOVE-IN SPECIAL: NOW OFFERING 2 WEEKS FREE RENT WITH QUICK MOVE IN! 2026 New Construction 4 Bedroom Home with Premium Upgrades Welcome to this exceptional 2026 new construction rental home that offers the perfect blend of modern design, quality finishes, and everyday comfort. Featuring 4 generously sized bedrooms, 2 full bathrooms, and a 2 car garage, this home is thoughtfully designed to accommodate a variety of lifestyles while providing the space and style you've been searching for. Step inside to discover an inviting open concept floor plan highlighted by durable vinyl flooring that flows throughout the main living areas. The beautifully designed kitchen serves as the heart of the home, featuring elegant granite countertops, sleek stainless steel appliances, abundant cabinetry, and plenty of workspace for cooking, dining, and entertaining. The spacious bedrooms provide comfortable retreats, while the well-appointed bathrooms showcase contemporary finishes that complement the home's modern appeal. Outside, enjoy a fully fenced backyard that offers privacy and the perfect setting for relaxing, entertaining, or spending time outdoors. The attached 2 car garage features a professionally finished epoxy floor, adding both durability and a polished appearance while making cleanup and maintenance easy. Combining stylish upgrades, quality craftsmanship, and functional living spaces, this outstanding new construction home is ready for its first residents. Schedule your private tour today and experience everything this beautiful home has to offer. Some photos have been virtually staged to showcase the home's potential and help you envision the space.
Full Property Details
Full Property Details for 1153 Northfield Dr
General
- Rent: $1,825
- Status: Active
- Type: Single Family
- Source: NTREIS
- MLS ID: 21349907
- Updated: 9/11/2026
- Added to Site: 45 day(s) ago
Rental Information
- Lease/Rent Term: 12 Months
- Date Available: 9/11/2026
Interior
- Interior Features: Eat-in Kitchen, High Speed Internet, Kitchen Island, Cable TV, Walk-In Closet(s)
- Appliances: Dishwasher, Electric Cooktop, Electric Oven, Electric Range, Disposal, Microwave, Refrigerator
- Furnishings: Unfurnished
- Flooring: Carpet, Luxury Vinyl Plank
Rooms
Bathrooms
- Total Bathrooms: 2
- Full Bathrooms: 2
Bedrooms
- Total Bedrooms: 4
Other Rooms
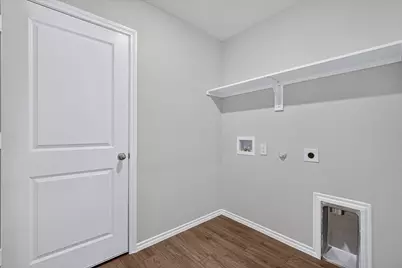
- Laundry: Washer Hookup, Dryer Hookup
Parking
- Garage: Yes
- Attached garage: Yes
- Garage Spaces: 2
- Covered Spaces: 2
- Parking Features: Driveway, Garage Faces Front, Garage
Location
- County: Hunt
- Subdivision: S4728 RIVERFIELD PH 4
- Driving Directions: From Highway 78, head east on FM 6 toward Josephine. Continue through town, then turn into the Northfield neighborhood on Northfield Drive. Follow Northfield Drive through the community. 1153 Northfield Drive will be on your left.
School Information
- Elem School District: Community ISD
- Midd School District: Community ISD
- High School District: Community ISD
- Elementary School: Mildred B. Ellis
- Middle School: Leland Edge
- High School: Community
Community
- Pets Allowed: Yes
Heating & Cooling
- Central air: Yes
- Air Conditioning: Yes
- Cooling Type: Central Air, Electric
- Heating Type: Central, Electric
Utilities
- Sewer: Public Sewer
- Water: Public
- Cable Available: Yes
- Utility Description: Sewer Available, Water Available, Cable Available
Structural Information
- Property Detached: Yes
- Architectural Style: Detached
- Structure Type: House
- Detached/Attached: Detached
- Windows: Window Coverings
- Stories/Levels: 1
- Living Area: 1,572 Sq. Ft.
- Year Built: 2026
- Property Condition: New Construction
Lot Features
- Lot Size (Acres): 0.0361
- Lot Size (Sq. Ft.): 1,572
- Fencing (Description): Back Yard, Fenced, Wood
Financial Considerations
- For Sale/Rent/Lease: For Lease
- Security Deposit: $1,825
- Pet Deposit: $300
- Tenant Pays: All Utilities, Cable TV, Electricity
Disclosures and Reports
- Exclusions: Current tenant belongings (if applicable) fridge, washer and dryer. All 18+ must apply. Apply online at www.omnikeytexas.com
- Block: GG
- Lot Number: 14
Listed by OmniKey Realty, LLC., Michael Slaughter

Schools
Schools serving 1153 Northfield Dr
School District:Community Independent School District
| Name | Grades | Distance |
|---|---|---|
Leland E Edge Middle School 615 Fm 1138 N, Nevada, TX 75173 | 6-8 | 4.4 mi |
Community High School 440 North Farm To Market 1138, Nevada, TX 75173 | 9-12 | 4.5 mi |
Disclaimer:
School attendance boundaries provided by ATTOM Data Solutions and are for reference only. Contact the school directly to verify enrollment eligibility.
Price History for 1153 Northfield Dr
Date
Details
Price
Change
Source
9/11/2026
Price Reduced
$1,825
-2.67%
MLS
9/01/2026
Price Reduced
$1,875
-1.32%
MLS
8/21/2026
Price Reduced
$1,900
-1.3%
MLS
8/04/2026
Listed
$1,925
—
MLS
Disclaimer: Historical sales information is derived from public records provided by the county offices. Information is not guaranteed and should be independently verified.
1153 Northfield Drive, Josephine, TX 75135 (MLS# 21349907) is a Single Family property with 4 bedrooms and 2 full bathrooms. 1153 Northfield Drive is currently listed for rent at $1,825 and was received on August 04, 2026. Want to learn more about 1153 Northfield Drive? Do you have questions about finding other real estate for sale or rent in Josephine? You can browse all Josephine rentals or contact a Coldwell Banker agent to request more information.