This is a carousel with tiles that activate property listing cards. Use the previous and next buttons to navigate.
1/24
$240,000 Just Listed
This is a carousel with tiles that activate property listing cards. Use the previous and next buttons to navigate.
1/24
Property Description
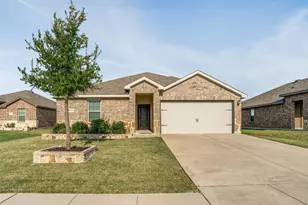
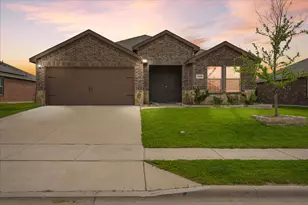
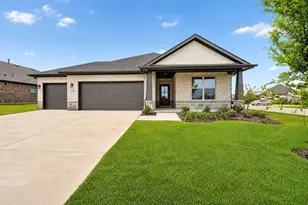
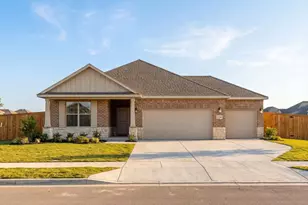
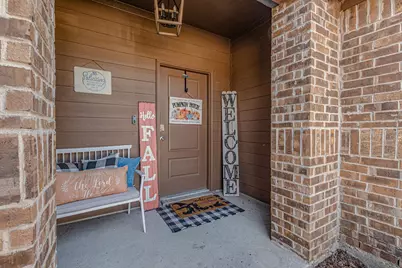
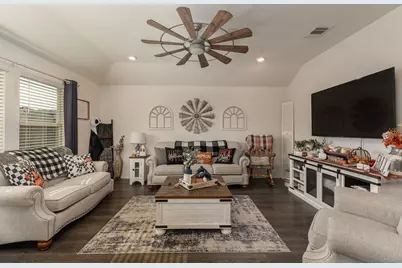
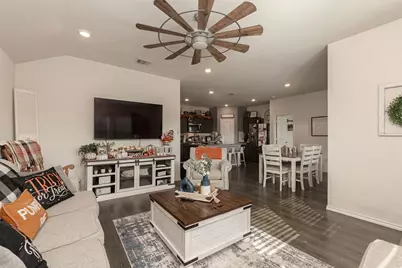
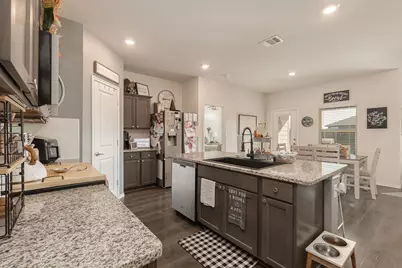
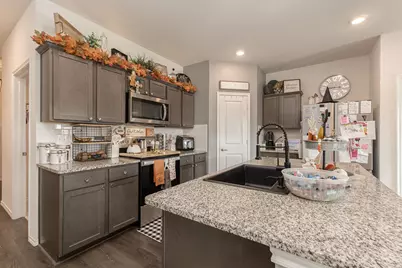
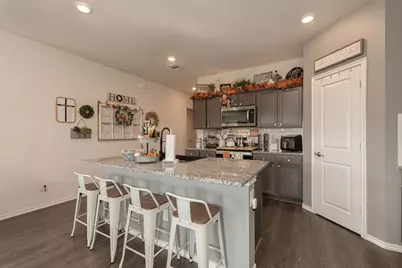
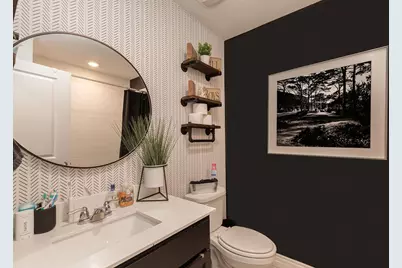
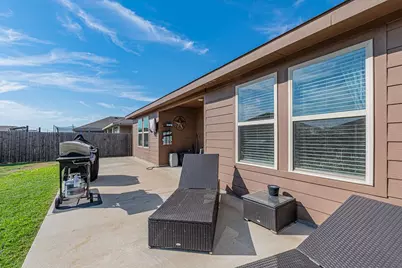
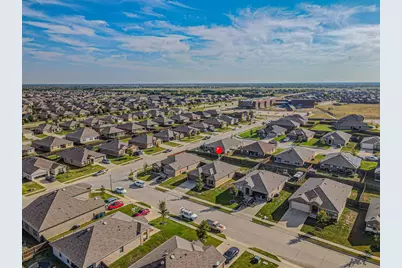
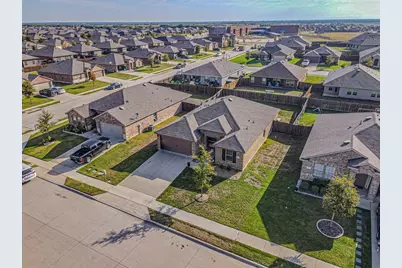
This beautifully maintained 3-bedroom, 2-bathroom home offers a functional open concept layout that is perfect for both everyday living and entertaining. The kitchen features granite countertops, ample cabinet space, and overlooks the spacious living and dining areas, creating a warm and inviting atmosphere. Step outside to enjoy the extended back patio, providing the ideal space for outdoor dining, weekend BBQs, or relaxing with family and friends. The large, fenced backyard offers plenty of room for pets, play, gardening, or future outdoor enhancements. Located in the desirable Magnolia community, residents enjoy access to a community pool and neighborhood amenities. Plus, the home is within walking distance of the elementary school, making daily routines more convenient for families. Combining comfort, outdoor living, and an excellent location, this move-in-ready home is one you won't want to miss!
Full Property Details
Full Property Details for 1303 Bushel Dr
General
- Price: $240,000
- HOA FEE: $40/month
- HOA FEE FREQ.: Semi-Annually
- Status: Active
- Type: Single Family
- Source: NTREIS
- MLS ID: 21408552
- Updated: Today (10/12/2026)
- Added to Site: Today
Interior
- Interior Features: Granite Counters, Kitchen Island, Open Floorplan, Pantry, Cable TV, Walk-In Closet(s)
- Fireplace(s): None
- Appliances: Dishwasher, Electric Cooktop, Electric Oven, Electric Water Heater, Disposal, Microwave
- Flooring: Carpet, Luxury Vinyl Plank, Tile
Rooms
Bathrooms
- Total Bathrooms: 2
- Full Bathrooms: 2
Bedrooms
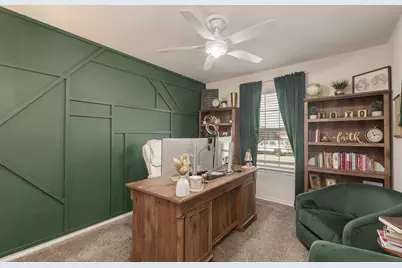
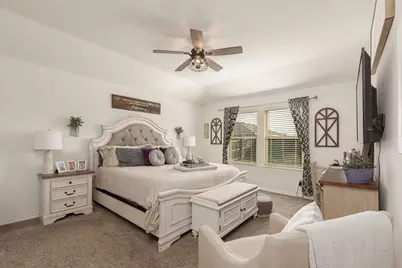
- Total Bedrooms: 3
Other Rooms
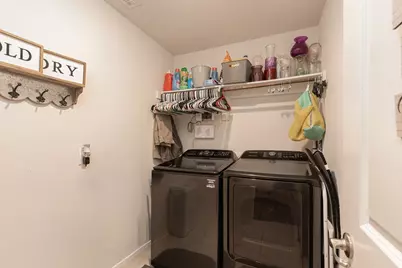
- Laundry: Washer Hookup, Dryer Hookup, ElectricDryer Hookup, Laundry in Utility Room
Additional Information
- Security/Safety: Smoke Detector(s)
Exterior
- Porch/Patio/Deck: Rear Porch, Front Porch, Covered
Parking
- Garage: Yes
- Attached garage: Yes
- Garage Spaces: 2
- Parking Features: Concrete, Door-Multi, Driveway, Garage Faces Front, Garage, Garage Door Opener
Location
- County: Collin
- Subdivision: Magnolia, Phase 5
- Driving Directions: Use GPS
School Information
- Elem School District: Community ISD
- Midd School District: Community ISD
- High School District: Community ISD
- Elementary School: John & Barbara Roderick
- Middle School: Leland Edge
- High School: Community
Community
- Association: Yes
- Assoc. Name: Proper Management Magnolia Pointe
- Assoc. Fees Include: All Facilities
Heating & Cooling
- Central air: Yes
- Air Conditioning: Yes
- Cooling Type: Central Air, Electric
- Heating Type: Central, Electric
Utilities
- Sewer: Public Sewer
- Water: Public
- Cable Available: Yes
- Utility Description: Electricity Connected, Municipal Utilities, Sewer Available, Separate Meters, Underground Utilities, Water Available, Cable Available
Structural Information
- Property Detached: Yes
- Architectural Style: Traditional, Detached
- Structure Type: House
- Detached/Attached: Detached
- Construction: Brick
- Roof: Composition
- Windows: Window Coverings
- Stories/Levels: 1
- Living Area: 1,610 Sq. Ft.
- Year Built: 2021
- Property Condition: Resale
Additional Structures
- Other Structures: None
Lot Features
- Sidewalks: Yes
- Lot Features: Interior Lot
- Fencing (Description): Back Yard, Wood
Financial Considerations
- For Sale/Rent/Lease: For Sale
- Association Fee: $240
- Assoc Fee Freq.: Semi-Annually
- Terms: Assumable, Cash, Conventional, FHA
Disclosures and Reports
- Documents Avail.: Aerial, Survey
- Disclosures/Rstr.: Municipal Utility District Disclosure
- Property ID: 2825503
- Block: E
- Lot Number: 2
Listed by BLVD Real Estate, D'Ann McConnell
Get Pre-Approved Today
Schools
Schools serving 1303 Bushel Dr
School District:Community Independent School District
| Name | Grades | Distance |
|---|---|---|
Leland E Edge Middle School 615 Fm 1138 N, Nevada, TX 75173 | 6-8 | 3.7 mi |
Community High School 440 North Farm To Market 1138, Nevada, TX 75173 | 9-12 | 3.5 mi |
Disclaimer:
School attendance boundaries provided by ATTOM Data Solutions and are for reference only. Contact the school directly to verify enrollment eligibility.
Price & Sales History for 1303 Bushel Dr
Date
Details
Price
Change
Source
10/12/2026
Listed
$240,000
—
MLS
Disclaimer: Historical sales information is derived from public records provided by the county offices. Information is not guaranteed and should be independently verified.

Tax History
Tax History for 1303 Bushel Dr
Year
Property Taxes
Change
Tax Assessment
Change
2024
$5,053
13%
$265,190
-9%
2023
$4,483
-14%
$291,493
11%
2022
$5,194
—
$263,768
22%
2022
$5,194
836%
$216,388
567%
2021
$555
—
$32,450
—
Disclaimer: Historical tax information is derived from public records provided by the county offices. Information is not guaranteed and should be independently verified.
Estimate the Cost
Estimate the Cost for 1303 Bushel Dr
1303 Bushel Drive, Josephine, TX 75189 (MLS# 21408552) is a Single Family property with 3 bedrooms and 2 full bathrooms. 1303 Bushel Drive is currently listed for $240,000 and was received on October 12, 2026. Want to learn more about 1303 Bushel Drive? Do you have questions about finding other Single Family real estate for sale in Josephine? You can browse all Josephine real estate or contact a Coldwell Banker agent to request more information.