This is a carousel with tiles that activate property listing cards. Use the previous and next buttons to navigate.
1/26
$353,990
This is a carousel with tiles that activate property listing cards. Use the previous and next buttons to navigate.
1/26
Property Description
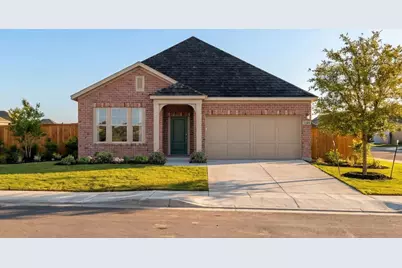
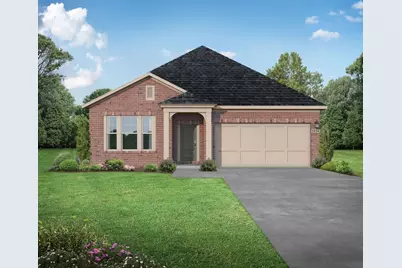
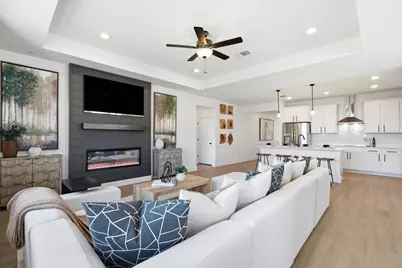
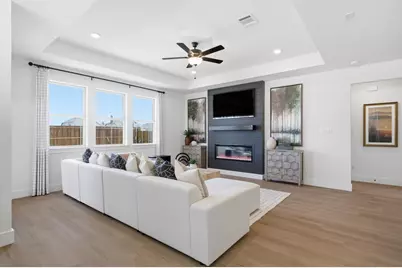
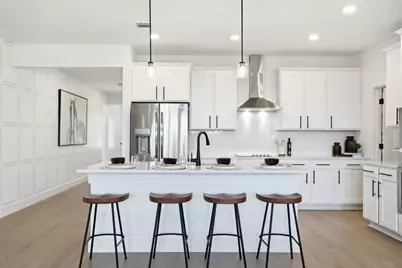
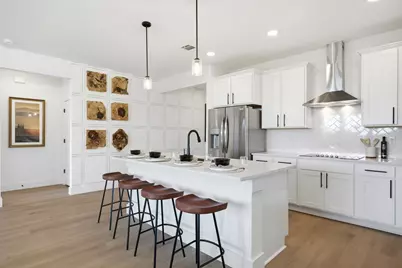
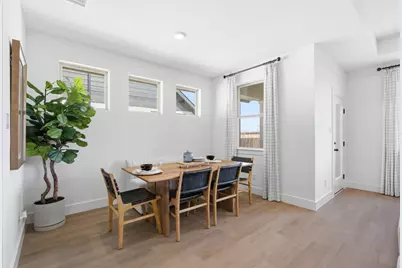
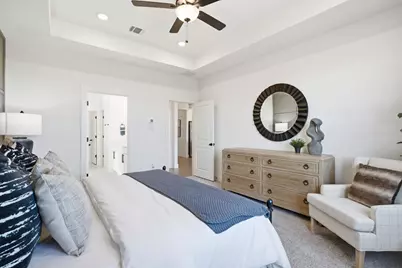
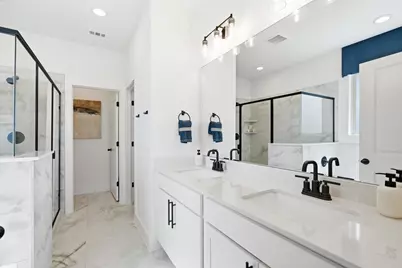
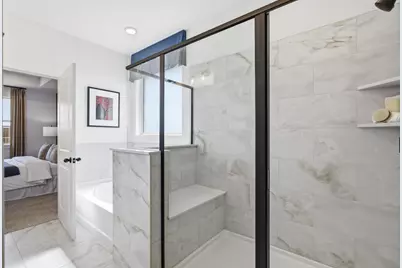
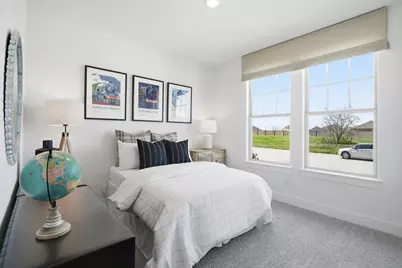
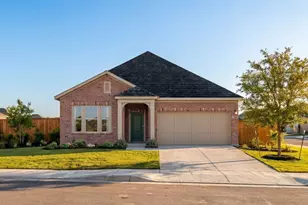
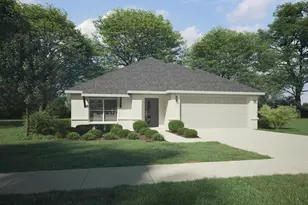
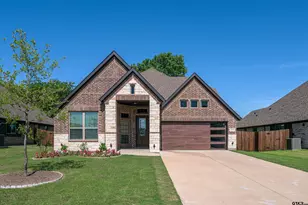
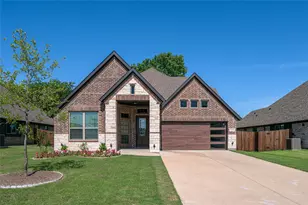
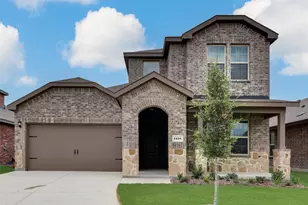
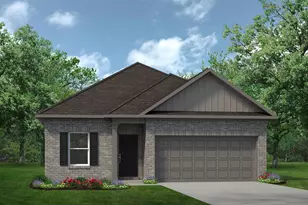
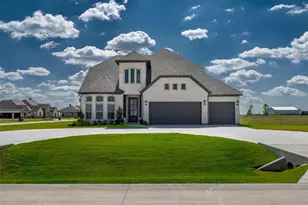
MLS# 21232341 - Built by Davidson Homes - Aug 2026 completion! ~ NEW CONSTRUCTION in Meadow Ridge Estates! The Laurel I delivers 1,895 sq ft of open-concept living with 3 bedrooms, 2 baths, and a 2-car garage. Completion August 2026.This bright, airy home features an expansive living room flooded with natural light - perfect for entertaining. The well-appointed kitchen includes a charming breakfast nook for casual dining. The spacious primary suite boasts a generously-sized closet with ample storage. This thoughtfully designed floor plan maximizes space and functionality throughout. Meadow Ridge Estates offers exceptional value with NO HOA fees and NO MUD-PID taxes. Enjoy community sidewalks and top-rated schools in Community ISD. *Rendering is photo-realistically enhanced for visualization purposes, and attached photos are representative of the floorplan and may show non-standard features and options. Please see community's New Home Consultant for more details.
Full Property Details
Full Property Details for 1406 Centerline Dr
General
- Price: $353,990
- Status: Active
- Type: Single Family
- Source: NTREIS
- MLS ID: 21232341
- Updated: 4/9/2026
- Added to Site: 48 day(s) ago
Interior
- Interior Features: Kitchen Island, Open Floorplan, Walk-In Closet(s)
- Appliances: Dishwasher, Electric Range, Disposal, Microwave
- Flooring: Carpet, Luxury Vinyl Plank, Tile
Rooms
Bathrooms
- Total Bathrooms: 2
- Full Bathrooms: 2
Bedrooms
- Total Bedrooms: 3
Exterior
- Exterior Features: Lighting
- Porch/Patio/Deck: Covered
Parking
- Garage: Yes
- Garage Spaces: 2
- Covered Spaces: 2
- Parking Features: Door-Single, Garage Faces Front
Location
- County: Collin
- Subdivision: Meadow Ridge Estates
- Driving Directions: From I-30E, take exit 68 toward TX-205 Rockwall-Terrell. Turn left onto 205 N-S Goliad St and continue for 8 miles. Turn right onto N State Hwy 78 and continue for 2.5 miles, then right on FM 6 E for 5.5 mi. Turn left on Co Rd 640 for 1 mi., then left on Co Rd 596, then left on Northview Ln
School Information
- Elem School District: Community ISD
- Midd School District: Community ISD
- High School District: Community ISD
- Elementary School: Nesmith
- Middle School: Leland Edge
- High School: Community
Heating & Cooling
- Central air: Yes
- Air Conditioning: Yes
- Cooling Type: Central Air
- Heating Type: Central, Electric
Utilities
- Sewer: Public Sewer
- Water: Public
- Utility Description: Sewer Available, Water Available
Structural Information
- Property Detached: Yes
- Architectural Style: Traditional, Detached
- Structure Type: House
- Detached/Attached: Detached
- Construction: Brick, Fiber Cement, Stone Veneer
- Roof: Shingle
- Stories/Levels: 1
- Living Area: 1,895 Sq. Ft.
- Year Built: 2025
Lot Features
- Lot Size (Acres): 0.2066
- Lot Size (Sq. Ft.): 9,000
- Lot Dimensions: 75 x 120
- Sidewalks: Yes
- Fencing (Description): Back Yard, Gate, Wood
Financial Considerations
- For Sale/Rent/Lease: For Sale
- Assoc Fee Freq.: Annually
Disclosures and Reports
- Property ID: R-13570-000-0700-1
- Lot Number: 70
Listed by HomesUSA.com, Ben Caballero

Get Pre-Approved Today
Schools
Schools serving 1406 Centerline Dr
School District:Community Independent School District
| Name | Grades | Distance |
|---|---|---|
Leland E Edge Middle School 615 Fm 1138 N, Nevada, TX 75173 | 6-8 | 1.9 mi |
Community High School 440 North Farm To Market 1138, Nevada, TX 75173 | 9-12 | 1.8 mi |
Disclaimer:
School attendance boundaries provided by ATTOM Data Solutions and are for reference only. Contact the school directly to verify enrollment eligibility.
Price & Sales History for 1406 Centerline Dr
Date
Details
Price
Change
Source
4/08/2026
Listed
$353,990
—
MLS
Disclaimer: Historical sales information is derived from public records provided by the county offices. Information is not guaranteed and should be independently verified.
Estimate the Cost
Estimate the Cost for 1406 Centerline Dr
1406 Centerline Drive, Josephine, TX 75173 (MLS# 21232341) is a Single Family property with 3 bedrooms and 2 full bathrooms. 1406 Centerline Drive is currently listed for $353,990 and was received on April 08, 2026. Want to learn more about 1406 Centerline Drive? Do you have questions about finding other Single Family real estate for sale in Josephine? You can browse all Josephine real estate or contact a Coldwell Banker agent to request more information.