This is a carousel with tiles that activate property listing cards. Use the previous and next buttons to navigate.
1/29
$513,000
This is a carousel with tiles that activate property listing cards. Use the previous and next buttons to navigate.
1/29
Property Description
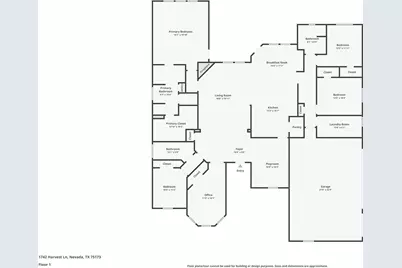
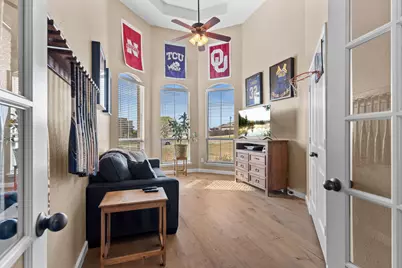
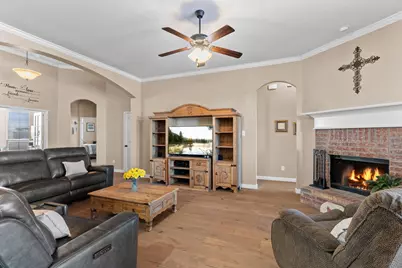
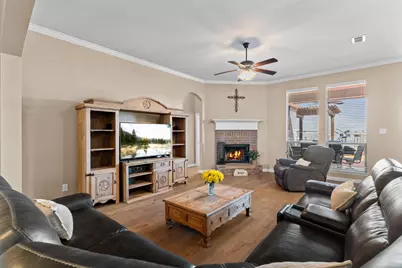
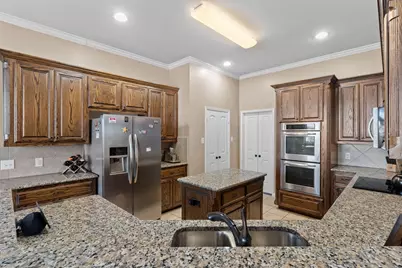
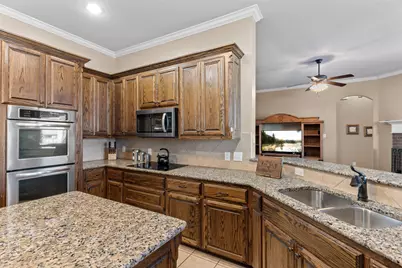
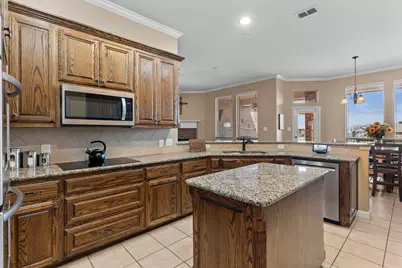
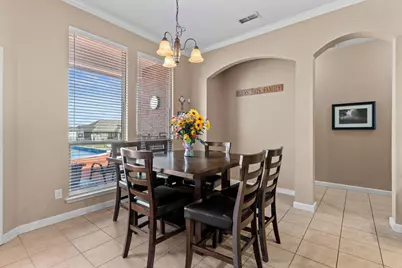
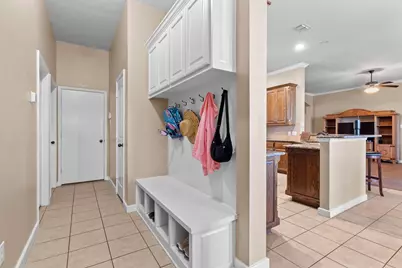
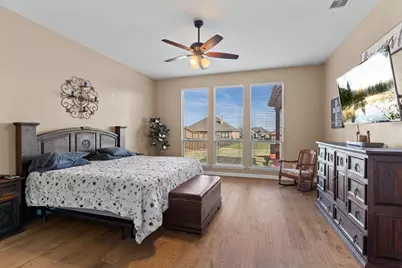
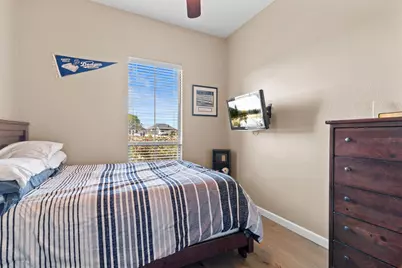
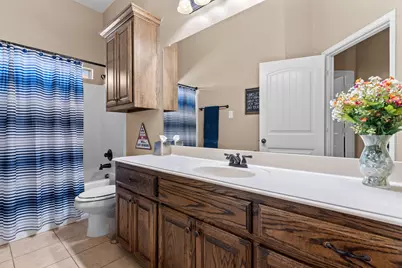
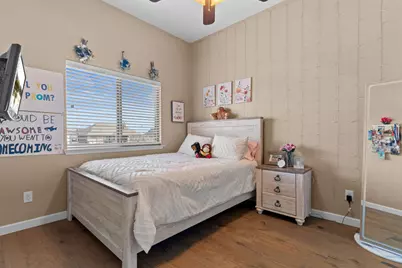
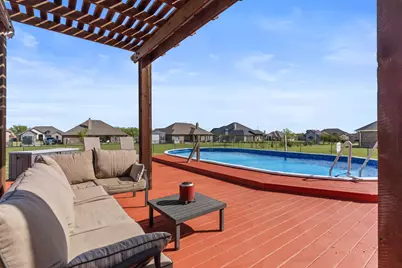
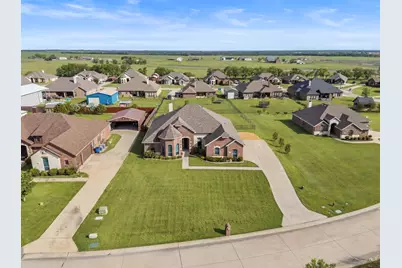
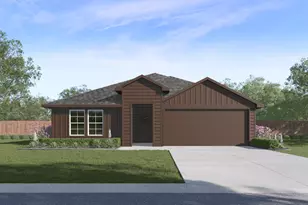
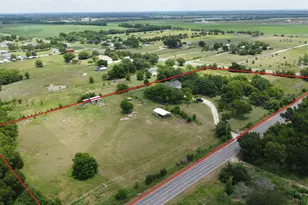
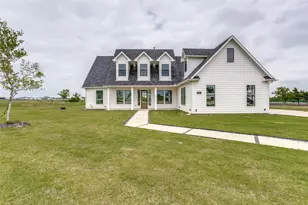
Set on nearly half an acre, this home gives you the space that's getting harder to find. From the moment you pull up, the curb appeal stands out, and the home continues to deliver inside and out back. Step inside to find gorgeous engineered hardwood floors flowing through most of the home, adding warmth and a clean, cohesive feel. The main living area is both comfortable and inviting, centered around a wood-burning fireplace that brings the perfect touch of ambiance, especially during those Texas winters. The layout just makes sense. A true split floorplan keeps the primary suite tucked away, while the secondary bedrooms are spaced out for privacy, ideal for guests, kids, or multi-generational living. There's also a dedicated office or flex space that works whether you're at home during the day or just need a quiet retreat. The main living area flow easily, anchored by a large island kitchen built for both everyday use and entertaining. You've got granite countertops, double ovens, a cook-top and built in microwave, plenty of prep space, and room for people to gather without feeling crowded. Between the formal dining and casual breakfast area, you've got options depending on the occasion. The primary suite is positioned as its own getaway, with separate vanities, a soaking tub, and a walk-in shower. Out back, the nearly half-acre lot gives you room to breathe, whether that's for kids, pets, gardening, or just some extra space. The pool, deck, pergola, and covered patio create a space that's ready for weekends and evenings outside, with plenty of yard still left to use. Updates are already done, including a roof replacement and exterior paint in July 2024, plus a pool liner and pump replaced in July 2025.
Full Property Details
Full Property Details for 1742 Harvest Ln
General
- Price: $513,000
- Taxes: $8,812
- Status: Active
- Type: Single Family
- Source: NTREIS
- MLS ID: 21237626
- Updated: 5/11/2026
- Added to Site: 46 day(s) ago
Interior
- Interior Features: Granite Counters, High Speed Internet, Open Floorplan, Cable TV
- Fireplace: Yes
- Number of Fireplaces: 1
- Fireplace(s): Living Room, Wood Burning
- Appliances: Double Oven, Dishwasher, Electric Cooktop, Electric Oven, Disposal, Microwave
- Flooring: Ceramic Tile, Hardwood
Rooms
Bathrooms
- Total Bathrooms: 3
- Full Bathrooms: 3
Bedrooms
- Total Bedrooms: 4
Other Rooms
- Laundry: Electric Dryer Hookup, Laundry in Utility Room
Additional Information
- Pool: Yes
- Pool Description: Above Ground, Pool
- Security/Safety: Security System
Exterior
- Porch/Patio/Deck: Deck, Patio, Covered
Parking
- Garage: Yes
- Attached garage: Yes
- Garage Spaces: 3
- Covered Spaces: 3
- Parking Features: Driveway, Garage, Garage Faces Side
Location
- County: Collin
- Subdivision: High Meadow Estates Ph II
- Driving Directions: GPS Friendly
School Information
- Elem School District: Community ISD
- Midd School District: Community ISD
- High School District: Community ISD
- Elementary School: Mildred B. Ellis
- Middle School: Leland Edge
- High School: Community
Heating & Cooling
- Air Conditioning: Yes
- Cooling Type: Ceiling Fan(s), Heat Pump
- Heating Type: Central, Electric
Utilities
- Cable Available: Yes
- Utility Description: Electricity Available, Cable Available
Structural Information
- Property Detached: Yes
- Architectural Style: Traditional, Detached
- Structure Type: House
- Detached/Attached: Detached
- Construction: Brick
- Roof: Composition
- Windows: Window Coverings
- Stories/Levels: 1
- Living Area: 2,718 Sq. Ft.
- Year Built: 2014
Lot Features
- Lot Size (Acres): 0.442
- Lot Size (Sq. Ft.): 19,253.52
- Lot Features: Back Yard, Interior Lot, Lawn, Subdivision
- Fencing (Description): Chain Link
Financial Considerations
- For Sale/Rent/Lease: For Sale
- Tax Amount: $8,812
- Terms: Cash, Conventional, FHA, VA Loan
Disclosures and Reports
- Legal Description: HIGH MEADOW ESTATES PHASE II (CJO), BLK F, LO
- Exclusions: none
- Property ID: R953600F00201
- Block: F
- Lot Number: 2
Listed by Ebby Halliday, REALTORS, Tiffany Anderson

Get Pre-Approved Today
Schools
Schools serving 1742 Harvest Ln
School District:Community Independent School District
| Name | Grades | Distance |
|---|---|---|
Leland E Edge Middle School 615 Fm 1138 N, Nevada, TX 75173 | 6-8 | 1.6 mi |
Community High School 440 North Farm To Market 1138, Nevada, TX 75173 | 9-12 | 1.5 mi |
Disclaimer:
School attendance boundaries provided by ATTOM Data Solutions and are for reference only. Contact the school directly to verify enrollment eligibility.
Price & Sales History for 1742 Harvest Ln
Date
Details
Price
Change
Source
5/05/2026
Price Reduced
$513,000
-0.97%
MLS
4/13/2026
Listed
$518,000
—
MLS
Disclaimer: Historical sales information is derived from public records provided by the county offices. Information is not guaranteed and should be independently verified.
Tax History
Tax History for 1742 Harvest Ln
Year
Property Taxes
Change
Tax Assessment
Change
2025
$7,012
9%
$462,259
-3%
2023
$6,428
-11%
$475,388
-6%
2022
$7,251
—
$505,433
18%
2022
$7,251
4%
$427,587
30%
2021
$6,945
6%
$329,773
9%
2020
$6,540
-10%
$301,952
-1%
2019
$7,302
2%
$304,317
7%
2018
$7,159
9%
$285,000
6%
2017
$6,580
3%
$270,000
5%
2016
$6,387
-3%
$256,015
-1%
2015
$6,551
1200%
$258,731
1207%
2014
$504
14%
$19,800
13%
2013
$444
—
$17,500
—
Disclaimer: Historical tax information is derived from public records provided by the county offices. Information is not guaranteed and should be independently verified.
Estimate the Cost
Estimate the Cost for 1742 Harvest Ln
1742 Harvest Lane, Josephine, TX 75173 (MLS# 21237626) is a Single Family property with 4 bedrooms and 3 full bathrooms. 1742 Harvest Lane is currently listed for $513,000 and was received on April 13, 2026. Want to learn more about 1742 Harvest Lane? Do you have questions about finding other Single Family real estate for sale in Josephine? You can browse all Josephine real estate or contact a Coldwell Banker agent to request more information.