This is a carousel with tiles that activate property listing cards. Use the previous and next buttons to navigate.
1/22
$1,995 Just Listed
This is a carousel with tiles that activate property listing cards. Use the previous and next buttons to navigate.
1/22
Property Description
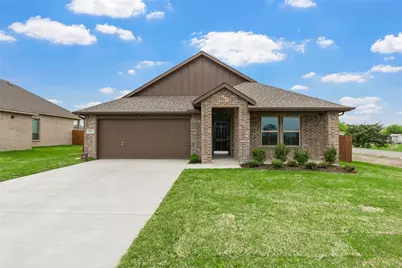
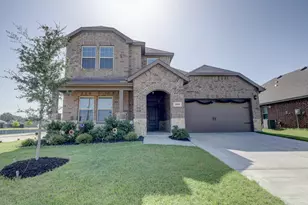
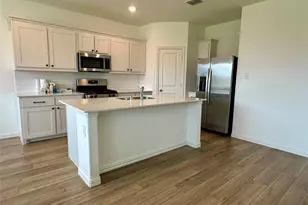
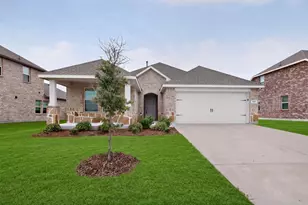
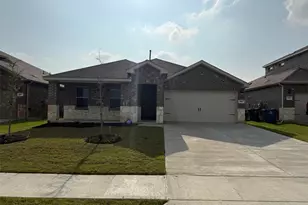
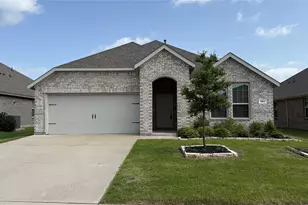
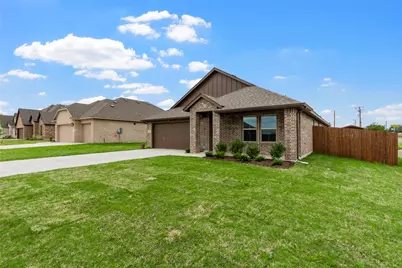
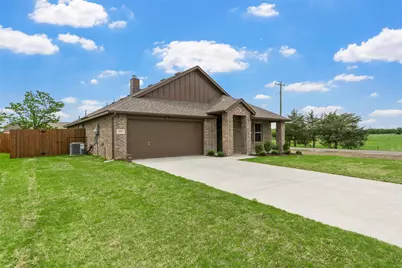
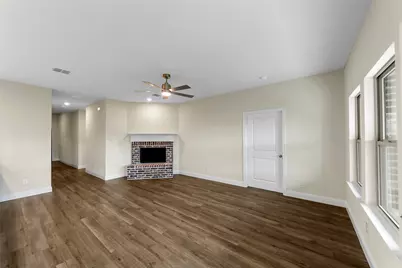
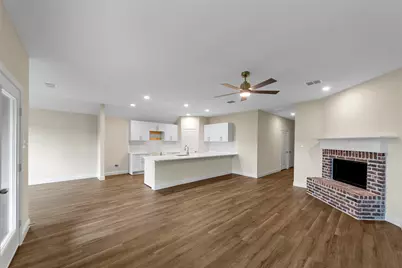
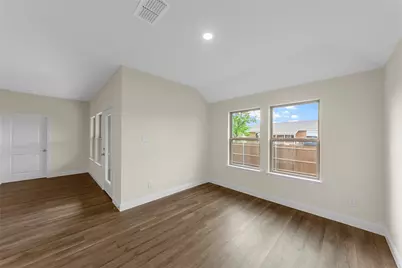
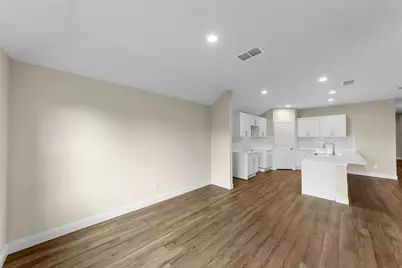
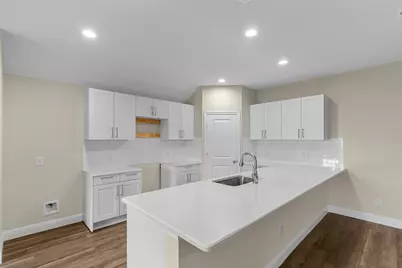
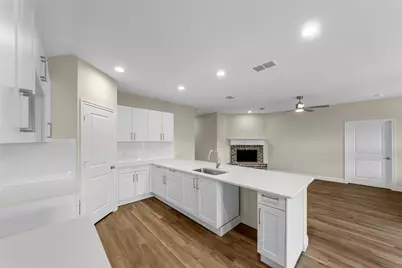
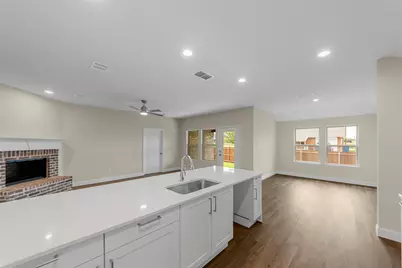
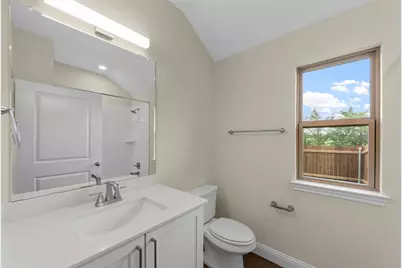
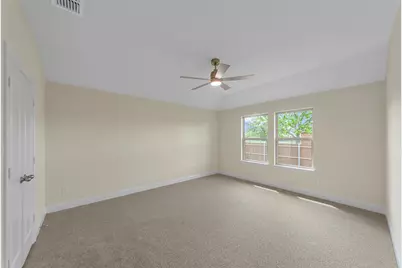
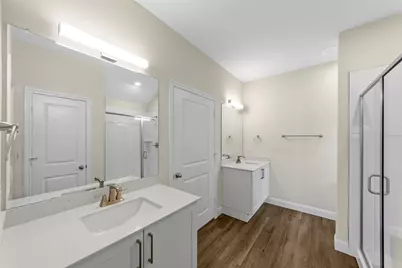
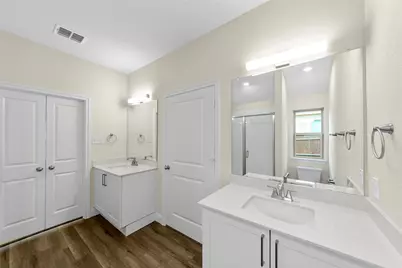
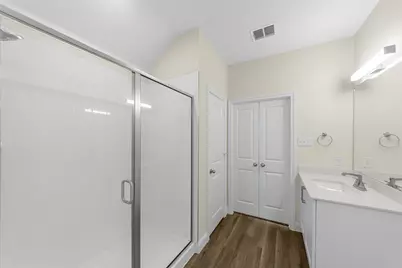
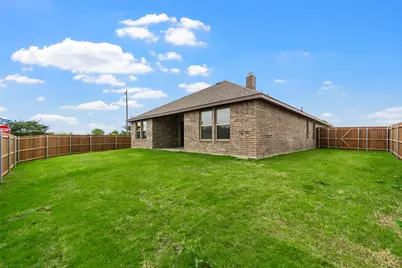
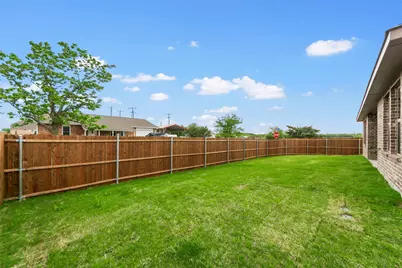
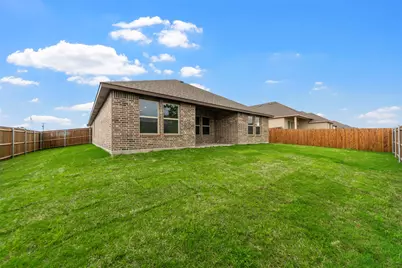
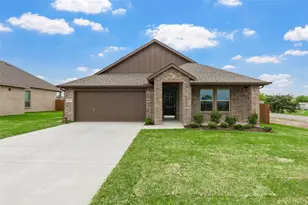
NEW CONSTRUCTION BY LONG-TIME LOCAL BUILDER ROBBIE HALE HOMES. Awesome Home built by Robbie Hale Homes on a Corner Lot in the community of Murray Manor Estates in Josephine. No MUD TAX and No Crazy High HOA fees! This home features a Great Front Porch for relaxing! Enter the spacious Foyer with the hallway to the Secondary Bedrooms off to your right. Continue through the Foyer to the Family Room accented with a Brick Fireplace and Wood Looking Vinyl Plank flooring. The Kitchen and Breakfast Nook will be adjacent to the Family Room making these areas all open to each other. The Kitchen features Stylish White Shaker Cabinets, Quartz Countertops, Stainless Steel Appliances, and Luxury Vinyl Plank flooring. The Master Bedroom is large and the Master Bathroom includes dual vanities, a separate shower, and a large walk-in closet. The interior highlights include 5.5 inch Baseboards, Wood Looking Vinyl Plank floors throughout with carpet in the bedrooms and the bedroom closets. The exterior features a full sprinkler system, full sod, landscaping, and a stained wood privacy fence with steel posts. Energy efficiency will include R-38 blown in attic insulation, R-15 wall insulation, vinyl windows being dual paned windows, radiant barrier roof decking, and a high efficiency HVAC system. High Speed Fiber is available in Murray Manor Estates.
Full Property Details
Full Property Details for 200 Pennington Rd
General
- Rent: $1,995
- HOA FEE: $13/month
- HOA FEE FREQ.: Annually
- Status: Active
- Type: Single Family
- Source: NTREIS
- MLS ID: 21330862
- Updated: 7/19/2026
- Added to Site: 4 day(s) ago
Rental Information
- Lease/Rent Term: 12 Months
- Date Available: 7/14/2026
Interior
- Interior Features: Decorative/Designer Lighting Fixtures, High Speed Internet
- Fireplace: Yes
- Number of Fireplaces: 1
- Fireplace(s): Masonry, Metal, Wood Burning
- Appliances: Dishwasher, Electric Oven, Electric Range, Disposal, Microwave
- Furnishings: Unfurnished
- Flooring: Carpet, Vinyl
Rooms
Bathrooms
- Total Bathrooms: 2
- Full Bathrooms: 2
Bedrooms
- Total Bedrooms: 4
Additional Information
- Security/Safety: Carbon Monoxide Detector(s), Smoke Detector(s), Security Lights
Exterior
- Exterior Features: Lighting
- Porch/Patio/Deck: Covered
Parking
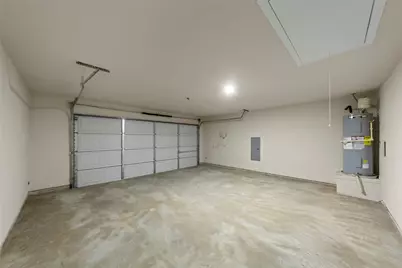
- Garage: Yes
- Attached garage: Yes
- Garage Spaces: 2
- Covered Spaces: 2
- Parking Features: Garage Faces Front
Location
- County: Collin
- Subdivision: Murray Manor Estates
- Driving Directions: go east on e. cook st, left on pennington to 200
School Information
- Elem School District: Community ISD
- Midd School District: Community ISD
- High School District: Community ISD
- Elementary School: Mildred B. Ellis
- Middle School: Leland Edge
- High School: Community
Community
- Association: Yes
- Assoc. Name: Shepherd Place Homes
- Assoc. Fees Include: Association Management, Maintenance Grounds, Maintenance Structure
- Pets Allowed: Yes
Heating & Cooling
- Central air: Yes
- Air Conditioning: Yes
- Cooling Type: Central Air, Ceiling Fan(s), Electric
- Heating Type: Central, Electric, Fireplace(s)
Utilities
- Sewer: Public Sewer
- Water: Public
- Utility Description: Sewer Available, Water Available
Structural Information
- Property Detached: Yes
- Architectural Style: Detached
- Structure Type: House
- Detached/Attached: Detached
- Construction: Brick
- Roof: Composition
- Stories/Levels: 1
- Living Area: 1,860 Sq. Ft.
- Year Built: 2026
Lot Features
- Lot Size (Acres): 0.187
- Lot Size (Sq. Ft.): 8,145.72
- Lot Size Source: Builder
- Lot Dimensions: 68 x 120
- Lot Features: Corner Lot, Sprinkler System
- Fencing (Description): Gate, Wood
Financial Considerations
- For Sale/Rent/Lease: For Lease
- Association Fee: $150
- Assoc Fee Freq.: Annually
- Security Deposit: $1,995
- Pet Deposit: $750
- Tenant Pays: All Utilities, Cable TV, Electricity, Exterior Maintenance, Gas, Grounds Care, Insurance, Pest Control, Pool Maintenance, Repairs, Security, Sewer
Disclosures and Reports
- Legal Description: MURRAY MANOR ESTATES (CJO), LOT 1
- Property ID: R1282600000101
- Block: none
- Lot Number: 1
Listed by Builders Realty, John Wood
Schools
Schools serving 200 Pennington Rd
School District:Community Independent School District
| Name | Grades | Distance |
|---|---|---|
Leland E Edge Middle School 615 Fm 1138 N, Nevada, TX 75173 | 6-8 | 3.7 mi |
Community High School 440 North Farm To Market 1138, Nevada, TX 75173 | 9-12 | 3.6 mi |
Disclaimer:
School attendance boundaries provided by ATTOM Data Solutions and are for reference only. Contact the school directly to verify enrollment eligibility.
Price History for 200 Pennington Rd
Date
Details
Price
Change
Source
7/17/2026
Listed
$1,995
—
MLS
Disclaimer: Historical sales information is derived from public records provided by the county offices. Information is not guaranteed and should be independently verified.

200 Pennington Road, Josephine, TX 75173 (MLS# 21330862) is a Single Family property with 4 bedrooms and 2 full bathrooms. 200 Pennington Road is currently listed for rent at $1,995 and was received on July 17, 2026. Want to learn more about 200 Pennington Road? Do you have questions about finding other real estate for sale or rent in Josephine? You can browse all Josephine rentals or contact a Coldwell Banker agent to request more information.