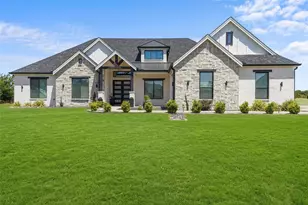
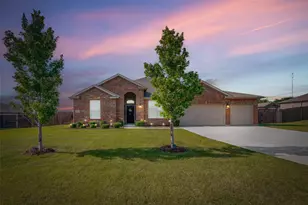
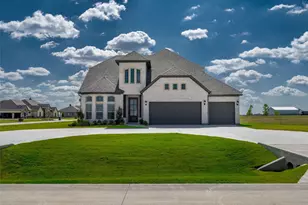
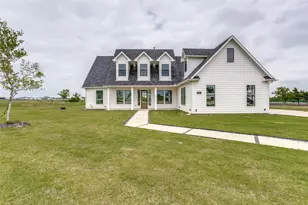
This is a carousel with tiles that activate property listing cards. Use the previous and next buttons to navigate.
1/28
$314,900
This is a carousel with tiles that activate property listing cards. Use the previous and next buttons to navigate.
1/28
Property Description
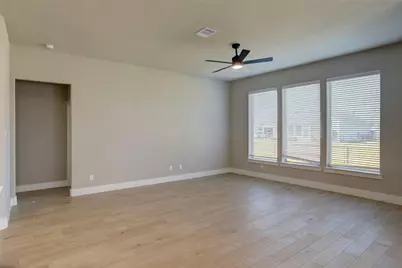
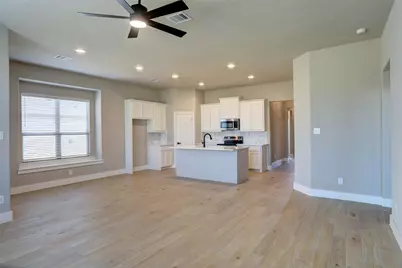
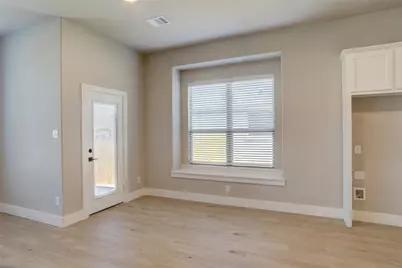
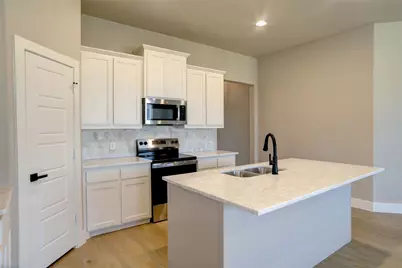
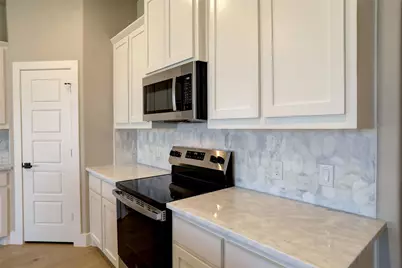
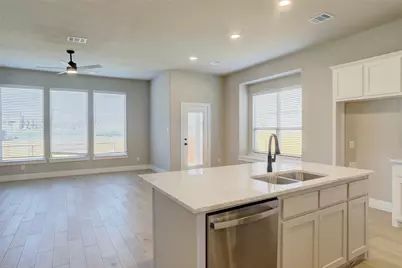
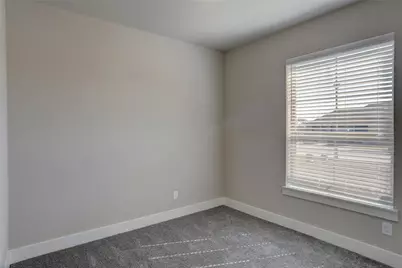
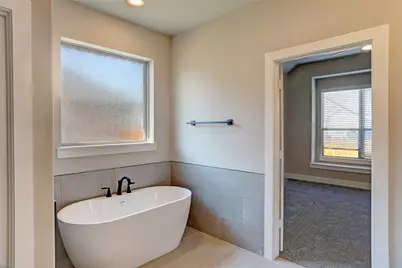
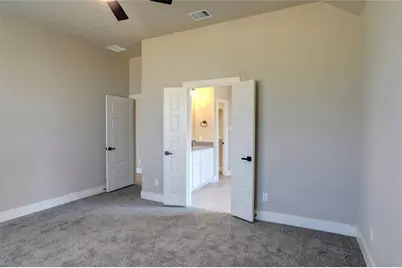
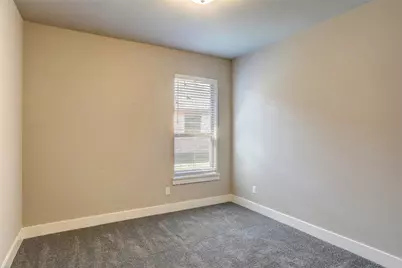
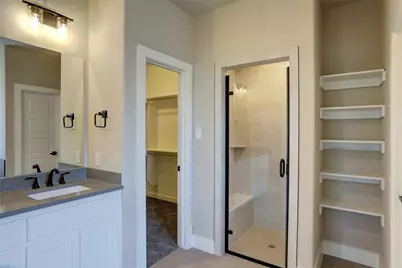
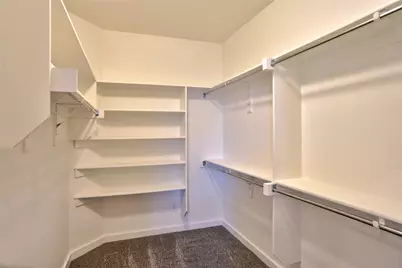
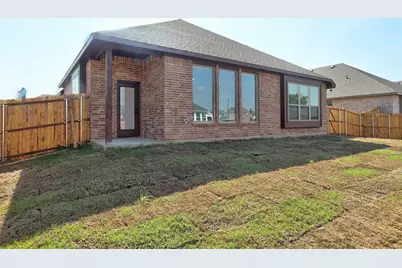
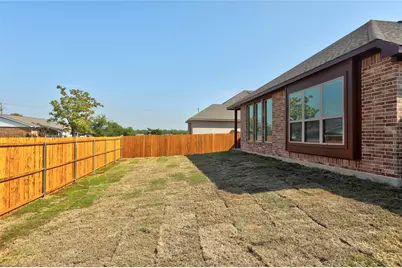
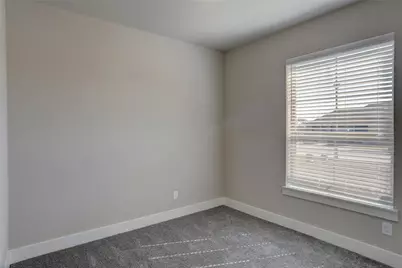
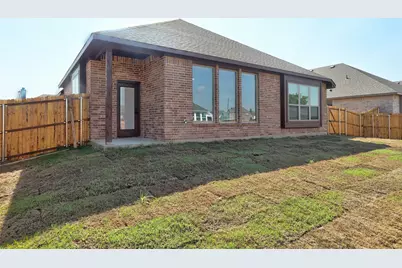
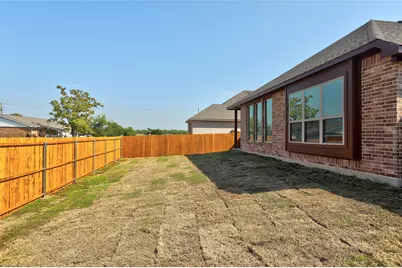
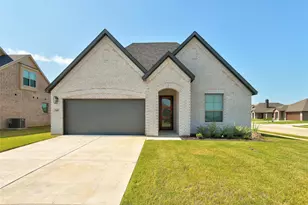
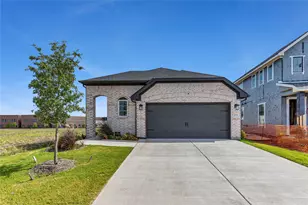
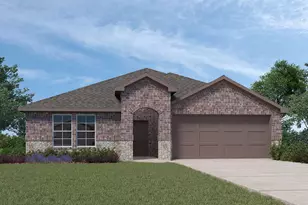
Rare 3-Car Garage going for the price of 2! One of the few new homes in the area offering this highly sought-after feature, providing plenty of room for vehicles, a workshop, recreational equipment, or additional storage. Special Financing Available! Qualified buyers may be eligible for interest rates as low as 4.99%. Builder incentives include your choice of a refrigerator, washer and dryer, plus $5,000 toward buyer closing costs. Contact the listing agent for details and eligibility. Beautiful new construction home offering 3 bedrooms, 2 bathrooms, and 1,854 square feet of thoughtfully designed living space in a prime location with easy access to excellent schools, parks, lakes, shopping, dining, and more. The open-concept floor plan creates a bright, spacious living area that's perfect for entertaining or everyday living. Large windows fill the home with natural light, while the kitchen features stainless steel appliances, granite countertops, abundant cabinetry, and a walk-in pantry. The spacious primary suite offers a relaxing retreat with dual vanities, a garden tub, separate walk-in shower, and an oversized walk-in closet. This home combines modern finishes, quality craftsmanship, and one of the area's most desirable features-a rare 3-car garage that sets it apart from most competing homes in this size and price range. Looking for a different layout? Additional homes and floor plans are available or nearing completion. Contact the listing agent for more information on available inventory and builder incentives. For a private showing or virtual tour text TDT#18 to 88000
Full Property Details
Full Property Details for 204 Pennington Rd
General
- Price: $314,900
- HOA FEE: $13/month
- HOA FEE FREQ.: Annually
- Taxes: $1,077
- Status: Active
- Type: Single Family
- Source: NTREIS
- MLS ID: 21179338
- Updated: 7/17/2026
- Added to Site: 194 day(s) ago
Interior
- Interior Features: Decorative/Designer Lighting Fixtures, Eat-in Kitchen, Granite Counters, High Speed Internet, Open Floorplan, Cable TV, Walk-In Closet(s)
- Appliances: Dishwasher, Electric Oven, Electric Range, Disposal, Microwave
- Flooring: Carpet, Tile
Rooms
Bathrooms
- Total Bathrooms: 2
- Full Bathrooms: 2
Bedrooms
- Total Bedrooms: 4
Additional Information
- Security/Safety: Smoke Detector(s)
Exterior
- Porch/Patio/Deck: Front Porch, Covered
Parking
- Garage: Yes
- Attached garage: Yes
- Garage Spaces: 3
- Covered Spaces: 3
- Parking Features: Garage, Garage Door Opener
Location
- County: Collin
- Subdivision: Murray Manor Estates
- Driving Directions: see map
School Information
- Elem School District: Community ISD
- Midd School District: Community ISD
- High School District: Community ISD
- Elementary School: Mildred B. Ellis
- Middle School: Leland Edge
- High School: Community
Community
- Association: Yes
- Assoc. Name: Murray Manor HOA
- Assoc. Fees Include: Association Management
Heating & Cooling
- Central air: Yes
- Air Conditioning: Yes
- Cooling Type: Central Air, Ceiling Fan(s), Electric
- Heating Type: Central, Electric
Utilities
- Sewer: Public Sewer
- Water: Public
- Cable Available: Yes
- Utility Description: Sewer Available, Separate Meters, Underground Utilities, Water Available, Cable Available
Structural Information
- Property Detached: Yes
- Architectural Style: Traditional, Detached
- Structure Type: House
- Detached/Attached: Detached
- Construction: Brick
- Roof: Composition
- Stories/Levels: 1
- Living Area: 1,839 Sq. Ft.
- Year Built: 2025
Lot Features
- Lot Size (Acres): 0.187
- Lot Size (Sq. Ft.): 8,145.72
- Lot Size Source: Assessor
- Sidewalks: Yes
- Lot Features: Landscaped, Subdivision, Sprinkler System, Few Trees
Financial Considerations
- For Sale/Rent/Lease: For Sale
- Association Fee: $150
- Assoc Fee Freq.: Annually
- Tax Amount: $1,077
- Terms: Cash, Conventional, FHA, VA Loan
Disclosures and Reports
- Legal Description: MURRAY MANOR ESTATES (CJO), LOT 3
- Disclosures/Rstr.: Familial Relation
- Property ID: R1282600000301
- Lot Number: 3
Listed by Keller Williams Legacy, Roxanne DeBerry

Get Pre-Approved Today
Schools
Schools serving 204 Pennington Rd
School District:Community Independent School District
| Name | Grades | Distance |
|---|---|---|
Leland E Edge Middle School 615 Fm 1138 N, Nevada, TX 75173 | 6-8 | 3.7 mi |
Community High School 440 North Farm To Market 1138, Nevada, TX 75173 | 9-12 | 3.6 mi |
Disclaimer:
School attendance boundaries provided by ATTOM Data Solutions and are for reference only. Contact the school directly to verify enrollment eligibility.
Price & Sales History for 204 Pennington Rd
Date
Details
Price
Change
Source
3/23/2026
Price Reduced
$314,900
-1.56%
MLS
2/13/2026
Listed
$319,900
—
MLS
Disclaimer: Historical sales information is derived from public records provided by the county offices. Information is not guaranteed and should be independently verified.
Tax History
Tax History for 204 Pennington Rd
Year
Property Taxes
Change
Tax Assessment
Change
2024
$1,077
2%
$55,100
—
2023
$1,059
100%
$55,100
2%
2022
—
$54,150
—
Disclaimer: Historical tax information is derived from public records provided by the county offices. Information is not guaranteed and should be independently verified.
Estimate the Cost
Estimate the Cost for 204 Pennington Rd
204 Pennington Road, Josephine, TX 75173 (MLS# 21179338) is a Single Family property with 4 bedrooms and 2 full bathrooms. 204 Pennington Road is currently listed for $314,900 and was received on February 13, 2026. Want to learn more about 204 Pennington Road? Do you have questions about finding other Single Family real estate for sale in Josephine? You can browse all Josephine real estate or contact a Coldwell Banker agent to request more information.