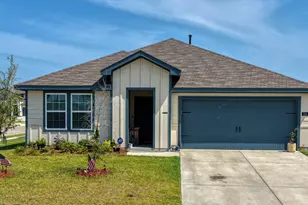
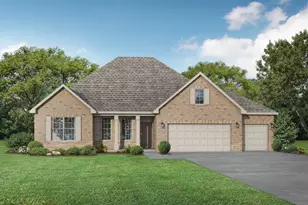
Full Property Details for MLS# 21390095
General
- Price: $285,060
- HOA FEE: $50/month
- HOA FEE FREQ.: Annually
- Status: Active
- Type: Single Family
- Source: NTREIS
- MLS ID: 21390095
- Updated: 9/23/2026
- Added to Site: 5 day(s) ago
Interior
- Interior Features: High Speed Internet, Smart Home, Cable TV
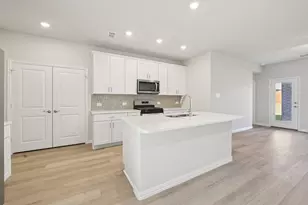
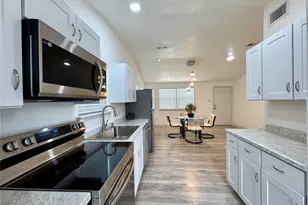
- Appliances: Dryer, Dishwasher, Gas Cooktop, Disposal, Gas Oven, Microwave, Refrigerator, Washer
- Flooring: Carpet, Ceramic Tile, Luxury Vinyl Plank
Rooms
- Total Bathrooms: 3
- Full Bathrooms: 2
- Half Bathrooms: 1
Additional Information
- Shared Pool: Yes
- Pool: Yes
- Pool Description: None, Community
Parking
- Garage: Yes
- Attached garage: Yes
- Garage Spaces: 2
- Covered Spaces: 2
- Parking Features: Door-Single, Garage, Garage Door Opener
Location
- County: Collin
- Subdivision: Morgan Farms
- Driving Directions: Head toward TX-78 BUS S then turn left on FM 1778. Continue onto FM547 and then turn right onto Co Rd 642 and your destination will be on the left.
School Information
- Elem School District: Community ISD
- Midd School District: Community ISD
- High School District: Community ISD
- Elementary School: John & Barbara Roderick
- Middle School: Leland Edge
- High School: Community
Community
- Association: Yes
- Assoc. Name: Neighborhood Management Inc.
- Assoc. Fees Include: Association Management, Maintenance Grounds
Heating & Cooling
- Heating Type: Electric, ENERGY STAR Qualified Equipment, Heat Pump
Utilities
- Sewer: Public Sewer
- Water: Public
- Cable Available: Yes
- Utility Description: Sewer Available, Water Available, Cable Available
Structural Information
- Property Detached: Yes
- Architectural Style: Traditional, Detached
- Structure Type: House
- Detached/Attached: Detached
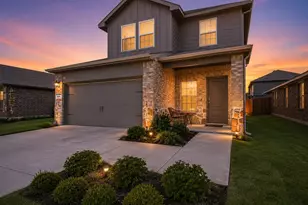
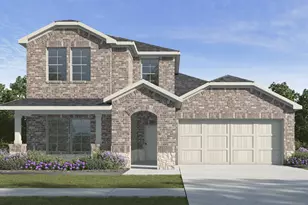
- Construction: Brick, Fiber Cement, Rock, Stone
- Roof: Composition
- Stories/Levels: 2
- Living Area: 1,981 Sq. Ft.
- Year Built: 2026
- Property Condition: Under Construction
Lot Features
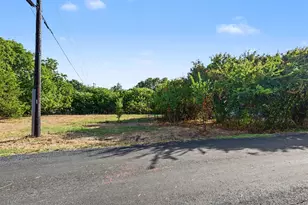
- Lot Size (Acres): 0.12
- Lot Size (Sq. Ft.): 5,227.2
- Fencing (Description): Wood
Green Features
- Water Conservation: Low-Flow Fixtures
Financial Considerations
- For Sale/Rent/Lease: For Sale
- Association Fee: $600
- Assoc Fee Freq.: Annually
- Terms: Cash, Conventional, FHA, VA Loan
Disclosures and Reports
- Legal Description: SF 0204 Plan L380F
- Property ID: 1004 Angel Street
- Lot Number: 5
Listed by Meritage Homes Realty, Patrick Mcgrath

![[Address not provided], Josephine, TX 75173 - Photo 1](https://m1.cbhomes.com/p/699/21390095/af4d95183eB3407/pds23tp.webp)
![[Address not provided], Josephine, TX 75173 - Photo 2](https://m1.cbhomes.com/p/699/21390095/CD12AC2D6699440/pds23tp.webp)
![[Address not provided], Josephine, TX 75173 - Photo 3](https://m.cbhomes.com/p/699/21390095/3C5a5802425E484/pds23tp.webp)
![[Address not provided], Josephine, TX 75173 - Photo 4](https://m1.cbhomes.com/p/699/21390095/A51a6725E9d9459/pds23tp.webp)
![[Address not provided], Josephine, TX 75173 - Photo 5](https://m.cbhomes.com/p/699/21390095/d318B77d643247b/pds23tp.webp)
![[Address not provided], Josephine, TX 75173 - Photo 6](https://m1.cbhomes.com/p/699/21390095/344A6c763661469/pds23tp.webp)
![[Address not provided], Josephine, TX 75173 - Photo 7](https://m.cbhomes.com/p/699/21390095/4f3D0F334c5f457/pds23tp.webp)
![[Address not provided], Josephine, TX 75173 - Photo 8](https://m1.cbhomes.com/p/699/21390095/d7DeF9b40D1C422/pds23tp.webp)
![[Address not provided], Josephine, TX 75173 - Photo 9](https://m.cbhomes.com/p/699/21390095/aa5a40d248da4D9/pds23tp.webp)
![[Address not provided], Josephine, TX 75173 - Photo 10](https://m1.cbhomes.com/p/699/21390095/804C2cdEcb65420/pds23tp.webp)
![[Address not provided], Josephine, TX 75173 - Photo 11](https://m.cbhomes.com/p/699/21390095/09e8e2acc0a8444/pds23tp.webp)
![[Address not provided], Josephine, TX 75173 - Photo 12](https://m1.cbhomes.com/p/699/21390095/fBA242d509aD459/pds23tp.webp)
![[Address not provided], Josephine, TX 75173 - Photo 13](https://m.cbhomes.com/p/699/21390095/44aeF433164a44C/pds23tp.webp)
![[Address not provided], Josephine, TX 75173 - Photo 14](https://m1.cbhomes.com/p/699/21390095/eb064Df39732405/pds23tp.webp)
![[Address not provided], Josephine, TX 75173 - Photo 15](https://m.cbhomes.com/p/699/21390095/CD829951E9864Ea/pds23tp.webp)
![[Address not provided], Josephine, TX 75173 - Photo 16](https://m1.cbhomes.com/p/699/21390095/f6127a3b16A64Ec/pds23tp.webp)
![[Address not provided], Josephine, TX 75173 - Photo 17](https://m.cbhomes.com/p/699/21390095/842963Da60144Ca/pds23tp.webp)
![[Address not provided], Josephine, TX 75173 - Photo 18](https://m1.cbhomes.com/p/699/21390095/608a9288b6ac4e9/pds23tp.webp)
![[Address not provided], Josephine, TX 75173 - Photo 19](https://m.cbhomes.com/p/699/21390095/A927F0AF48e94a8/pds23tp.webp)
![[Address not provided], Josephine, TX 75173 - Photo 20](https://m1.cbhomes.com/p/699/21390095/B408879cB60940f/pds23tp.webp)
![[Address not provided], Josephine, TX 75173 - Photo 21](https://m.cbhomes.com/p/699/21390095/c5e0DDD4a614414/pds23tp.webp)
![[Address not provided], Josephine, TX 75173 - Photo 22](https://m1.cbhomes.com/p/699/21390095/757a2D13E09E44a/pds23tp.webp)
![[Address not provided], Josephine, TX 75173 - Photo 23](https://m.cbhomes.com/p/699/21390095/9e441dc17c59487/pds23tp.webp)
![[Address not provided], Josephine, TX 75173 - Photo 24](https://m1.cbhomes.com/p/699/21390095/3A58a44f63ed41F/pds23tp.webp)
![[Address not provided], Josephine, TX 75173 - Photo 25](https://m.cbhomes.com/p/699/21390095/5101fEf18FCf4Fc/pds23tp.webp)
![[Address not provided], Josephine, TX 75173 - Photo 26](https://m1.cbhomes.com/p/699/21390095/6f8227ABFC75444/pds23tp.webp)
![[Address not provided], Josephine, TX 75173 - Photo 27](https://m.cbhomes.com/p/699/21390095/591695eCcfE04fa/pds23tp.webp)
![[Address not provided], Josephine, TX 75173 - Photo 28](https://m1.cbhomes.com/p/699/21390095/E1Ec38b10dB24EE/pds23tp.webp)
![[Address not provided], Josephine, TX 75173 - Photo 29](https://m.cbhomes.com/p/699/21390095/BF66b854A6Ab4a2/pds23tp.webp)
![[Address not provided], Josephine, TX 75173 - Photo 30](https://m1.cbhomes.com/p/699/21390095/71Ab4834B5B3444/pds23tp.webp)
![[Address not provided], Josephine, TX 75173 - Photo 31](https://m.cbhomes.com/p/699/21390095/7b84cba0ECb5469/pds23tp.webp)
![[Address not provided], Josephine, TX 75173 - Photo 1](https://m.cbhomes.com/p/699/21390095/af4d95183eB3407/pds23tp.webp)