
This is a carousel with tiles that activate property listing cards. Use the previous and next buttons to navigate.
1/40
$549,000 Just Listed
This is a carousel with tiles that activate property listing cards. Use the previous and next buttons to navigate.
1/40
Property Description
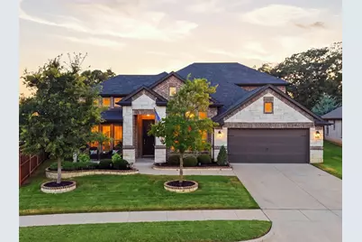
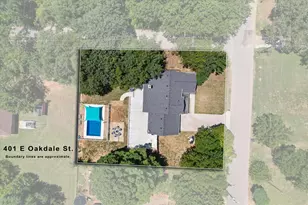
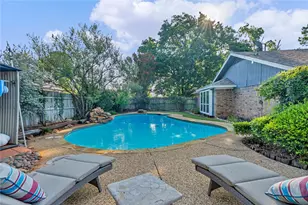
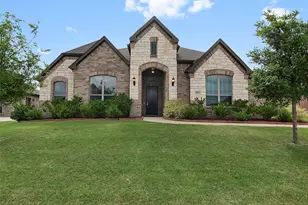
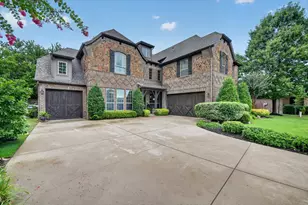
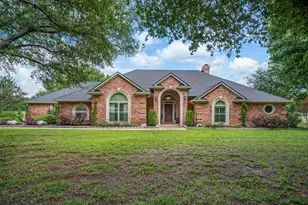
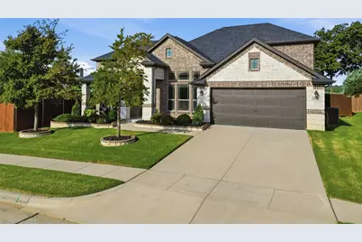
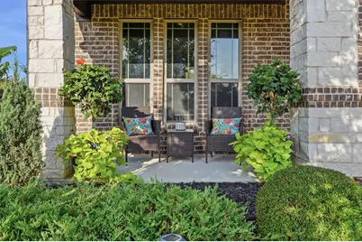
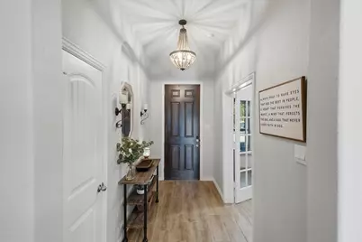
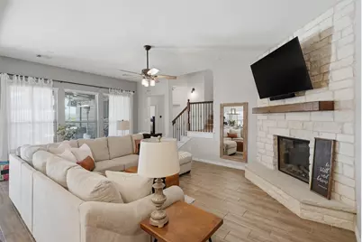
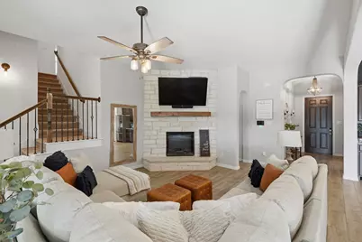
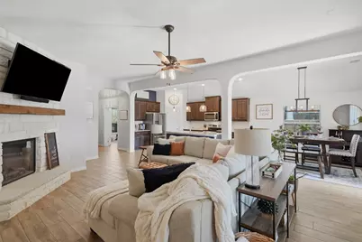
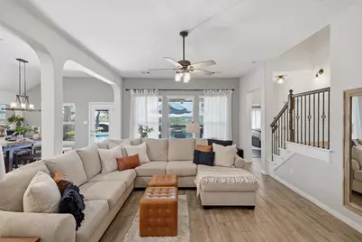
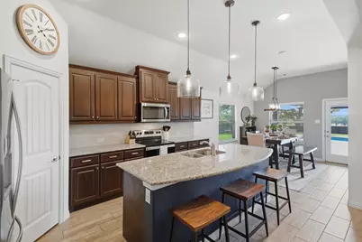
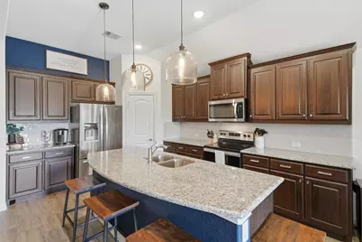
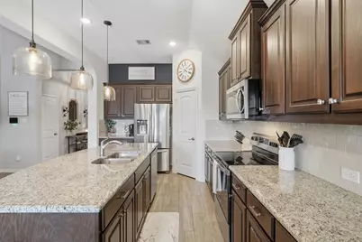
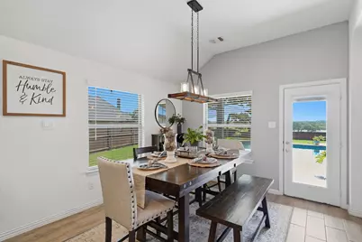
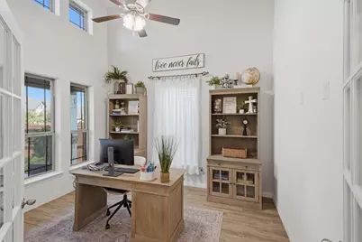
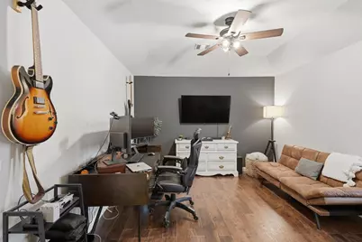
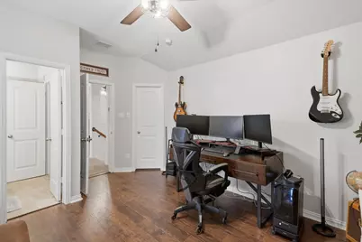
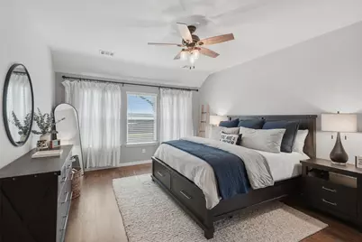
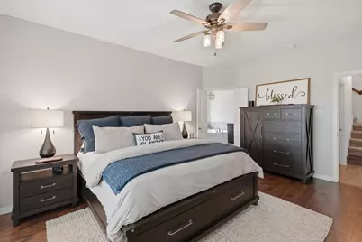
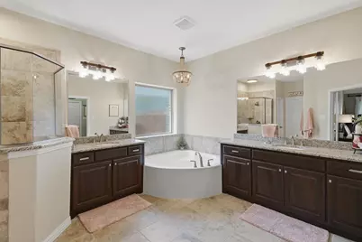
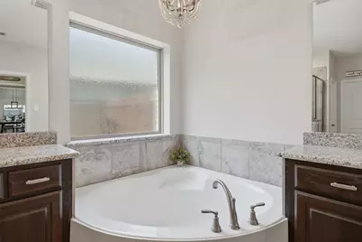
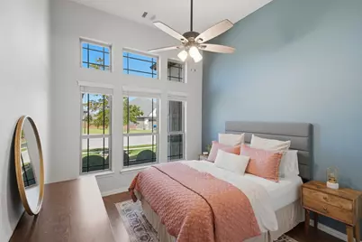
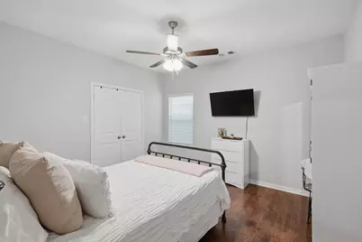
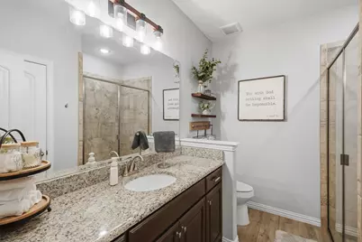
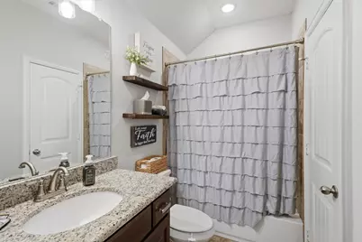
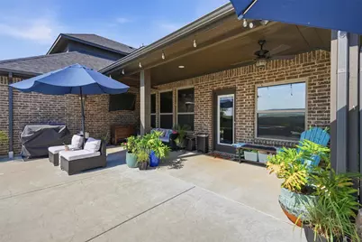
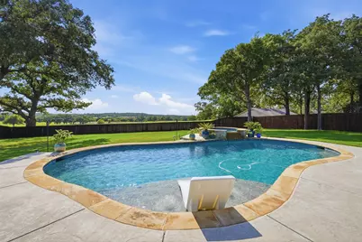
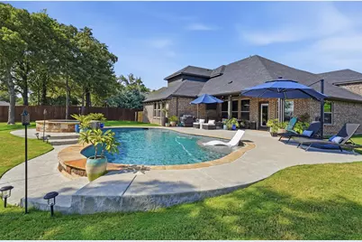
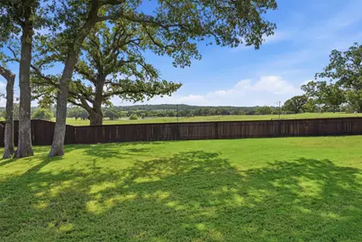
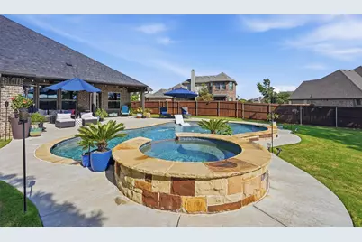
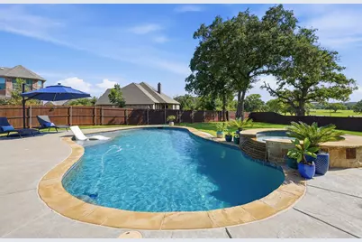
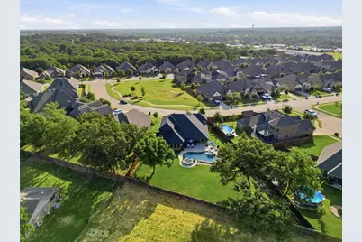
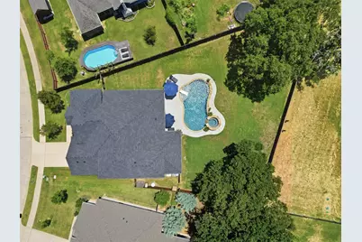
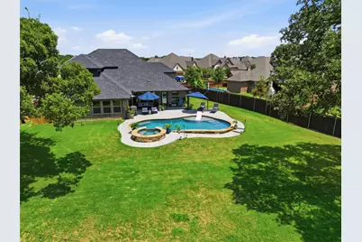
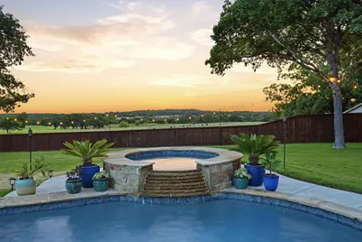
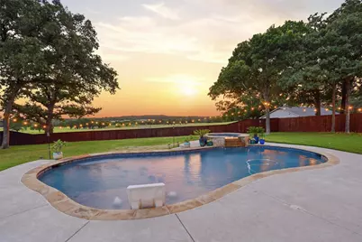
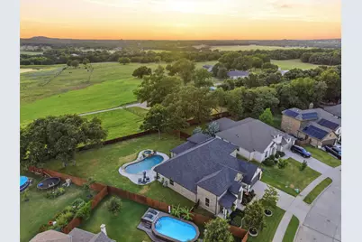
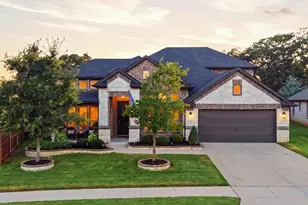
Updated 4-bedroom, 3-bath home with dedicated office, saltwater pool and spa, flexible upstairs living and peaceful open-field views on just over 0.3 acre. The second level includes a spacious living area, fourth bedroom and full bath, ideal for guests, a game room, media room or private suite. All bedrooms feature premium luxury vinyl plank flooring and ceiling fans. Additional updates include upgraded light fixtures throughout, tinted windows and an updated primary walk-in closet. Outside, enjoy a backyard retreat with a saltwater pool and spa, generous patio and yard space, plus beautiful Texas sunset views. A greenbelt across the front and adjoining ranch land behind the home create a scenic, open setting. With multiple living areas, flexible spaces and thoughtful upgrades, this home blends comfort, function and outdoor living in a setting designed to be enjoyed. Room to relax, entertain and take in peaceful open views from your backyard. A wonderful place to call home in North TX.
Full Property Details
Full Property Details for 1041 Legacy Oaks
General
- Price: $549,000
- HOA FEE: $42/month
- HOA FEE FREQ.: Annually
- Status: Active
- Type: Single Family
- Source: NTREIS
- MLS ID: 21353751
- Updated: 8/7/2026
- Added to Site: Today
Interior
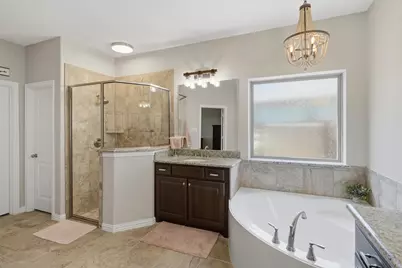
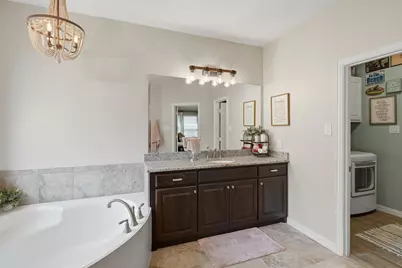
- Interior Features: Chandelier, Decorative/Designer Lighting Fixtures, Double Vanity, Eat-in Kitchen, Granite Counters, Kitchen Island, Open Floorplan, Vaulted Ceiling(s), Walk-In Closet(s)
- Fireplace: Yes
- Number of Fireplaces: 1
- Fireplace(s): Electric, Living Room
- Appliances: Dishwasher, Electric Range, Disposal, Microwave
- Flooring: Luxury Vinyl Plank, Tile
Rooms
Bathrooms
- Total Bathrooms: 3
- Full Bathrooms: 3
Bedrooms
- Total Bedrooms: 4
Additional Information
- Pool: Yes
- Pool Description: Pool, Pool/Spa Combo, Salt Water
- Security/Safety: Security System
Exterior
- Exterior Features: Lighting, Private Yard, Rain Gutters
- Porch/Patio/Deck: Covered
Parking
- Garage: Yes
- Attached garage: Yes
- Garage Spaces: 2
- Covered Spaces: 2
- Parking Features: Concrete, Driveway, Garage Faces Front, Garage
Location
- County: Johnson
- Subdivision: Wildwood Add
- Driving Directions: From Joshua, head north on Main St, left onto Legacy Oaks. Home will be on the left.
School Information
- Elem School District: Joshua ISD
- Midd School District: Joshua ISD
- High School District: Joshua ISD
- Elementary School: Njoshua
- Middle School: Loflin
- High School: Joshua
Community
- Association: Yes
- Assoc. Name: Wildwood of Joshua
- Assoc. Fees Include: Association Management
Heating & Cooling
- Central air: Yes
- Air Conditioning: Yes
- Cooling Type: Central Air, Ceiling Fan(s), Electric
- Heating Type: Central, Electric, Fireplace(s)
Utilities
- Sewer: Public Sewer
- Water: Public
- Utility Description: Sewer Available, Water Available
Structural Information
- Property Detached: Yes
- Architectural Style: Detached
- Structure Type: House
- Detached/Attached: Detached
- Construction: Brick, Rock, Stone
- Roof: Composition
- Stories/Levels: 2
- Living Area: 2,885 Sq. Ft.
- Year Built: 2020
Lot Features
- Lot Size (Acres): 0.323
- Lot Size (Sq. Ft.): 14,069.88
- Lot Features: Back Yard, Greenbelt, Interior Lot, Lawn, Landscaped, Subdivision, Sprinkler System, Few Trees
- Fencing (Description): Fenced, Privacy, Wood
Financial Considerations
- For Sale/Rent/Lease: For Sale
- Association Fee: $500
- Assoc Fee Freq.: Annually
- Terms: Cash, Conventional, FHA, VA Loan
Disclosures and Reports
- Legal Description: LOT 8 BLK 3 WILDWOOD ADDITION
- Exclusions: All the curtains and the 2 sconces in the foyer, refrigerators, wash & dryer.
- Property ID: 126336503080
- Block: 3
- Lot Number: 8
Listed by VYBE Realty, Victor Robles
Get Pre-Approved Today
Schools
Schools serving 1041 Legacy Oaks
School District:Joshua Independent School District
| Name | Grades | Distance |
|---|---|---|
H D Staples Elementary School 505 South Main Street, Joshua, TX 76058 | PK-5 | 1.8 mi |
R C Loflin Middle School 6801 Cr 1902, Joshua, TX 76058 | 6-8 | 2.2 mi |
Joshua High School Ninth Grade Campus 1035 South Broadway Street, Joshua, TX 76058 | 9- | 2.5 mi |
Joshua High School 909 South Broadway Street, Joshua, TX 76058 | 10-12 | 2.4 mi |
Disclaimer:
School attendance boundaries provided by ATTOM Data Solutions and are for reference only. Contact the school directly to verify enrollment eligibility.
Price & Sales History for 1041 Legacy Oaks
Date
Details
Price
Change
Source
8/07/2026
Listed
$549,000
—
MLS
Disclaimer: Historical sales information is derived from public records provided by the county offices. Information is not guaranteed and should be independently verified.

Tax History
Tax History for 1041 Legacy Oaks
Year
Property Taxes
Change
Tax Assessment
Change
2025
$9,352
1%
$452,549
—
2024
$9,280
100%
$452,549
-8%
2021
-100%
$492,227
12%
2021
$9,198
—
$438,824
15%
2021
$9,198
713%
$382,574
811%
2020
$1,131
561%
$42,000
572%
2019
$171
—
$6,250
—
Disclaimer: Historical tax information is derived from public records provided by the county offices. Information is not guaranteed and should be independently verified.
Estimate the Cost
Estimate the Cost for 1041 Legacy Oaks
1041 Legacy Oaks, Joshua, TX 76058 (MLS# 21353751) is a Single Family property with 4 bedrooms and 3 full bathrooms. 1041 Legacy Oaks is currently listed for $549,000 and was received on August 07, 2026. Want to learn more about 1041 Legacy Oaks? Do you have questions about finding other Single Family real estate for sale in Joshua? You can browse all Joshua real estate or contact a Coldwell Banker agent to request more information.