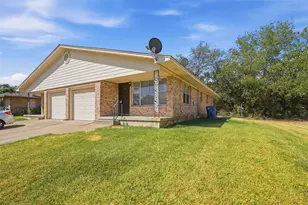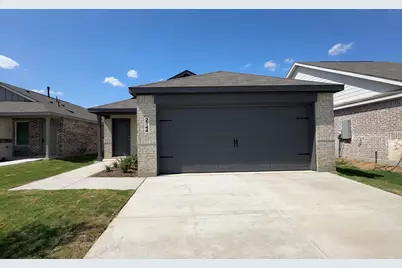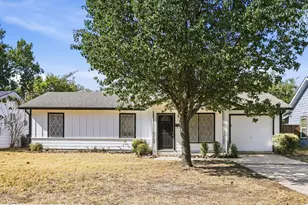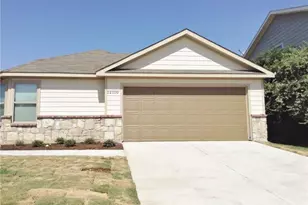
This is a carousel with tiles that activate property listing cards. Use the previous and next buttons to navigate.
1/24
$2,150
This is a carousel with tiles that activate property listing cards. Use the previous and next buttons to navigate.
1/24
Property Description
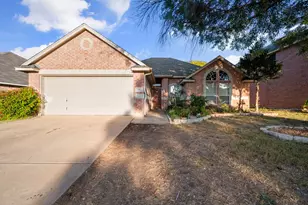
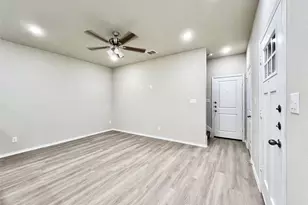
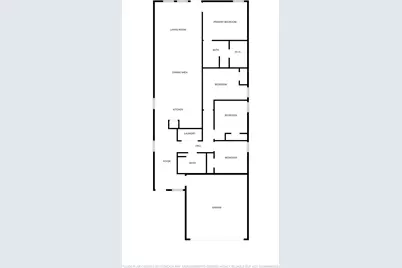
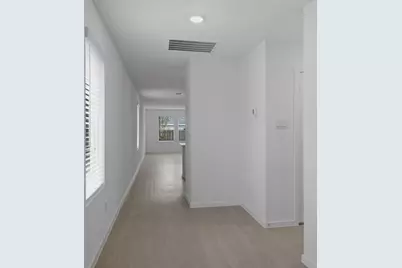
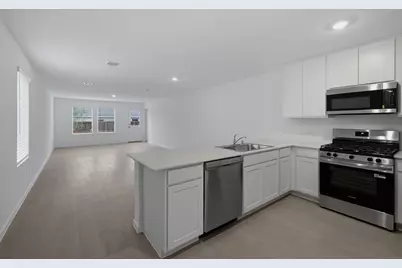
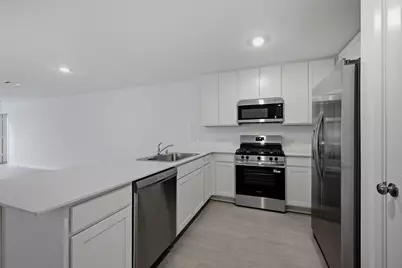
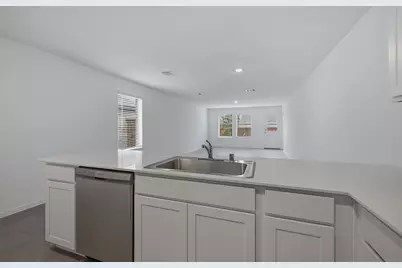
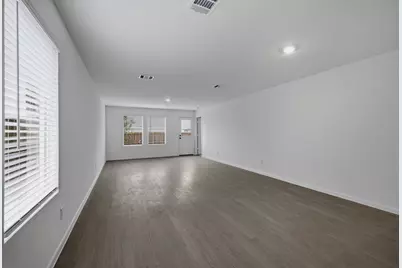
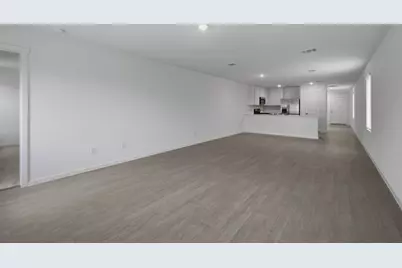
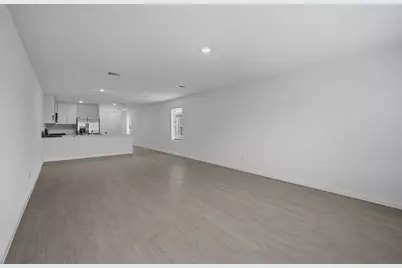
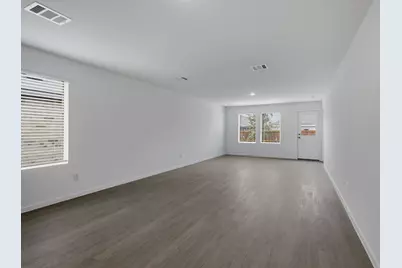
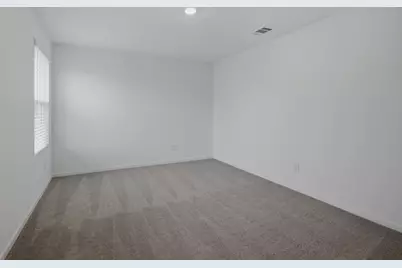
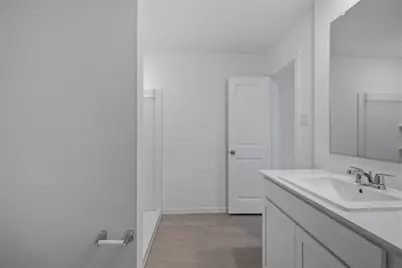
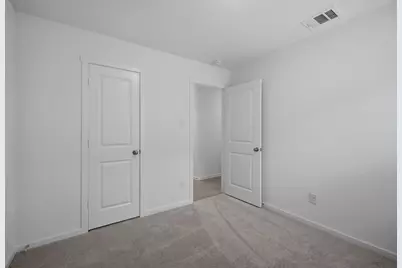
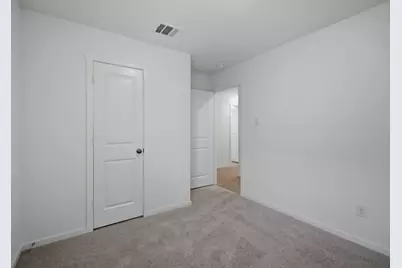
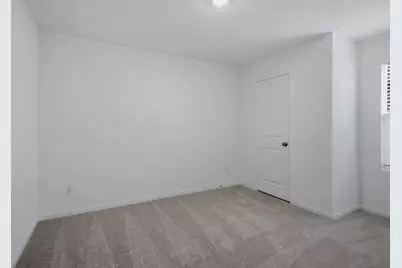
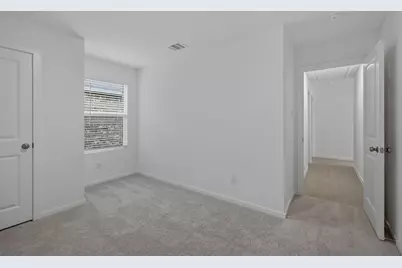
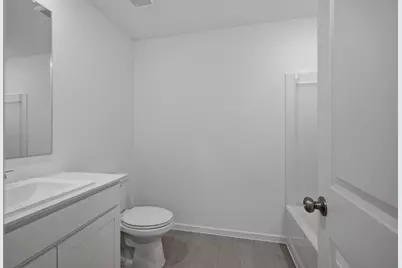
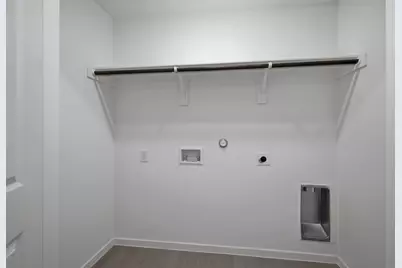
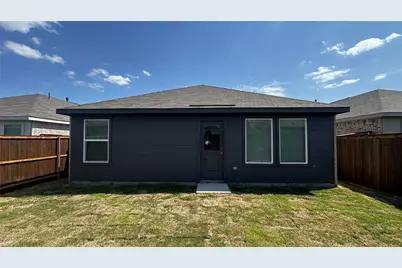
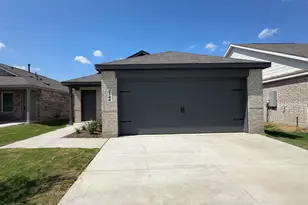
2026 new-construction lease "¢ Refrigerator included "¢ Fenced backyard "¢ Floor plan + video tour available Lease this single-story 4-bedroom, 2-bath home in Frontier Phase 1A offering 1,656 sq ft, an open-concept layout, attached 2-car garage, fenced backyard, and modern 2026 construction. The kitchen opens directly to the dining area and living room and features solid-surface countertops, stainless steel appliances, gas range, microwave, dishwasher, disposal, refrigerator, breakfast bar, pantry, built-in features, and an eat-in dining area. Refrigerator is included with the lease. Luxury vinyl plank flooring extends through the main living areas, while the bedrooms feature carpet. The private primary suite includes an en-suite bath, walk-in shower, and walk-in closet. Three additional bedrooms provide options for bedrooms, office space, or other flex use. Additional features include window coverings, walk-in closets, high-speed internet availability, cable availability, programmable thermostat, tankless water heater, garage door opener, smoke detectors, and central heating and air. A full sprinkler system with rain sensor serves the exterior. The wood privacy fence encloses the backyard for defined outdoor space. Laundry closet provided; washer and dryer are not included. Front-entry attached garage and driveway provide parking for multiple vehicles. Public water, public sewer, natural gas availability, slab foundation, composition roof, and brick exterior. Pets permitted subject to applicable size restrictions and approval. Twelve-month lease; tenant pays utilities. Convenient access toward Chisholm Trail Parkway via CR 904, with additional shopping, grocery, coffee, dining, parks, and services in Joshua and nearby Burleson. Floor plan and video tour available.
Full Property Details
Full Property Details for 2144 Doc Holliday Rd
General
- Rent: $2,150
- Status: Active
- Type: Single Family
- Source: NTREIS
- MLS ID: 21345208
- Updated: 8/22/2026
- Added to Site: 47 day(s) ago
Rental Information
- Lease/Rent Term: 12 Months
- Date Available: 8/7/2026
Interior
- Interior Features: Eat-in Kitchen, High Speed Internet, Open Floorplan, Cable TV, Walk-In Closet(s)
- Appliances: Some Gas Appliances, Dishwasher, Disposal, Gas Range, Microwave, Plumbed For Gas
- Furnishings: Unfurnished
- Flooring: Carpet, Luxury Vinyl Plank
Rooms
Bathrooms
- Total Bathrooms: 2
- Full Bathrooms: 2
Bedrooms
- Total Bedrooms: 4
Additional Information
- Security/Safety: Smoke Detector(s)
Parking
- Garage: Yes
- Attached garage: Yes
- Garage Spaces: 2
- Covered Spaces: 2
- Parking Features: Door-Single, Driveway, Garage Faces Front, Garage, On Site
Location
- County: Johnson
- Subdivision: Frontier PH 1A
- Driving Directions: From Chisholm Trail Parkway exit CR 904 and head west towards Joshua. South on Bourbon St. and then left on Jesse James. The home will be on the right.
School Information
- Elem School District: Cleburne ISD
- Midd School District: Cleburne ISD
- High School District: Cleburne ISD
- Elementary School: Marti
- Middle School: Ad Wheat
- High School: Cleburne
Community
- Association: Yes
- Assoc. Name: Vision Communities
- Pets Allowed: Yes
Heating & Cooling
- Central air: Yes
- Air Conditioning: Yes
- Cooling Type: Central Air, Electric
- Heating Type: Central, Electric
Utilities
- Sewer: Public Sewer
- Water: Public
- Cable Available: Yes
- Utility Description: Electricity Available, Electricity Connected, Natural Gas Available, Sewer Available, Separate Meters, Water Available, Cable Available
Structural Information
- Property Detached: Yes
- Architectural Style: Traditional, Detached
- Structure Type: House
- Detached/Attached: Detached
- Construction: Brick
- Roof: Composition
- Windows: Window Coverings
- Stories/Levels: 1
- Living Area: 1,656 Sq. Ft.
- Year Built: 2026
Lot Features
- Lot Size (Acres): 0.12
- Lot Size (Sq. Ft.): 5,227.2
- Lot Size Source: Assessor
- Lot Features: Interior Lot
- Fencing (Description): Wood
Financial Considerations
- For Sale/Rent/Lease: For Lease
- Security Deposit: $2,150
- Pet Deposit: $350
- Tenant Pays: All Utilities
Disclosures and Reports
- Property ID: 999999
- Block: 45
- Lot Number: 31
Listed by Real Broker, LLC, Ludwin Flores
Schools
Schools serving 2144 Doc Holliday Rd
School District:Sanger Independent School District
| Name | Grades | Distance |
|---|---|---|
Butterfield Elementary School 291 Indian Lane, Sanger, TX 76266 | PK-5 | 3.2 mi |
Sanger Sixth Grade Center 508 North 7th Street, Sanger, TX 76266 | 6- | 4 mi |
Sanger Middle School 105 North Berry Street, Sanger, TX 76266 | 7-8 | 4.4 mi |
Sanger High School 100 Indian Lane, Sanger, TX 76266 | 9-12 | 3.5 mi |
Disclaimer:
School attendance boundaries provided by ATTOM Data Solutions and are for reference only. Contact the school directly to verify enrollment eligibility.
Price History for 2144 Doc Holliday Rd
Date
Details
Price
Change
Source
8/06/2026
Listed
$2,150
—
MLS
Disclaimer: Historical sales information is derived from public records provided by the county offices. Information is not guaranteed and should be independently verified.

2144 Doc Holliday Road, Joshua, TX 76058 (MLS# 21345208) is a Single Family property with 4 bedrooms and 2 full bathrooms. 2144 Doc Holliday Road is currently listed for rent at $2,150 and was received on August 06, 2026. Want to learn more about 2144 Doc Holliday Road? Do you have questions about finding other real estate for sale or rent in Joshua? You can browse all Joshua rentals or contact a Coldwell Banker agent to request more information.