This is a carousel with tiles that activate property listing cards. Use the previous and next buttons to navigate.
1/30
$435,000 Just Listed
This is a carousel with tiles that activate property listing cards. Use the previous and next buttons to navigate.
1/30
Property Description
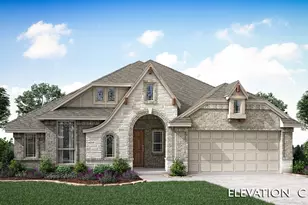
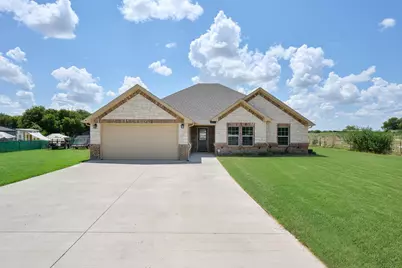
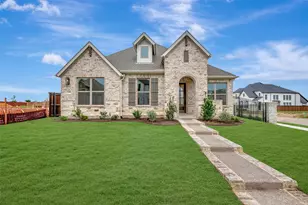
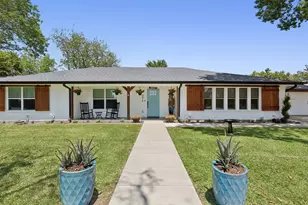
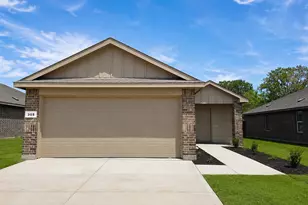
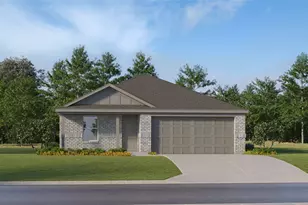
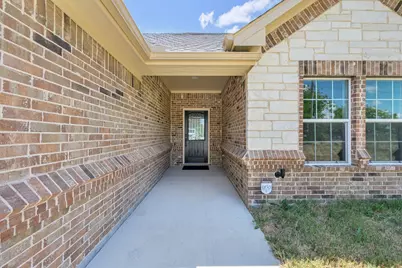
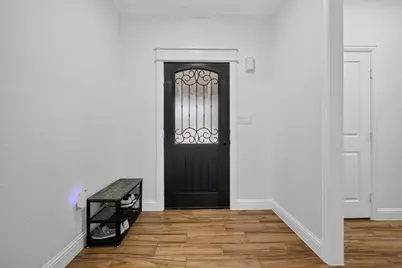
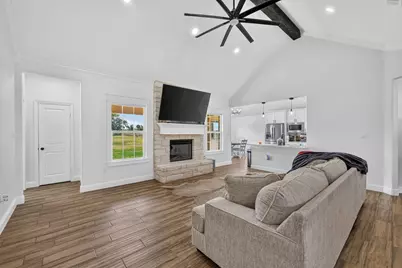
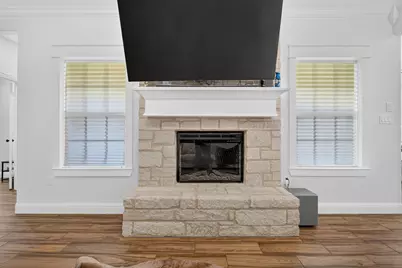
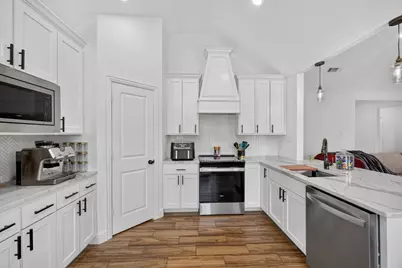
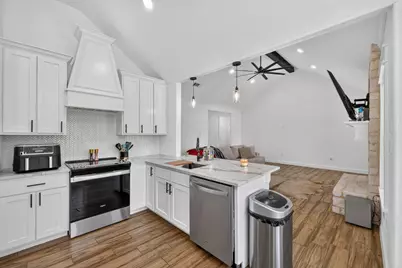
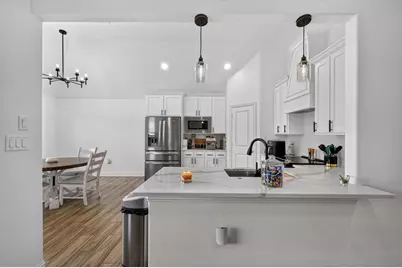
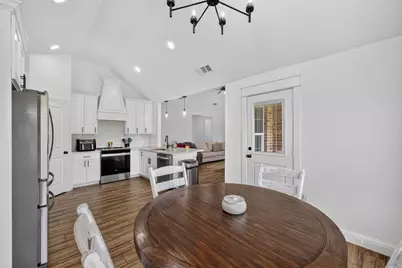
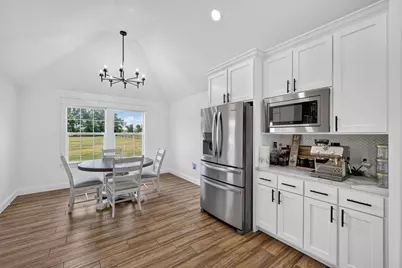
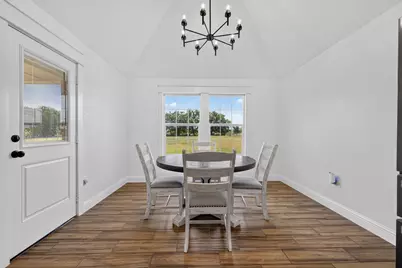
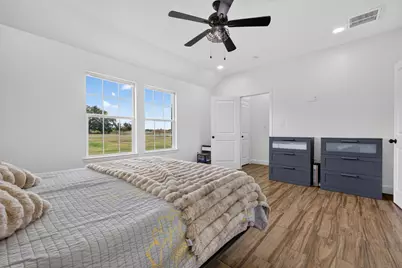
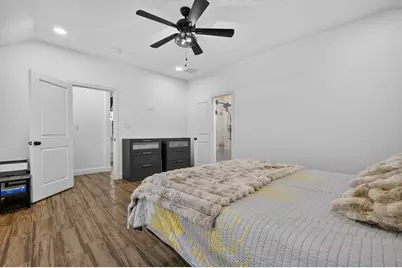
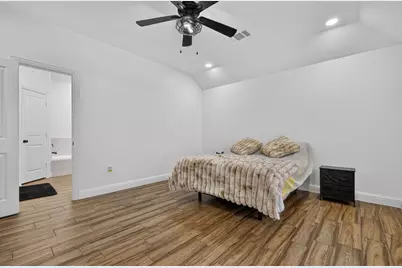
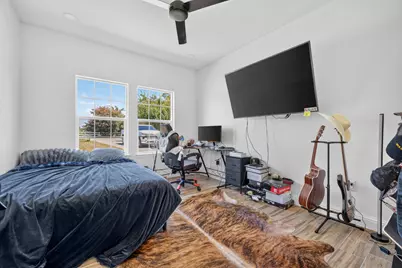
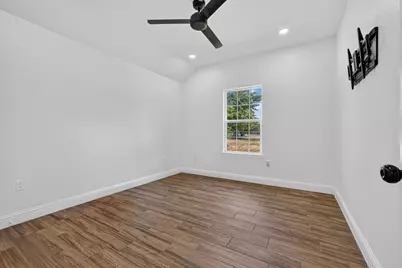
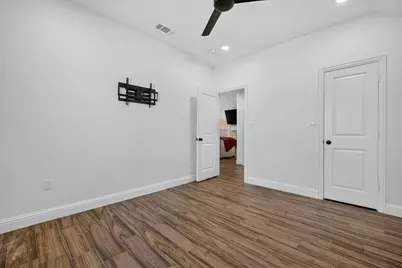
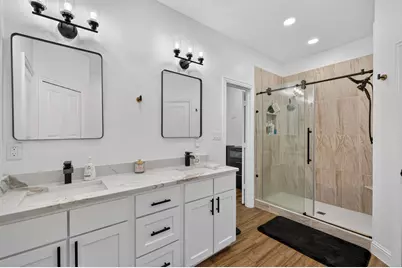
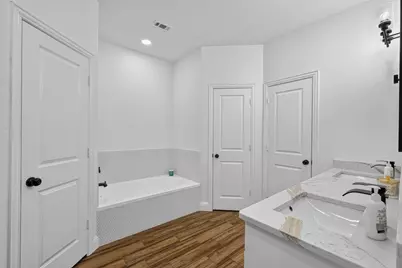
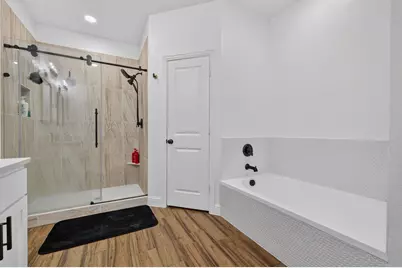
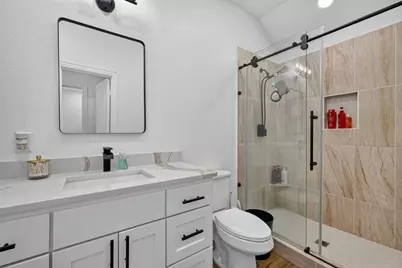
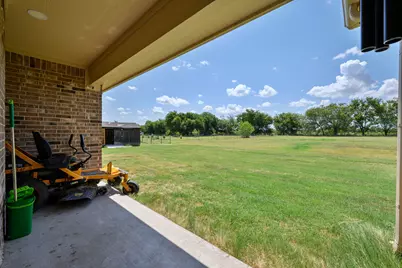
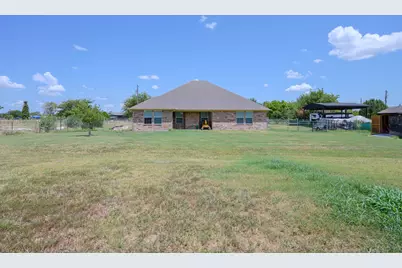
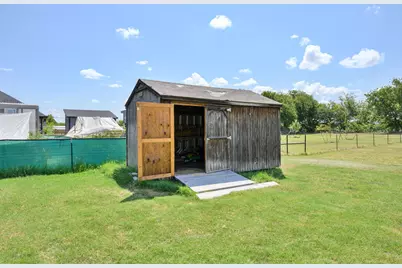
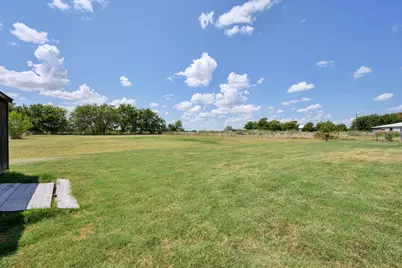
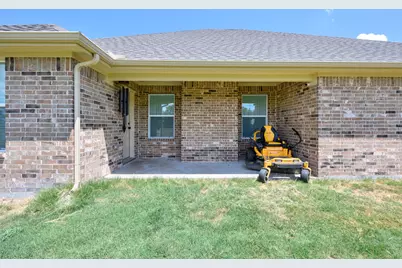
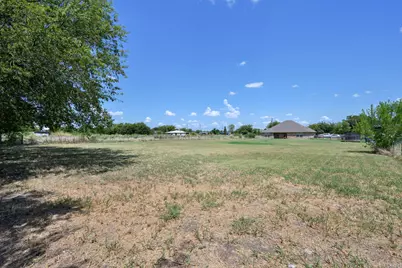
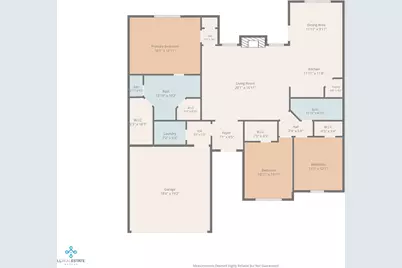
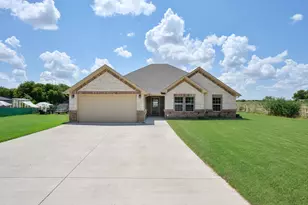
Welcome to 3213 Falcon Drive! This beautifully maintained single-story home, built in 2023, features a charming stone-and-brick craftsman facade and a spacious two-car garage. Inside, an open and inviting layout offers 3 bedrooms and 2 baths across 1,864 square feet of modern living space. Ceramic tile flows throughout, and a cozy fireplace anchors the living room - perfect for relaxing and entertaining. Step outside to a fenced backyard featuring a storage building, ideal for extra space and hobbies. Conveniently located just minutes from Chisholm Trail Parkway for an easy commute to the metroplex, plus close to shopping, dining, and more. Don't miss this one - schedule your private showing today!
Full Property Details
Full Property Details for 3213 Falcon Dr
General
- Price: $435,000
- Taxes: $6,986
- Status: Active
- Type: Single Family
- Source: NTREIS
- MLS ID: 21355396
- Updated: 8/17/2026
- Added to Site: 1 day(s) ago
Interior
- Interior Features: Eat-in Kitchen, Granite Counters, High Speed Internet, Kitchen Island, Open Floorplan, Cable TV, Walk-In Closet(s)
- Fireplace: Yes
- Number of Fireplaces: 1
- Fireplace(s): Living Room
- Appliances: Dishwasher, Electric Cooktop, Electric Oven, Disposal, Microwave
- Flooring: Ceramic Tile
Rooms
Bathrooms
- Total Bathrooms: 2
- Full Bathrooms: 2
Bedrooms
- Total Bedrooms: 3
Other Rooms
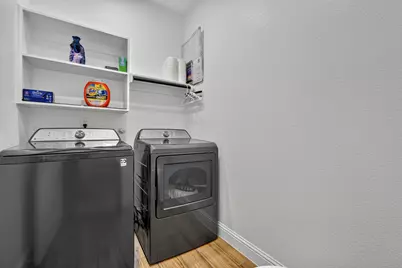
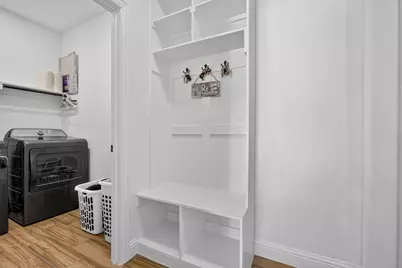
- Laundry: Washer Hookup, Dryer Hookup
Additional Information
- Security/Safety: Security System Owned, Carbon Monoxide Detector(s), Smoke Detector(s)
Exterior
- Exterior Features: Storage
- Porch/Patio/Deck: Covered
Parking
- Garage: Yes
- Attached garage: Yes
- Garage Spaces: 2
- Carports: Yes
- Carport Spaces: 2
- Covered Spaces: 2
- Parking Features: Attached Carport, Additional Parking, Epoxy Flooring, Garage Faces Front, Garage, Garage Door Opener, Storage
Location
- County: Johnson
- Subdivision: Xcell Ranch Estate
- Driving Directions: GPS friendly
School Information
- Elem School District: Joshua ISD
- Midd School District: Joshua ISD
- High School District: Joshua ISD
- Elementary School: Caddo Grove
- Middle School: Loflin
- High School: Joshua
Heating & Cooling
- Central air: Yes
- Air Conditioning: Yes
- Cooling Type: Central Air, Ceiling Fan(s), Electric
- Heating Type: Central, Electric
Utilities
- Sewer: Aerobic Septic
- Water: Community/Coop
- Cable Available: Yes
- Utility Description: Electricity Available, Electricity Connected, Septic Available, Water Available, Cable Available
Structural Information
- Architectural Style: Traditional, Detached
- Structure Type: House
- Detached/Attached: Attached
- Construction: Brick, Rock, Stone
- Roof: Composition
- Stories/Levels: 1
- Living Area: 1,864 Sq. Ft.
- Year Built: 2023
Additional Structures
- Other Structures: Shed(s), Storage
Lot Features
- Lot Size (Acres): 0.94
- Lot Size (Sq. Ft.): 40,946.4
- Lot Features: Acreage, Back Yard, Cleared, Interior Lot, Lawn, Sprinkler System, Few Trees
- Trees/Vegetation: Cleared
- Fencing (Description): Cross Fenced, Fenced, Full, Front Yard, Gate, Pipe, Wire
Financial Considerations
- For Sale/Rent/Lease: For Sale
- Tax Amount: $6,986
- Terms: Cash, Conventional, FHA, VA Loan
Disclosures and Reports
- Legal Description: LOT 47R-1 XCELL RANCH EST
- Exclusions: Primary Whirlpool fridge, personal belongings
- Disclosures/Rstr.: Deed Restriction
- Property ID: 126359700470
- Lot Number: 47R-1
Listed by Keller Williams Brazos West, Charla Trapp
Get Pre-Approved Today
Schools
Schools serving 3213 Falcon Dr
School District:Joshua Independent School District
| Name | Grades | Distance |
|---|---|---|
Caddo Grove Elementary School 7301 Fm 1902, Joshua, TX 76058 | PK-5 | 1.3 mi |
R C Loflin Middle School 6801 Cr 1902, Joshua, TX 76058 | 6-8 | 1.4 mi |
Joshua High School Ninth Grade Campus 1035 South Broadway Street, Joshua, TX 76058 | 9- | 4.2 mi |
Joshua High School 909 South Broadway Street, Joshua, TX 76058 | 10-12 | 4.1 mi |
Disclaimer:
School attendance boundaries provided by ATTOM Data Solutions and are for reference only. Contact the school directly to verify enrollment eligibility.
Price & Sales History for 3213 Falcon Dr
Date
Details
Price
Change
Source
8/17/2026
Listed
$435,000
—
MLS
Disclaimer: Historical sales information is derived from public records provided by the county offices. Information is not guaranteed and should be independently verified.

Tax History
Tax History for 3213 Falcon Dr
Year
Property Taxes
Change
Tax Assessment
Change
2025
$5,610
346%
$398,434
—
2024
$1,258
449%
$398,434
371%
2018
$229
-87%
$84,663
-38%
2021
$1,749
—
$136,713
42%
2021
$1,749
100%
$96,113
112%
2020
$876
-2%
$45,363
—
2019
$895
21%
$45,363
29%
2018
$740
-4%
$35,213
—
2017
$768
—
$35,213
—
2016
$768
1%
$35,213
—
2015
$759
23%
$35,213
—
2013
$615
—
$35,213
16%
2013
$615
—
$30,450
—
Disclaimer: Historical tax information is derived from public records provided by the county offices. Information is not guaranteed and should be independently verified.
Estimate the Cost
Estimate the Cost for 3213 Falcon Dr
3213 Falcon Drive, Joshua, TX 76058 (MLS# 21355396) is a Single Family property with 3 bedrooms and 2 full bathrooms. 3213 Falcon Drive is currently listed for $435,000 and was received on August 17, 2026. Want to learn more about 3213 Falcon Drive? Do you have questions about finding other Single Family real estate for sale in Joshua? You can browse all Joshua real estate or contact a Coldwell Banker agent to request more information.