This is a carousel with tiles that activate property listing cards. Use the previous and next buttons to navigate.
1/32
$369,900
This is a carousel with tiles that activate property listing cards. Use the previous and next buttons to navigate.
1/32
Property Description
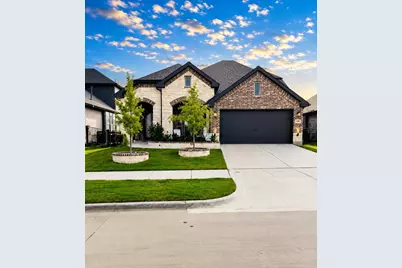
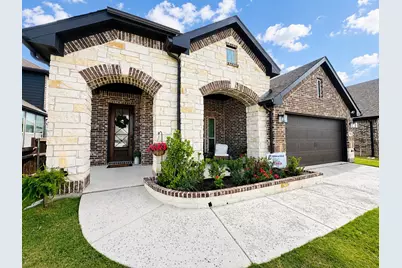
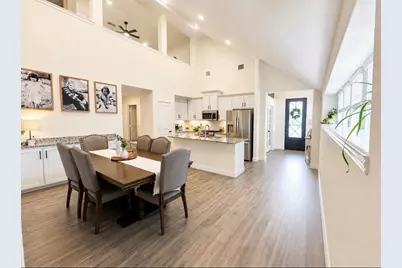
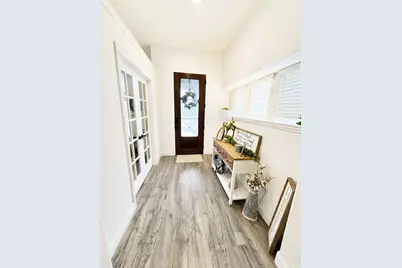
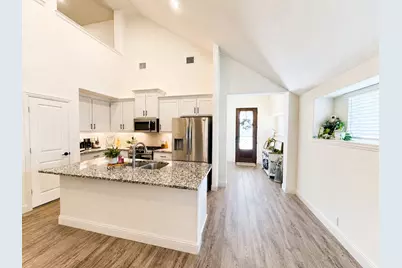
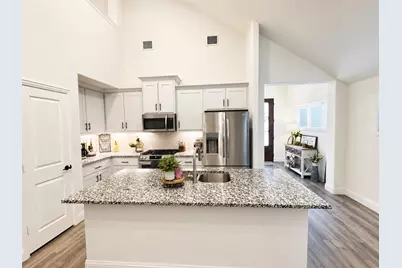
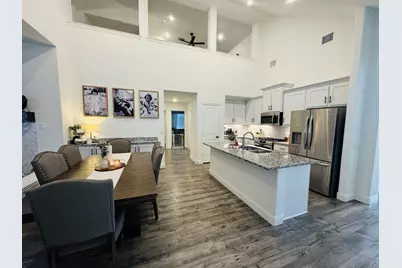
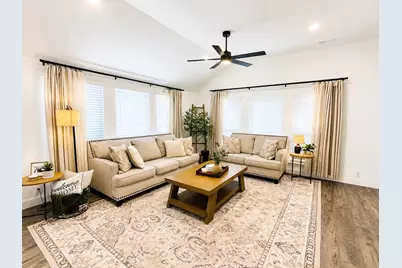
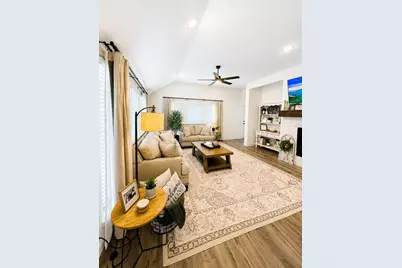
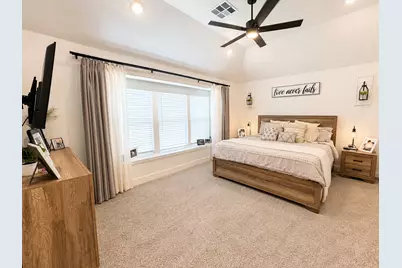
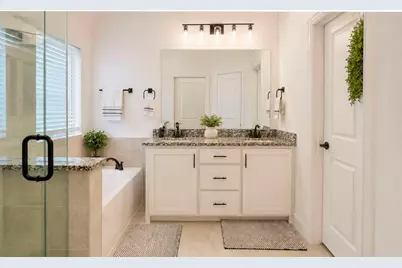
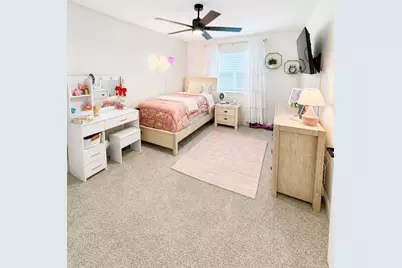
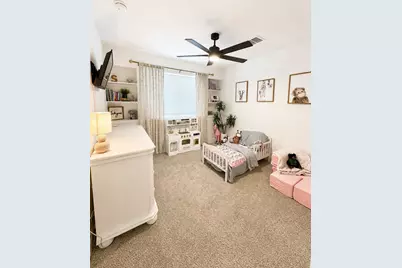
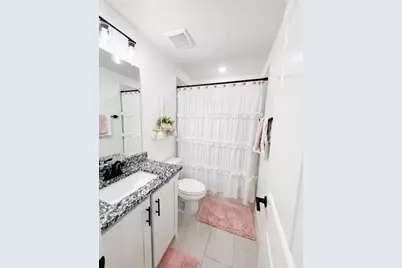
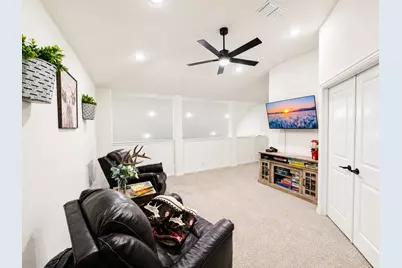
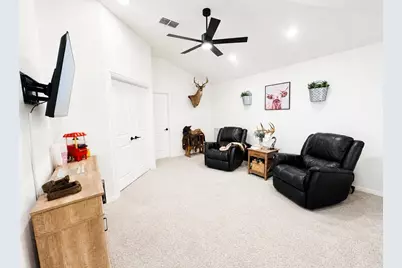
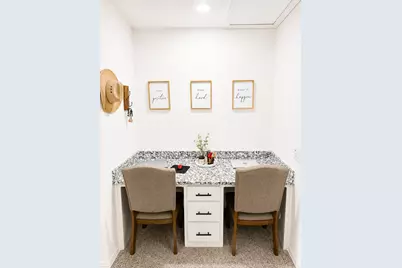
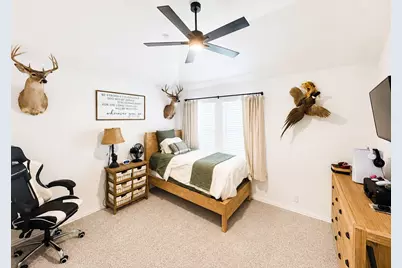
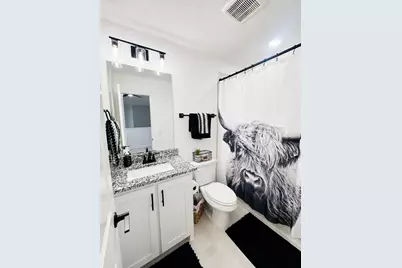
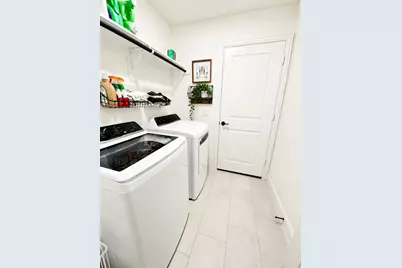
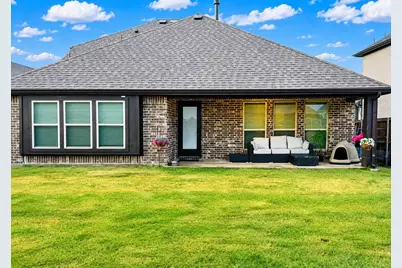
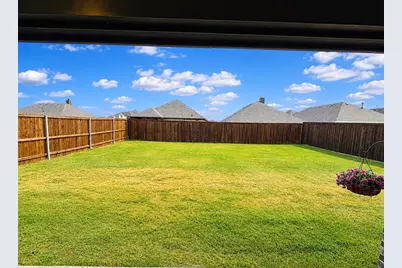
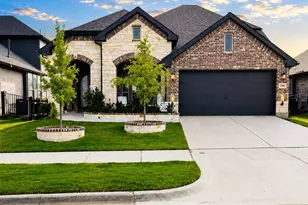
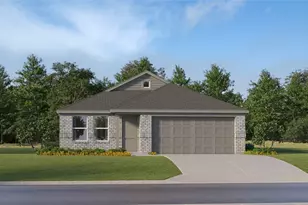
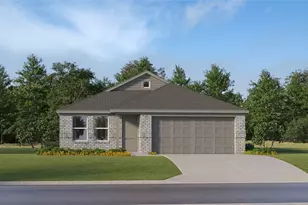
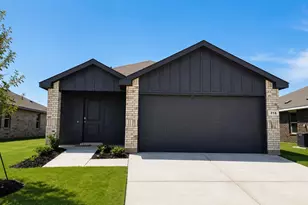
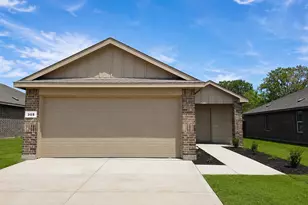
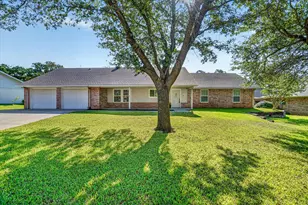
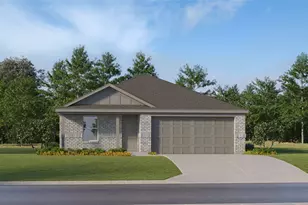
Better than new and move-in ready! Built and lived in less than one year, this beautifully upgraded 4-bedroom, 3-bath home with a private office and spacious upstairs game room offers the perfect combination of style, space, and convenience-without the wait of new construction. From the impressive brick-and-stone exterior and 8-foot front door to the bright, open-concept layout, every detail was thoughtfully designed. The inviting family room features a stunning fireplace with a cedar mantel and flows seamlessly into the kitchen, complete with quartz and granite countertops, custom cabinetry, under-cabinet lighting, an upgraded backsplash, extended buffet with additional storage, stainless steel gas appliances, and abundant prep space. The private primary suite offers a relaxing retreat with a spa-like ensuite bath and charming window seat. Upstairs, you'll find a large space that can be a game room, play area or additional living room, a fourth bedroom, and a full bath-ideal for guests, teenagers, and-or multigenerational living. Unlike new construction, this home is truly move-in ready with professional upgraded landscaping already complete, plus the refrigerator, washer, and dryer are included. Additionally, this home features builder upgrades such as hardware, blinds, gutters and more. Enjoy added peace of mind with applicable builder warranties still in place. Located in the highly desirable Silo Mills community, residents enjoy a neighborhood pool, fishing ponds, scenic walking trails, playgrounds, and an on-site elementary school within walking distance. Why wait to build when you can move into an upgraded, like-new home today? Schedule your private showing and experience everything this exceptional home has to offer.
Full Property Details
Full Property Details for 7709 Gatevine Ave
General
- Price: $369,900
- HOA FEE: $85/month
- HOA FEE FREQ.: Annually
- Taxes: $772
- Status: Active
- Type: Single Family
- Source: NTREIS
- MLS ID: 21329475
- Updated: 9/27/2026
- Added to Site: 81 day(s) ago
Interior
- Interior Features: Built-in Features, Decorative/Designer Lighting Fixtures, Eat-in Kitchen, High Speed Internet, Kitchen Island, Loft, Open Floorplan, Pantry, Smart Home, Cable TV, Vaulted Ceiling(s), Wired for Data, Walk-In Closet(s), Wired for Sound
- Fireplace: Yes
- Number of Fireplaces: 1
- Fireplace(s): Gas, Gas Log, Living Room
- Appliances: Dryer, Dishwasher, Gas Cooktop, Disposal, Gas Oven, Microwave, Refrigerator, Vented Exhaust Fan, Washer
- Flooring: Carpet, Laminate, Tile
Rooms
Bathrooms
- Total Bathrooms: 3
- Full Bathrooms: 3
Bedrooms
- Total Bedrooms: 4
Other Rooms
- Laundry: Electric Dryer Hookup, Laundry in Utility Room
Additional Information
- Shared Pool: Yes
- Pool: Yes
- Pool Description: None, Community
- Security/Safety: Security System Owned, Security System, Carbon Monoxide Detector(s), Fire Alarm, Smoke Detector(s), Security Lights
Exterior
- Exterior Features: Rain Gutters
- Porch/Patio/Deck: Rear Porch, Front Porch, Covered
Parking
- Garage: Yes
- Attached garage: Yes
- Garage Spaces: 2
- Covered Spaces: 2
- Parking Features: Door-Multi, Garage Faces Front, Garage, Garage Door Opener
Location
- County: Johnson
- Subdivision: Silo Mills Ph 1b
- Driving Directions: From Godley: take FM 917 E to Silo Mills Pkwy. From Cleburne: take Chisholm Trail Pkwy N, exit FM 917 & Godley, turn left on FM 917. From Fort Worth: take Chisholm Trail Pkwy S, exit FM 917 & Godley, turn right. Enter Silo Mills Pkwy and follow to Gatevine Ave.
School Information
- Elem School District: Godley ISD
- Midd School District: Godley ISD
- High School District: Godley ISD
- Elementary School: Pleasant View
- Middle School: Godley
- High School: Godley
Community
- Association: Yes
- Assoc. Name: Silo Mills/CCMC
- Assoc. Fees Include: All Facilities, Association Management, Maintenance Grounds
Heating & Cooling
- Central air: Yes
- Air Conditioning: Yes
- Cooling Type: Central Air, Ceiling Fan(s), Gas
- Heating Type: Central, Fireplace(s), Natural Gas
Utilities
- Water: Rural
- Cable Available: Yes
- Utility Description: Electricity Available, Electricity Connected, Natural Gas Available, Separate Meters, Underground Utilities, Cable Available
Structural Information
- Property Detached: Yes
- Architectural Style: Traditional, Detached
- Structure Type: House
- Detached/Attached: Detached
- Construction: Brick, Rock, Stone
- Roof: Composition
- Windows: Bay Window(s), Window Coverings
- Stories/Levels: 2
- Living Area: 2,333 Sq. Ft.
- Year Built: 2025
- Property Condition: Resale
Lot Features
- Lot Size (Acres): 0.144
- Lot Size (Sq. Ft.): 6,272.64
- Lot Size Source: Public Records
- Sidewalks: Yes
- Lot Features: Interior Lot, Landscaped, Subdivision, Sprinkler System, Few Trees
- Trees/Vegetation: Grassed
- Fencing (Description): Back Yard, Partial, Vinyl
Financial Considerations
- For Sale/Rent/Lease: For Sale
- Association Fee: $1,020
- Assoc Fee Freq.: Annually
- Tax Amount: $772
- Terms: Cash, Conventional, FHA, VA Loan
Disclosures and Reports
- Documents Avail.: Survey
- Legal Description: LOT 12 BLK G SILO MILLS PH 1B
- Disclosures/Rstr.: Easement(s)
- Property ID: 126389410712
- Block: G
- Lot Number: 12
Listed by Creekview Realty, John Prell

Get Pre-Approved Today
Schools
Schools serving 7709 Gatevine Ave
School District:Godley Independent School District
| Name | Grades | Distance |
|---|---|---|
Pleasant View Elementary School 7800 Silo Mills Pkwy, Joshua, TX 76058 | PK-5 | 0.3 mi |
Godley Middle 9401 State Highway 171, Godley, TX 76044 | 7-8 | 5.3 mi |
Godley High School 9501 State Highway 171, Godley, TX 76044 | 9-12 | 5.6 mi |
Disclaimer:
School attendance boundaries provided by ATTOM Data Solutions and are for reference only. Contact the school directly to verify enrollment eligibility.
Price & Sales History for 7709 Gatevine Ave
Date
Details
Price
Change
Source
7/23/2026
Price Reduced
$369,900
-1.33%
MLS
7/17/2026
Price Reduced
$374,900
-1.32%
MLS
7/13/2026
Listed
$379,900
—
MLS
Disclaimer: Historical sales information is derived from public records provided by the county offices. Information is not guaranteed and should be independently verified.
Tax History
Tax History for 7709 Gatevine Ave
Year
Property Taxes
Change
Tax Assessment
Change
2025
$4,522
—
$44,000
—
2024
$4,519
100%
$44,000
—
2021
—
$44,000
—
Disclaimer: Historical tax information is derived from public records provided by the county offices. Information is not guaranteed and should be independently verified.
Estimate the Cost
Estimate the Cost for 7709 Gatevine Ave
7709 Gatevine Avenue, Joshua, TX 76058 (MLS# 21329475) is a Single Family property with 4 bedrooms and 3 full bathrooms. 7709 Gatevine Avenue is currently listed for $369,900 and was received on July 13, 2026. Want to learn more about 7709 Gatevine Avenue? Do you have questions about finding other Single Family real estate for sale in Joshua? You can browse all Joshua real estate or contact a Coldwell Banker agent to request more information.