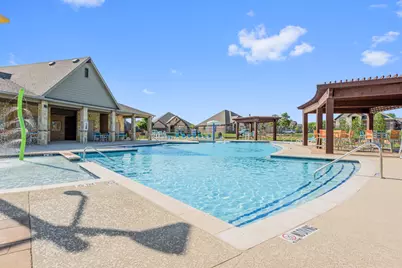
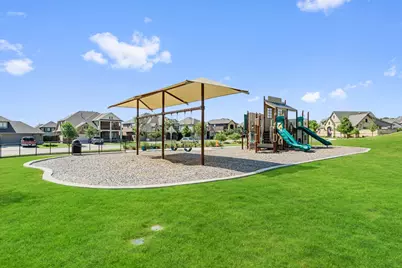
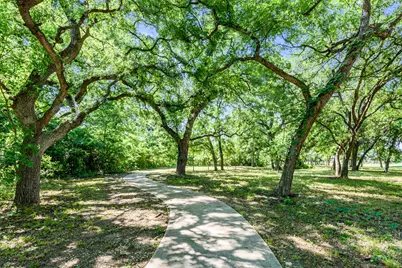
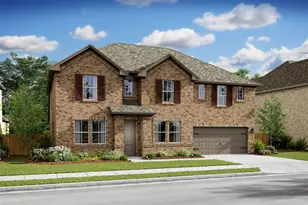
This is a carousel with tiles that activate property listing cards. Use the previous and next buttons to navigate.
1/13
$584,000
This is a carousel with tiles that activate property listing cards. Use the previous and next buttons to navigate.
1/13
Property Description
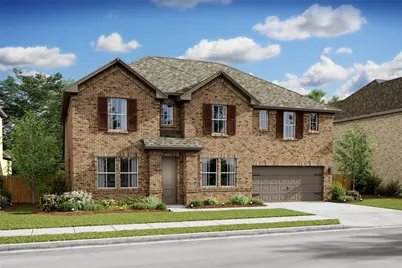
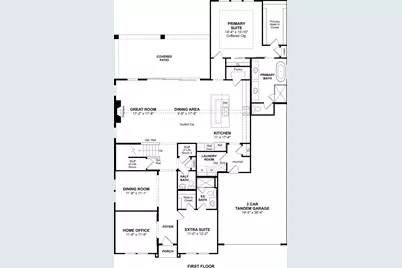
A private extra suite with its own bath brings the flexibility today's households crave - perfect for guests, long-term stays, or anyone who appreciates a little personal space. Sliding barn doors reveal a charming home office that balances character and function, giving you a stylish place to tackle the day. The main living area opens up in a big way, with the great room, dining space, and kitchen gathered beneath a soaring vaulted ceiling. Throw open the impressive 15-foot multi-slide doors and the covered patio becomes a natural extension of your living space - ideal for entertaining, relaxing, or simply enjoying the view. In the kitchen, a striking quartz island steals the spotlight, offering beauty and room to gather. When it's time to unwind, the spa-inspired primary bath delivers with a freestanding soaking tub and dual vanities built to handle real life with ease. Walk it in person - the openness, light, and finishes are even better up close. Come visit our model today at 1016 Longbow Trail!
Full Property Details
Full Property Details for 1009 Butterfly Ln
General
- Price: $584,000
- HOA FEE: $67/month
- HOA FEE FREQ.: Annually
- Status: Active
- Type: Single Family
- Source: NTREIS
- MLS ID: 21387179
- Updated: 10/19/2026
- Added to Site: 50 day(s) ago
Interior
- Interior Features: Decorative/Designer Lighting Fixtures, Kitchen Island, Pantry, Cable TV
- Fireplace: Yes
- Number of Fireplaces: 1
- Fireplace(s): Great Room
- Appliances: Dishwasher, Disposal, Gas Range, Gas Water Heater, Microwave
- Flooring: Carpet, Luxury Vinyl Plank, Tile
Rooms
Bathrooms
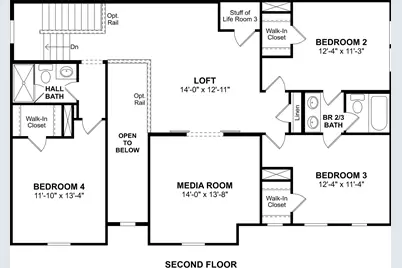
- Total Bathrooms: 5
- Full Bathrooms: 4
- Half Bathrooms: 1
Bedrooms
- Total Bedrooms: 5
Additional Information
- Security/Safety: Fire Sprinkler System
Exterior
- Exterior Features: Rain Gutters
- Porch/Patio/Deck: Covered
Parking
- Garage: Yes
- Attached garage: Yes
- Garage Spaces: 3
- Covered Spaces: 3
- Parking Features: Door-Single, Garage Faces Front, Garage, Garage Door Opener, Tandem
Location
- County: Denton
- Subdivision: Timberbrook
- Driving Directions: From northbound I35W, take the exit for Hwy 114 Rd. Take a left on Hwy 114 Rd, then take a right on Blue Mound Rd. Take Blue Mound Rd (N Farm to Market Rd 165) all the way to W 1st St., then take a left on W 1st St. Take a right on Timberbrook Pkwy. The community will be on the right.
School Information
- Elem School District: Northwest ISD
- Midd School District: Northwest ISD
- High School District: Northwest ISD
- Elementary School: Justin
- Middle School: Pike
- High School: Northwest
Community
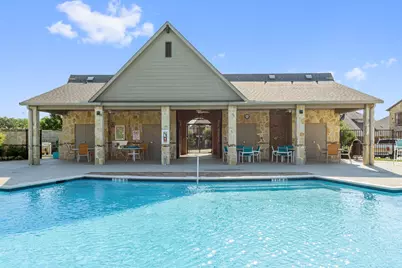
- Association: Yes
- Assoc. Name: See Sales Consultant
- Assoc. Fees Include: Association Management, Maintenance Grounds
Heating & Cooling
- Central air: Yes
- Air Conditioning: Yes
- Cooling Type: Central Air, Electric
- Heating Type: Central, Natural Gas
Utilities
- Sewer: Public Sewer
- Water: Public
- Cable Available: Yes
- Utility Description: Sewer Available, Water Available, Cable Available
Structural Information
- Property Detached: Yes
- Architectural Style: Traditional, Detached
- Structure Type: House
- Detached/Attached: Detached
- Construction: Brick, Rock, Stone
- Roof: Composition, Tile
- Stories/Levels: 2
- Living Area: 3,800 Sq. Ft.
- Year Built: 2026
- Property Condition: Under Construction
Lot Features
- Lot Size (Acres): 0.17
- Lot Size (Sq. Ft.): 7,405.2
- Lot Dimensions: 60 x 120
- Lot Features: Corner Lot, Landscaped
- Fencing (Description): Wood
Green Features
- Energy Efficient: HVAC, Rain/Freeze Sensors
Financial Considerations
- For Sale/Rent/Lease: For Sale
- Association Fee: $800
- Assoc Fee Freq.: Annually
Disclosures and Reports
- Property ID: 48-13
- Block: 13
- Lot Number: 48
Listed by Key Trek-CC, Teri Walter
Get Pre-Approved Today
Schools
Schools serving 1009 Butterfly Ln
School District:Northwest Independent School District
| Name | Grades | Distance |
|---|---|---|
Justin Elementary School 425 Boss Range Road, Justin, TX 76247 | K-5 | 1.1 mi |
Gene Pike Middle School 2200 Texan Drive, Justin, TX 76247 | 6-8 | 4.4 mi |
Northwest High School 2301 Texan Drive, Justin, TX 76247 | 9-12 | 4.5 mi |
Disclaimer:
School attendance boundaries provided by ATTOM Data Solutions and are for reference only. Contact the school directly to verify enrollment eligibility.
Price & Sales History for 1009 Butterfly Ln
Date
Details
Price
Change
Source
10/16/2026
Price Increased
$584,000
1.74%
MLS
10/09/2026
Price Reduced
$574,000
-4.17%
MLS
9/25/2026
Price Reduced
$599,000
-2.6%
MLS
9/15/2026
Listed
$615,000
—
MLS
Disclaimer: Historical sales information is derived from public records provided by the county offices. Information is not guaranteed and should be independently verified.
Estimate the Cost
Estimate the Cost for 1009 Butterfly Ln
1009 Butterfly Lane, Justin, TX 76247 (MLS# 21387179) is a Single Family property with 5 bedrooms, 4 full bathrooms and 1 partial bathroom. 1009 Butterfly Lane is currently listed for $584,000 and was received on September 15, 2026. Want to learn more about 1009 Butterfly Lane? Do you have questions about finding other Single Family real estate for sale in Justin? You can browse all Justin real estate or contact a Coldwell Banker agent to request more information.