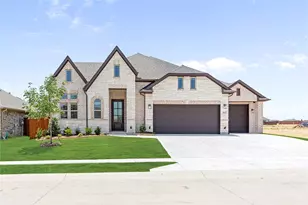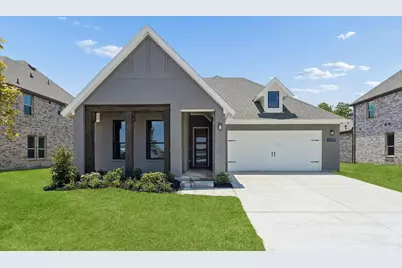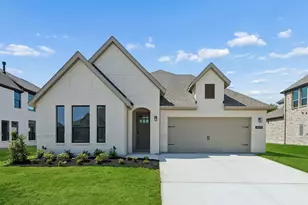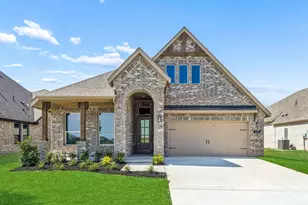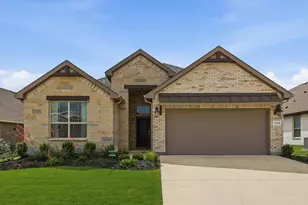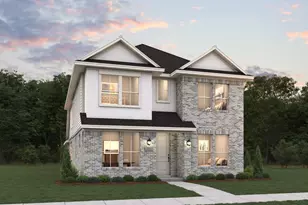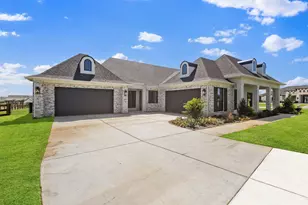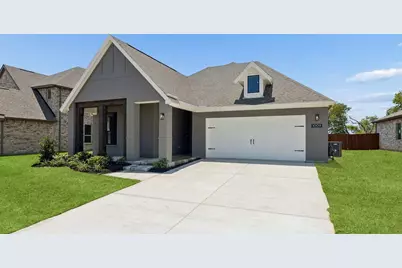



This is a carousel with tiles that activate property listing cards. Use the previous and next buttons to navigate.
1/30
$543,184 Just Listed
This is a carousel with tiles that activate property listing cards. Use the previous and next buttons to navigate.
1/30
Property Description
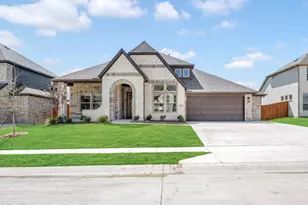
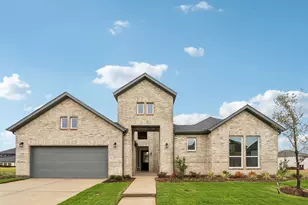
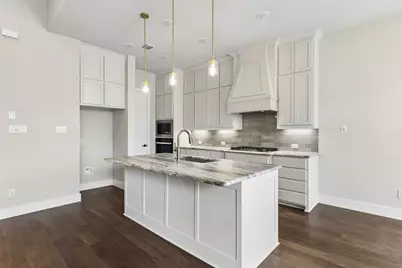
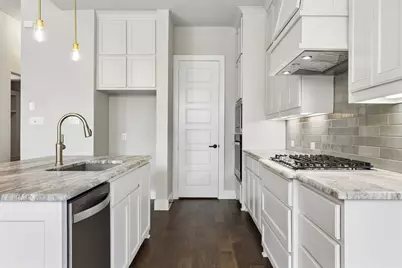
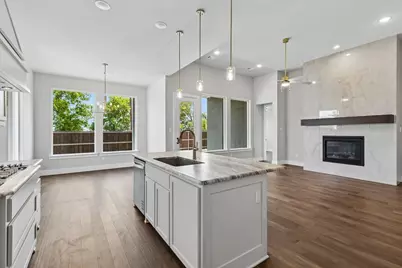
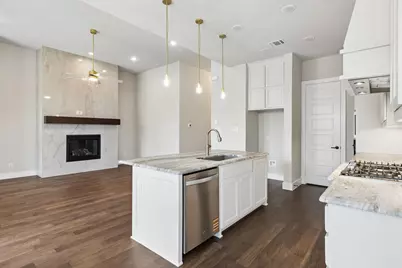
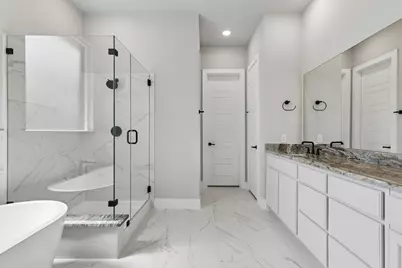
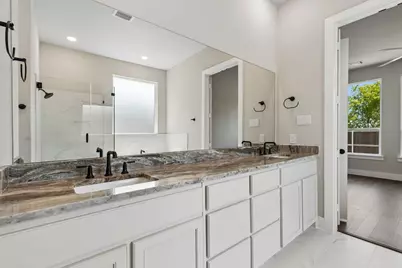
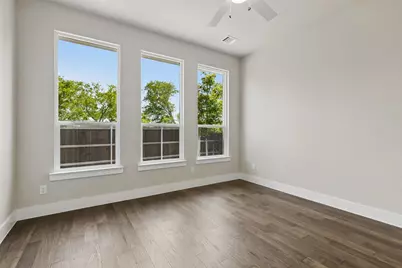
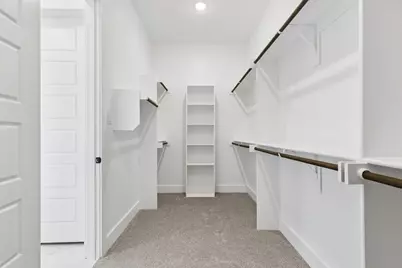
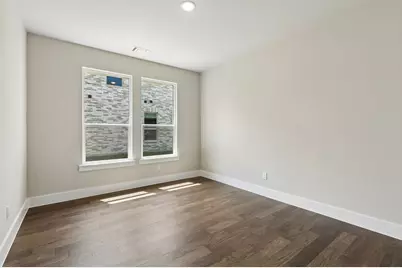
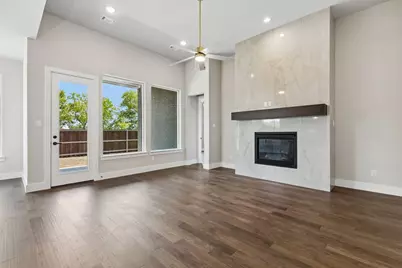
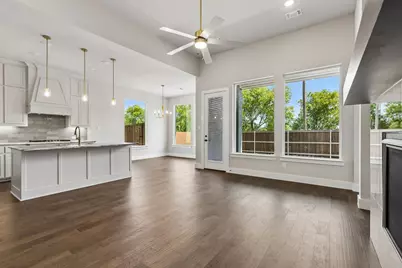
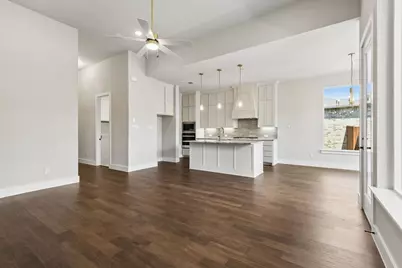
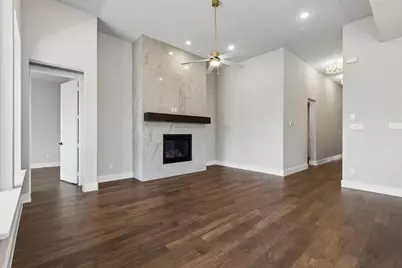
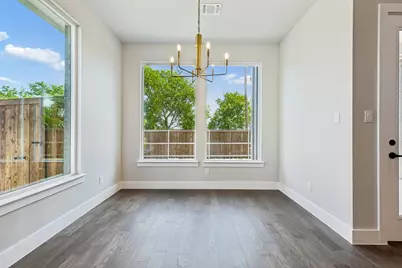
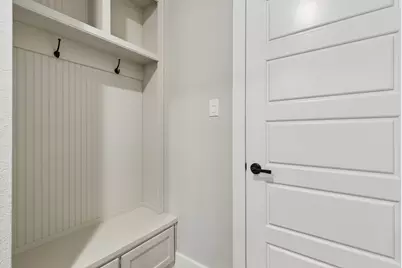
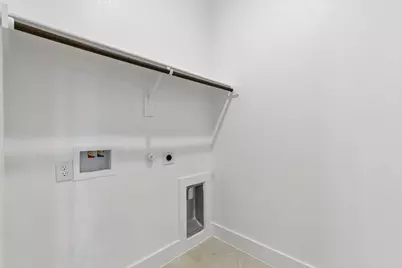
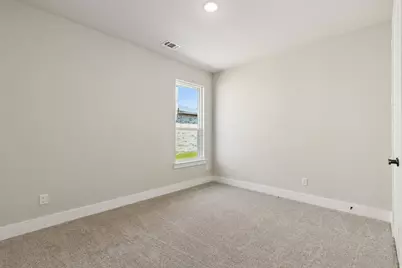
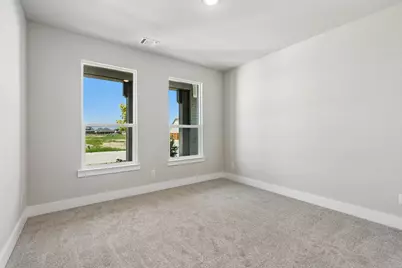
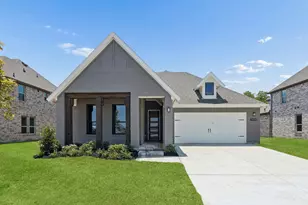
MLS# 21354279 - Built by Impression Homes - Ready Now! ~ Located at 1009 Goldenrod Drive in Timberbrook, this Monroe home is part of the Parkmont Series, offering 2,138 square feet of elevated single-story living with 3 bedrooms, 2 bathrooms, a flex room, and a 2-car garage. The home is designed for effortless living with refined finishes, flexible spaces, and a thoughtful split-bedroom layout. From the covered front entry, 12' ceilings in the foyer and family room create an elegant sense of arrival and bring added architectural volume to the heart of the home. The family room opens naturally to the dining area and modern kitchen, creating a gracious main living space for gathering, hosting, and everyday connection. The kitchen brings polished style and function together with refined finishes, generous cabinet storage, a walk-in pantry, and a connected layout that keeps the dining area and family room within easy reach. Set privately at the rear, the primary suite offers an elegant retreat with 10' ceilings, a spacious primary bath, and an expansive walk-in closet. Two secondary bedrooms are positioned apart from the primary suite and share a full bath, while the flex room adds versatile space for a home office, creative room, or guest room offering flexibility for all of life's chapters. A mud room, separate utility room, covered front porch, and covered backyard patio add thoughtful function throughout the home.
Full Property Details
Full Property Details for 1009 Goldenrod Dr
General
- Price: $543,184
- HOA FEE: $67/month
- HOA FEE FREQ.: Semi-Annually
- Status: Active
- Type: Single Family
- Source: NTREIS
- MLS ID: 21354279
- Updated: 8/7/2026
- Added to Site: Today
Interior
- Interior Features: Open Floorplan, Pantry
- Appliances: Dishwasher, Disposal, Microwave
- Flooring: Carpet, Ceramic Tile
Rooms
Bathrooms
- Total Bathrooms: 2
- Full Bathrooms: 2
Bedrooms
- Total Bedrooms: 3
Other Rooms
- Laundry: Laundry in Utility Room
Additional Information
- Shared Pool: Yes
- Pool: Yes
- Pool Description: None, Community
- Security/Safety: Prewired, Carbon Monoxide Detector(s), Smoke Detector(s)
Exterior
- Exterior Features: Rain Gutters
- Porch/Patio/Deck: Covered
Parking
- Garage: Yes
- Attached garage: Yes
- Garage Spaces: 2
- Covered Spaces: 2
- Parking Features: Door-Single
Location
- County: Denton
- Subdivision: Parkmont – Timberbrook
- Driving Directions: Take 114W and continue on Dale Earnhardt Wy; take Victory Cir to Blue Mound Rd N Farm to Market Rd 156. Right on Blue Mound Rd N FM 156. Left on FM 407 W W 1st St, right on Timberbrook Pkwy, right on Longbow Trl; destination will be on the right
School Information
- Elem School District: Northwest ISD
- Midd School District: Northwest ISD
- High School District: Northwest ISD
- Elementary School: Justin
- Middle School: Pike
- High School: Northwest
Community
- Association: Yes
- Assoc. Name: First Service Residential
- Assoc. Fees Include: All Facilities, Association Management
Heating & Cooling
- Central air: Yes
- Air Conditioning: Yes
- Cooling Type: Central Air, Ceiling Fan(s)
- Heating Type: Central
Utilities
- Sewer: Public Sewer
- Water: Public
- Utility Description: Sewer Available, Water Available
Structural Information
- Property Detached: Yes
- Architectural Style: Traditional, Detached
- Structure Type: House
- Detached/Attached: Detached
- Construction: Brick
- Roof: Composition, Shingle
- Stories/Levels: 1
- Living Area: 2,138 Sq. Ft.
- Year Built: 2026
Lot Features
- Lot Size (Acres): 0.1747
- Lot Size (Sq. Ft.): 7,609.93
- Lot Dimensions: 60 x 120
- Lot Features: Subdivision
- Fencing (Description): Wood
Green Features
- Energy Efficient: Rain/Freeze Sensors
- Water Conservation: Low-Flow Fixtures, Water-Smart Landscaping
Financial Considerations
- For Sale/Rent/Lease: For Sale
- Association Fee: $400
- Assoc Fee Freq.: Semi-Annually
Disclosures and Reports
- Property ID: 1009 Goldenrod Drive
- Block: 36
Listed by IMP Realty, Ben Caballero
Get Pre-Approved Today
Schools
Schools serving 1009 Goldenrod Dr
School District:Northwest Independent School District
| Name | Grades | Distance |
|---|---|---|
Justin Elementary School 425 Boss Range Road, Justin, TX 76247 | K-5 | 0.8 mi |
Gene Pike Middle School 2200 Texan Drive, Justin, TX 76247 | 6-8 | 4.4 mi |
Northwest High School 2301 Texan Drive, Justin, TX 76247 | 9-12 | 4.4 mi |
Disclaimer:
School attendance boundaries provided by ATTOM Data Solutions and are for reference only. Contact the school directly to verify enrollment eligibility.
Price & Sales History for 1009 Goldenrod Dr
Date
Details
Price
Change
Source
8/07/2026
Listed
$543,184
—
MLS
Disclaimer: Historical sales information is derived from public records provided by the county offices. Information is not guaranteed and should be independently verified.

Estimate the Cost
Estimate the Cost for 1009 Goldenrod Dr
1009 Goldenrod Drive, Justin, TX 76247 (MLS# 21354279) is a Single Family property with 3 bedrooms and 2 full bathrooms. 1009 Goldenrod Drive is currently listed for $543,184 and was received on August 07, 2026. Want to learn more about 1009 Goldenrod Drive? Do you have questions about finding other Single Family real estate for sale in Justin? You can browse all Justin real estate or contact a Coldwell Banker agent to request more information.