This is a carousel with tiles that activate property listing cards. Use the previous and next buttons to navigate.
1/39
$589,000 Just Listed
This is a carousel with tiles that activate property listing cards. Use the previous and next buttons to navigate.
1/39
Property Description
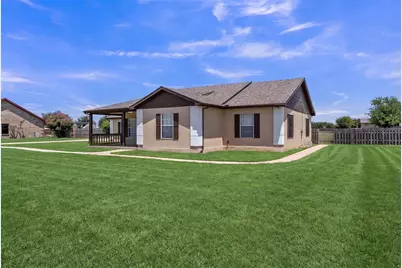
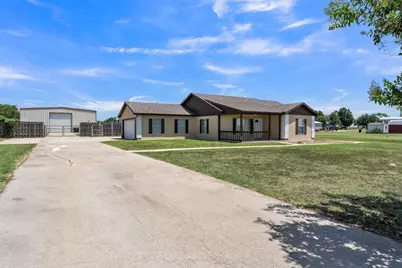
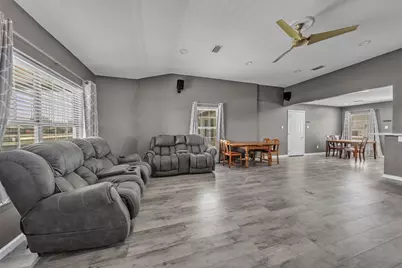
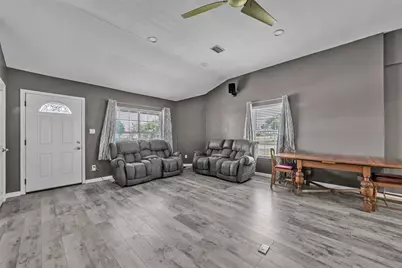
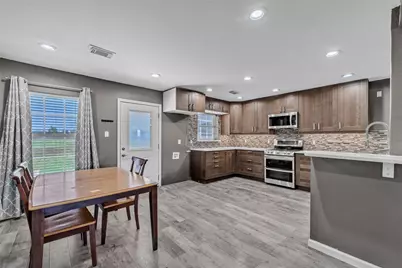
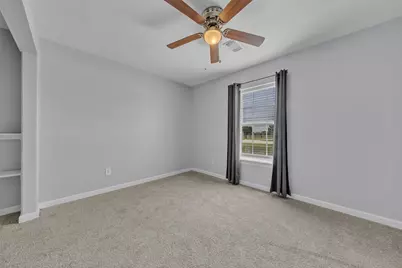
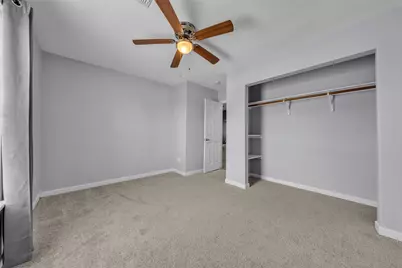
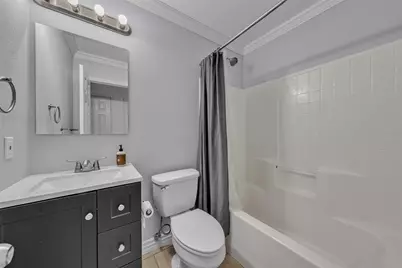
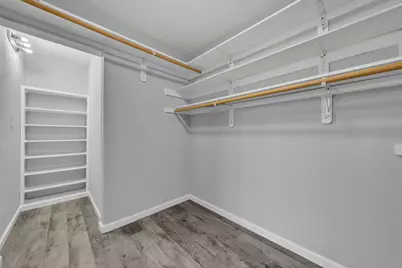
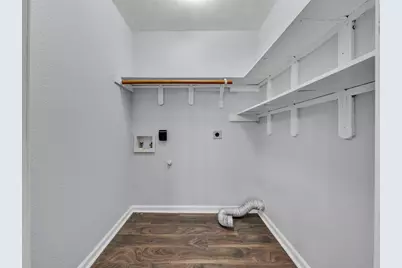
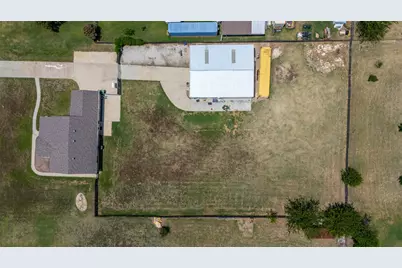
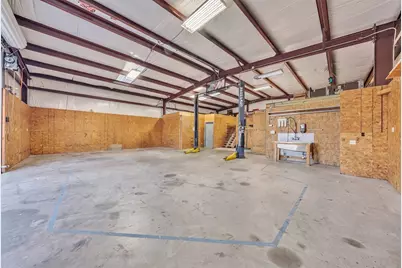
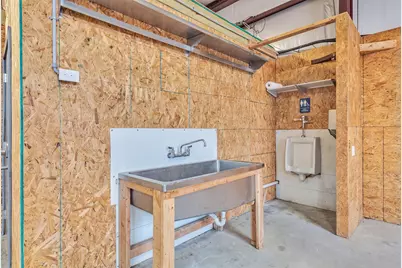
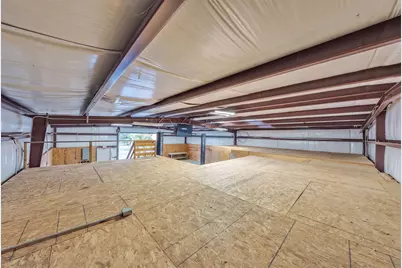
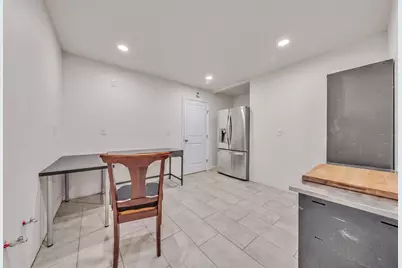
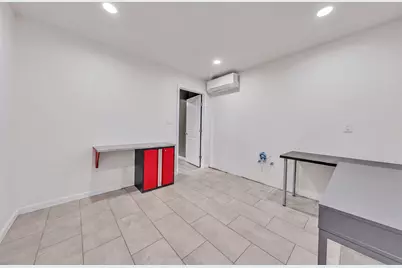
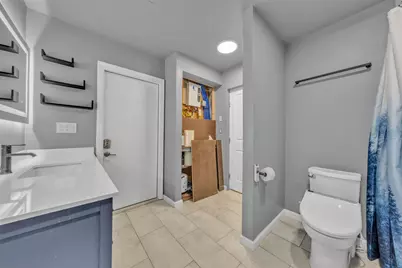
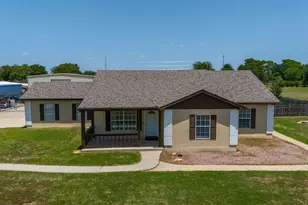
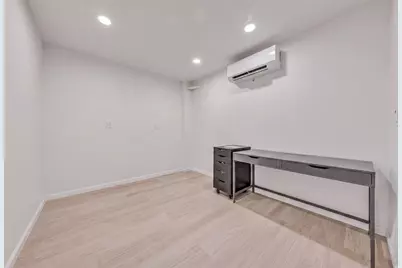
This one checks boxes most listings can't touch. The main home has been fully remodeled with a new kitchen featuring quartz countertops, and offers 3 bedrooms and 2 baths, including a primary suite with a spacious walk-in closet and laundry access right off the bath. Storage won't be a problem here, from the closets throughout the home to the two-car garage and an extended driveway with parking for 6 additional vehicles, plus gravel parking in front of the shop for 4 more. The large, fully fenced lot includes a dedicated RV pad with electric, water, and sewer hookups, plus an aerobic septic system. Security lighting covers the shop area for peace of mind. The home has its own separate 200-amp electrical service, and Frontier fiber internet is available to the property with speeds up to 7 Gbps. But the real showstopper is the ~40' x 50' insulated metal shop building (metered separate separately). and the house has a RO filtration system, air conditioned (no heat) on its own separate 200-amp meter, with a 14-foot-tall door and a Bendpak 2-post 10,000 lb asymmetrical car lift already in place. A large commercial stainless steel sink plumbed with hot and cold water, plus a urinal, serve the main shop area, and the loft adds even more storage. Attached to the shop is a private living space built for real functionality: a windowless apartment with a living area pre-wired for 5.1 surround sound (the full AV system stays with the property), a fridge that stays, and a kitchen-style break area. A second large, windowless room with its own adjoining bathroom is ideal for night-shift workers or additional living quarters. The apartment includes a tankless water heater, washer and dryer hookups, and a water filtration system that services both the shop and the apartment. A 220V outlet is ready for a compressor or automotive equipment. For even more storage, a 40-foot high cube shipping container rounds out the property, secure and ready for whatever you need to store.
Full Property Details
Full Property Details for 10282 Gentry Dr
General
- Price: $589,000
- Taxes: $5,154
- Status: Active
- Type: Single Family
- Source: NTREIS
- MLS ID: 21359208
- Updated: Today (8/17/2026)
- Added to Site: Today
Interior
- Interior Features: High Speed Internet, Cable TV
- Fireplace: Yes
- Number of Fireplaces: 1
- Fireplace(s): Wood Burning
- Appliances: Electric Range
- Flooring: Laminate
Rooms
Bathrooms
- Total Bathrooms: 2
- Full Bathrooms: 2
Bedrooms
- Total Bedrooms: 3
Exterior
- Porch/Patio/Deck: Patio
Parking
- Garage: Yes
- Attached garage: Yes
- Garage Spaces: 2
- Covered Spaces: 2
- Parking Features: Door-Single, Driveway, Garage, Oversized, Paved, Parking Pad, Garage Faces Side
Location
- County: Denton
- Subdivision: Huntwick Estate Ph 1b
- Driving Directions: 35W North, exit Eagle Parkway turn Left, R on 156, another R on 156, L on Sam Reynolds, R on Boss Range, L on Gentry, house is on the right.
School Information
- Elem School District: Northwest ISD
- Midd School District: Northwest ISD
- High School District: Northwest ISD
- Elementary School: Justin
- Middle School: Medlin
- High School: Northwest
Heating & Cooling
- Central air: Yes
- Air Conditioning: Yes
- Cooling Type: Central Air, Ceiling Fan(s), Electric
- Heating Type: Central, Electric
Utilities
- Sewer: Aerobic Septic
- Water: Well
- Well: Yes
- Cable Available: Yes
- Utility Description: Septic Available, Water Available, Cable Available
Structural Information
- Property Detached: Yes
- Architectural Style: Traditional, Detached
- Structure Type: House
- Detached/Attached: Detached
- Construction: Stucco
- Roof: Composition
- Stories/Levels: 1
- Living Area: 1,722 Sq. Ft.
- Year Built: 1997
- Property Condition: Resale
Additional Structures
- Other Structures: Workshop
Lot Features
- Lot Size (Acres): 1.025
- Lot Size (Sq. Ft.): 44,649
- Lot Features: Acreage, Back Yard, Interior Lot, Lawn, Subdivision
- Fencing (Description): Wood
Financial Considerations
- For Sale/Rent/Lease: For Sale
- Tax Amount: $5,154
- Terms: Cash, Conventional, FHA, VA Loan
Disclosures and Reports
- Legal Description: HUNTWICK EST PH 1B BLK 3 LOT 18
- Disclosures/Rstr.: Deed Restriction
- Property ID: R189702
- Block: 3
- Lot Number: 18
Listed by Keller Williams Fort Worth, Chris Haws

Get Pre-Approved Today
Schools
Schools serving 10282 Gentry Dr
School District:Northwest Independent School District
| Name | Grades | Distance |
|---|---|---|
Justin Elementary School 425 Boss Range Road, Justin, TX 76247 | K-5 | 1.2 mi |
Gene Pike Middle School 2200 Texan Drive, Justin, TX 76247 | 6-8 | 2.6 mi |
Northwest High School 2301 Texan Drive, Justin, TX 76247 | 9-12 | 2.5 mi |
Disclaimer:
School attendance boundaries provided by ATTOM Data Solutions and are for reference only. Contact the school directly to verify enrollment eligibility.
Price & Sales History for 10282 Gentry Dr
Date
Details
Price
Change
Source
8/17/2026
Listed
$589,000
—
MLS
Disclaimer: Historical sales information is derived from public records provided by the county offices. Information is not guaranteed and should be independently verified.
Tax History
Tax History for 10282 Gentry Dr
Year
Property Taxes
Change
Tax Assessment
Change
2024
$3,626
15%
$405,850
10%
2023
$3,164
—
$370,264
-25%
2023
$3,164
-26%
$491,779
63%
2021
$4,256
4%
$300,984
-3%
2022
$4,098
—
$309,536
9%
2020
$4,098
-7%
$284,587
6%
2019
$4,430
6%
$269,246
10%
2018
$4,196
4%
$244,555
4%
2017
$4,052
9%
$234,541
8%
2016
$3,710
3%
$218,104
4%
2015
$3,605
19%
$210,258
20%
2014
$3,032
37%
$175,784
38%
2013
$2,210
—
$127,205
—
Disclaimer: Historical tax information is derived from public records provided by the county offices. Information is not guaranteed and should be independently verified.
Estimate the Cost
Estimate the Cost for 10282 Gentry Dr
10282 Gentry Drive, Justin, TX 76247 (MLS# 21359208) is a Single Family property with 3 bedrooms and 2 full bathrooms. 10282 Gentry Drive is currently listed for $589,000 and was received on August 17, 2026. Want to learn more about 10282 Gentry Drive? Do you have questions about finding other Single Family real estate for sale in Justin? You can browse all Justin real estate or contact a Coldwell Banker agent to request more information.