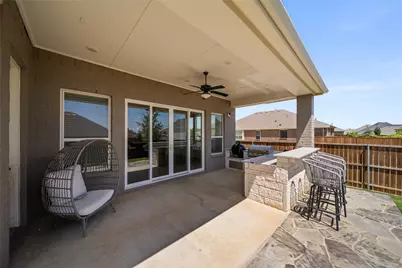
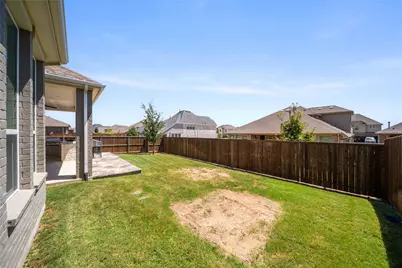
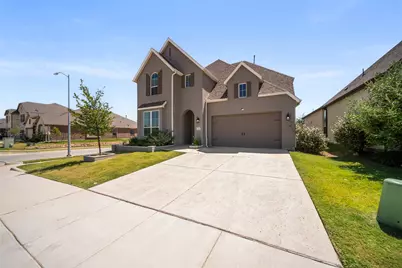
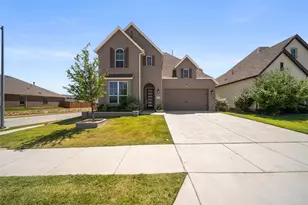
This is a carousel with tiles that activate property listing cards. Use the previous and next buttons to navigate.
1/28
$460,000
This is a carousel with tiles that activate property listing cards. Use the previous and next buttons to navigate.
1/28
Property Description
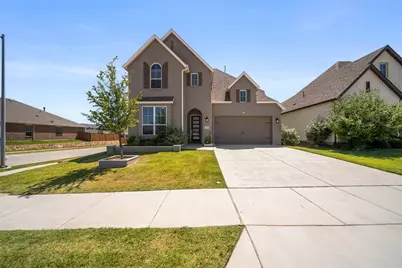
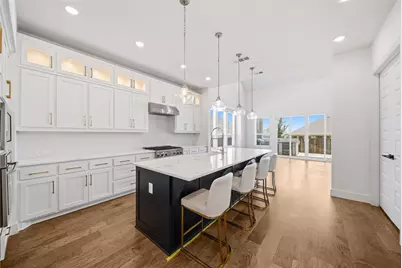
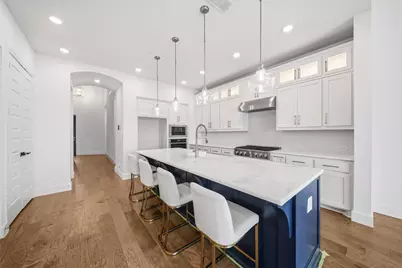
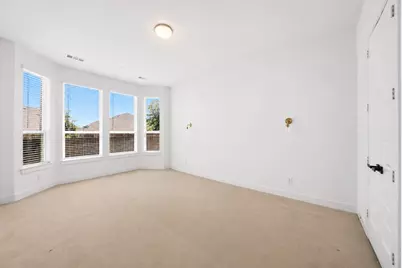
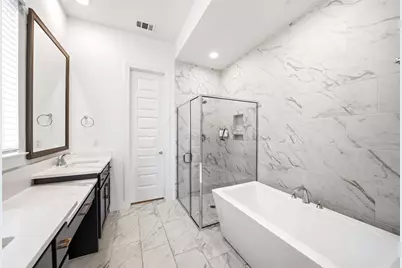
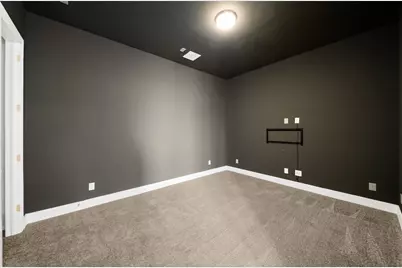
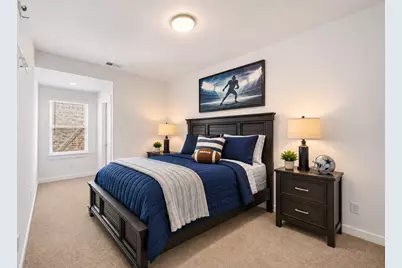
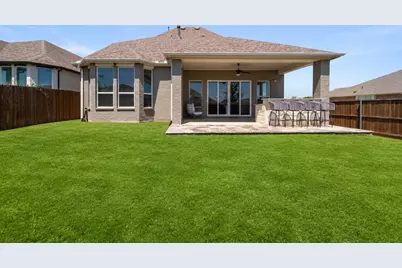
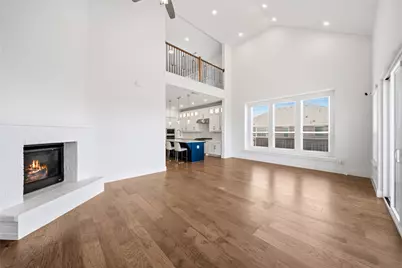
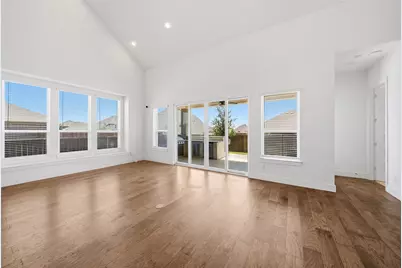
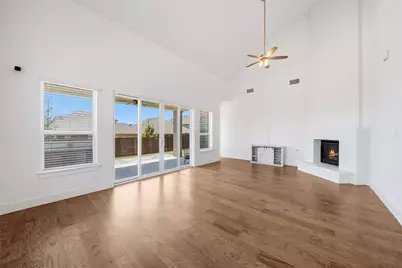
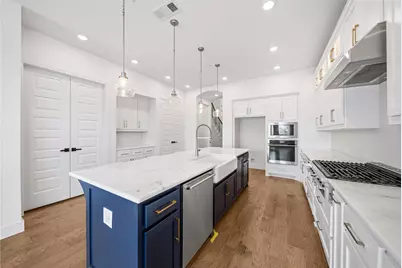
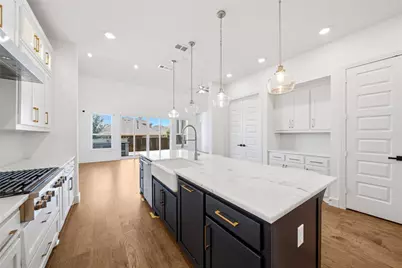
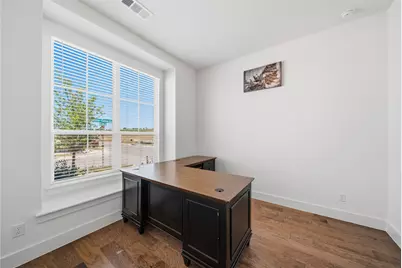
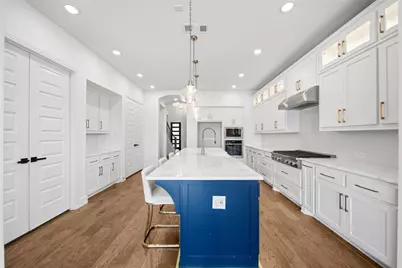
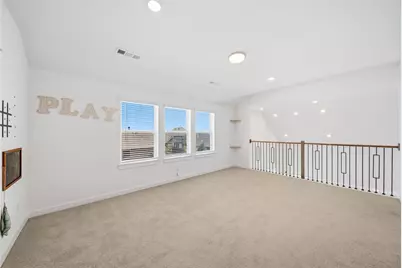
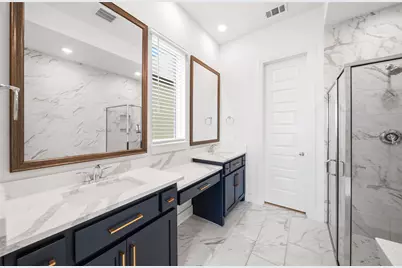
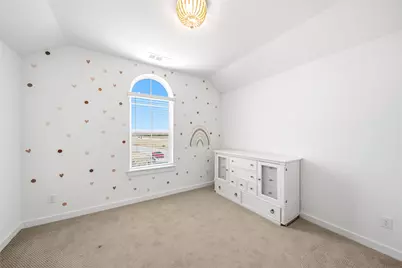
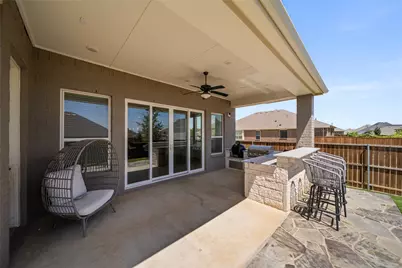
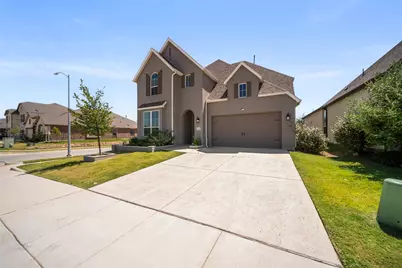
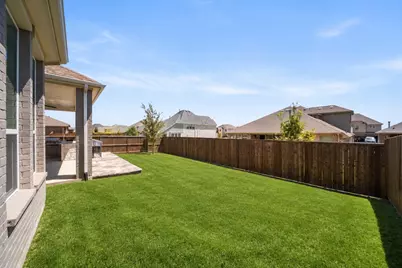
Experience the perfect blend of luxury, flexibility, and resort-style living in this beautifully designed Highland Homes residence located in the sought-after Wildflower Ranch master-planned community. Thoughtfully designed for the way families live today, this home offers a highly desirable floor plan with the primary suite, a secondary bedroom, and a dedicated home office on the first floor, making it ideal for multi-generational living, guests, or working from home. Upstairs, you'll find two additional bedrooms and a spacious game room that's ready for movie nights, game days, or a private retreat. The open-concept living, dining, and kitchen areas create the heart of the home, where everyday moments and special celebrations come together effortlessly. Numerous upgrades throughout add style and comfort, giving you the move-in-ready feel buyers are searching for. Life in Wildflower Ranch feels like a vacation every day. Residents enjoy a resort-style lazy river, community pool, miles of walking and biking trails, playgrounds, parks, event pavilion, and year-round neighborhood activities, all while being conveniently located near Highway 114, I-35W, Alliance Town Center, DFW Airport, and top-rated Northwest ISD. It's a community built around connection, outdoor living, and convenience. This home is being sold AS-IS, presenting an outstanding opportunity to own a quality Highland Home in one of North Texas' fastest-growing master-planned communities.
Full Property Details
Full Property Details for 1060 Water Canna Dr
General
- Price: $460,000
- HOA FEE: $73/month
- HOA FEE FREQ.: Annually
- Taxes: $12,331
- Status: Active
- Type: Single Family
- Source: NTREIS
- MLS ID: 21371091
- Updated: 10/4/2026
- Added to Site: 64 day(s) ago
Interior
- Interior Features: Dry Bar, Decorative/Designer Lighting Fixtures, Double Vanity, Eat-in Kitchen, High Speed Internet, Kitchen Island, Open Floorplan, Pantry, Walk-In Closet(s), Wired for Sound
- Fireplace: Yes
- Number of Fireplaces: 1
- Fireplace(s): Living Room
- Appliances: Built-In Gas Range, Dishwasher, Disposal, Microwave
Rooms
Bathrooms
- Total Bathrooms: 4
- Full Bathrooms: 4
Bedrooms
- Total Bedrooms: 4
Parking
- Garage: Yes
- Attached garage: Yes
- Garage Spaces: 2
- Covered Spaces: 2
- Parking Features: Driveway
Location
- County: Denton
- Subdivision: Tradition-Central Ph 2a
- Driving Directions: Please use gps
School Information
- Elem School District: Northwest ISD
- Midd School District: Northwest ISD
- High School District: Northwest ISD
- Elementary School: Alan and Andra Perrin
- Middle School: Pike
- High School: Northwest
Community
- Association: Yes
- Assoc. Name: Vision communities management
- Assoc. Fees Include: Association Management
Heating & Cooling
- Central air: Yes
- Air Conditioning: Yes
- Cooling Type: Central Air
- Heating Type: Central
Utilities
- Sewer: Public Sewer
- Water: Public
- Utility Description: Sewer Available, Water Available
Structural Information
- Property Detached: Yes
- Architectural Style: Detached
- Structure Type: House
- Detached/Attached: Detached
- Roof: Composition
- Stories/Levels: 2
- Living Area: 2,982 Sq. Ft.
- Year Built: 2023
- Property Condition: Resale
Lot Features
- Lot Size (Acres): 0.15
- Lot Size (Sq. Ft.): 6,534
Financial Considerations
- For Sale/Rent/Lease: For Sale
- Association Fee: $875
- Assoc Fee Freq.: Annually
- Tax Amount: $12,331
- Terms: Cash, Conventional, FHA, VA Loan
Disclosures and Reports
- Legal Description: TRADITION CENTRAL PHASE 2A BLK XX LOT 27
- Disclosures/Rstr.: Municipal Utility District Disclosure
- Property ID: R1004194
- Block: XX
- Lot Number: 27
Listed by eXp Realty LLC, Dawn Lawrence
Get Pre-Approved Today
Schools
Schools serving 1060 Water Canna Dr
School District:Northwest Independent School District
| Name | Grades | Distance |
|---|---|---|
Chisholm Trail Middle School 583 Fm 3433, Rhome, TX 76078 | 6-8 | 8.6 mi |
Northwest High School 2301 Texan Drive, Justin, TX 76247 | 9-12 | 2.1 mi |
Disclaimer:
School attendance boundaries provided by ATTOM Data Solutions and are for reference only. Contact the school directly to verify enrollment eligibility.
Price & Sales History for 1060 Water Canna Dr
Date
Details
Price
Change
Source
10/04/2026
Price Reduced
$460,000
-1.08%
MLS
9/01/2026
Listed
$465,000
—
MLS
Disclaimer: Historical sales information is derived from public records provided by the county offices. Information is not guaranteed and should be independently verified.
Tax History
Tax History for 1060 Water Canna Dr
Year
Property Taxes
Change
Tax Assessment
Change
2025
$10,803
—
$508,388
-6%
2025
$10,803
633%
$543,212
-4%
2023
$1,474
100%
$568,751
780%
2022
—
$64,650
—
Disclaimer: Historical tax information is derived from public records provided by the county offices. Information is not guaranteed and should be independently verified.
Estimate the Cost
Estimate the Cost for 1060 Water Canna Dr
1060 Water Canna Drive, Justin, TX 76247 (MLS# 21371091) is a Single Family property with 4 bedrooms and 4 full bathrooms. 1060 Water Canna Drive is currently listed for $460,000 and was received on September 01, 2026. Want to learn more about 1060 Water Canna Drive? Do you have questions about finding other Single Family real estate for sale in Justin? You can browse all Justin real estate or contact a Coldwell Banker agent to request more information.