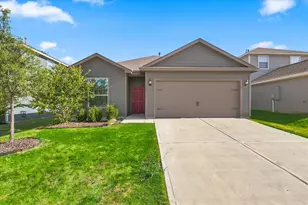
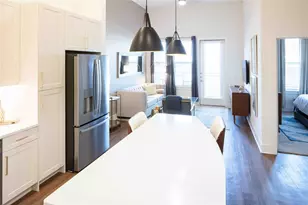
Full Property Details for 1121 Western Yarrow Ave
General
- Rent: $2,500
- Status: Active
- Type: Single Family
- Source: NTREIS
- MLS ID: 21367605
- Updated: 9/25/2026
- Added to Site: 49 day(s) ago
Rental Information
- Date Available: 8/24/2026
Interior
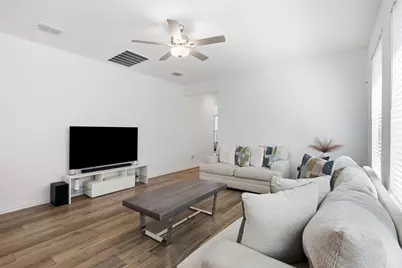
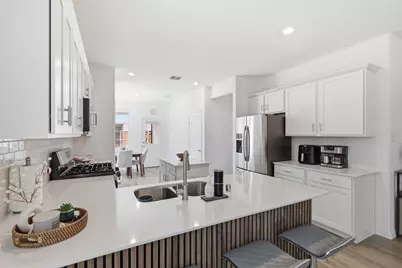
- Interior Features: Eat-in Kitchen, High Speed Internet, Kitchen Island, Open Floorplan, Pantry, Paneling/Wainscoting, Cable TV, Walk-In Closet(s)
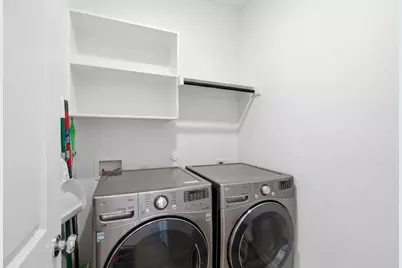
- Appliances: Some Gas Appliances, Dryer, Dishwasher, Electric Oven, Gas Cooktop, Disposal, Microwave, Plumbed For Gas, Refrigerator, Washer
- Furnishings: Unfurnished
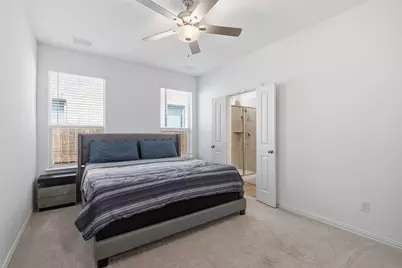
- Flooring: Carpet, Luxury Vinyl Plank
Rooms
- Total Bathrooms: 2
- Full Bathrooms: 2
Additional Information
- Security/Safety: Prewired, Security System, Carbon Monoxide Detector(s), Fire Alarm, Smoke Detector(s)
Exterior
- Exterior Features: Barbecue, Lighting, Private Yard, Rain Gutters
- Porch/Patio/Deck: Covered
Parking
- Garage: Yes
- Attached garage: Yes
- Garage Spaces: 2
- Covered Spaces: 2
- Parking Features: Garage, Garage Faces Rear
Location
- County: Denton
- Subdivision: Wildflower
- Driving Directions: Left on Western Yarrow. Home is the 6th house down on the left.
School Information
- Elem School District: Northwest ISD
- Midd School District: Northwest ISD
- High School District: Northwest ISD
- Elementary School: Alan and Andra Perrin
- Middle School: Chisholmtr
- High School: Northwest
Community
- Association: Yes
- Assoc. Name: Vissions Community Management
- Assoc. Fees Include: All Facilities, Association Management, Maintenance Grounds
- Pets Allowed: Yes
Heating & Cooling
- Central air: Yes
- Air Conditioning: Yes
- Cooling Type: Central Air
- Heating Type: Central, Natural Gas
Utilities
- Sewer: Public Sewer
- Water: Public
- Cable Available: Yes
- Utility Description: Natural Gas Available, Sewer Available, Separate Meters, Water Available, Cable Available
Structural Information
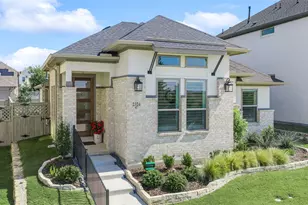
- Property Detached: Yes
- Architectural Style: Traditional, Detached
- Structure Type: House
- Detached/Attached: Detached
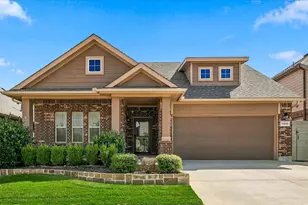
- Construction: Brick, Fiber Cement, Rock, Stone
- Roof: Composition
- Stories/Levels: 1
- Living Area: 1,566 Sq. Ft.
- Year Built: 2023
- Property Condition: Resale
Lot Features
- Lot Size (Acres): 0.106
- Lot Size (Sq. Ft.): 4,617.36
- Lot Size Source: Builder
- Lot Features: Back Yard, Lawn, Landscaped, Sprinkler System
- Trees/Vegetation: Grassed
- Fencing (Description): Wood
Green Features
- Energy Efficient: Doors, Insulation, Rain/Freeze Sensors, Windows
- Water Conservation: Low-Flow Fixtures
Financial Considerations
- For Sale/Rent/Lease: For Lease
- Assoc Fee Freq.: Annually
- Security Deposit: $2,600
- Pet Deposit: $350
- Tenant Pays: All Utilities, Insurance
Disclosures and Reports
- Legal Description: Tradition Central Phase 1B BLK RR Lot 20
- Disclosures/Rstr.: Municipal Utility District Disclosure
- Property ID: R980566
- Block: RR
- Lot Number: 20
Listed by R Campbell Realty LLC, Kaylee Cox

















![[Address not provided], Ponder, TX 76259 - Photo 1](https://m.cbhomes.com/p/699/21405222/53F8E73C1A2D4BE/s23cc.webp)