This is a carousel with tiles that activate property listing cards. Use the previous and next buttons to navigate.
1/1
This is a carousel with tiles that activate property listing cards. Use the previous and next buttons to navigate.
1/1
Property Description
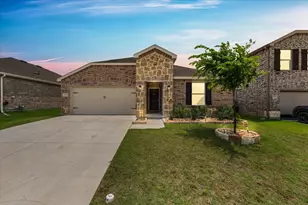
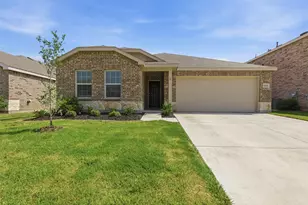
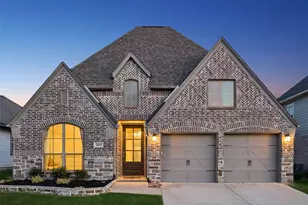
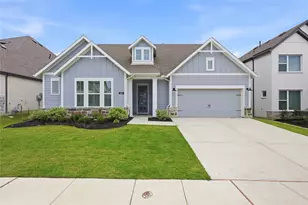
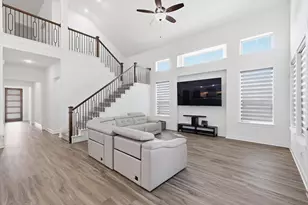
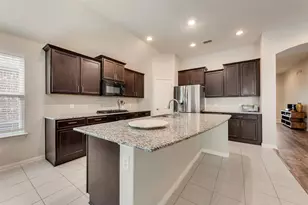
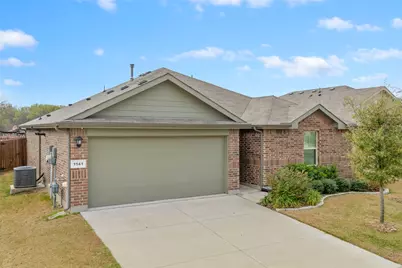
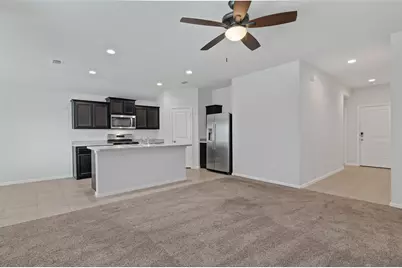
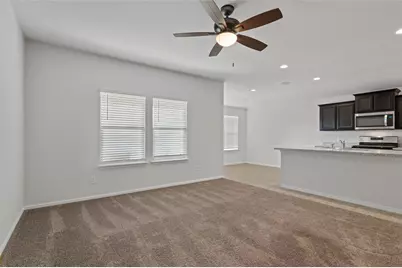
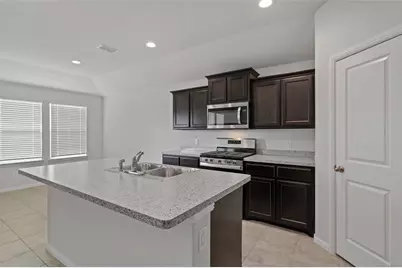
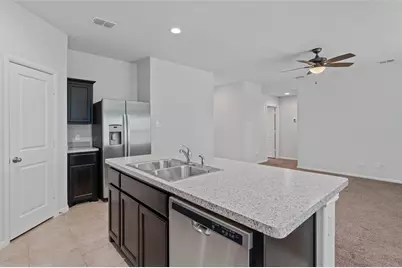
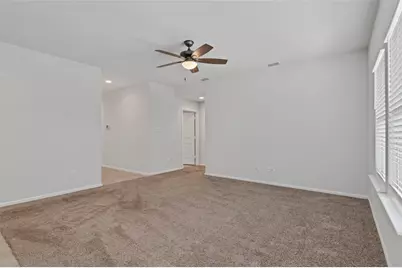

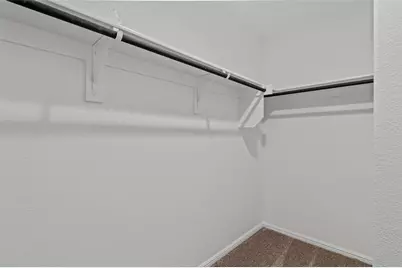
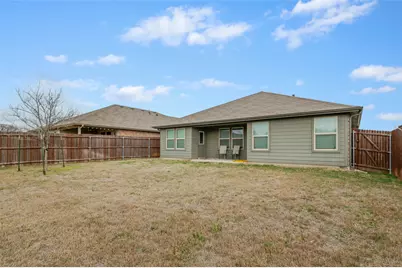
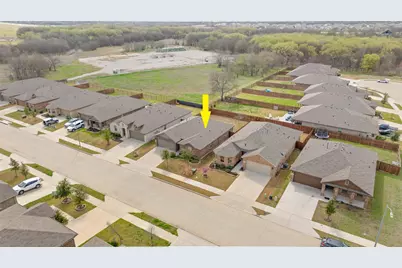
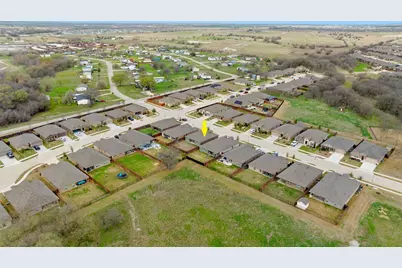
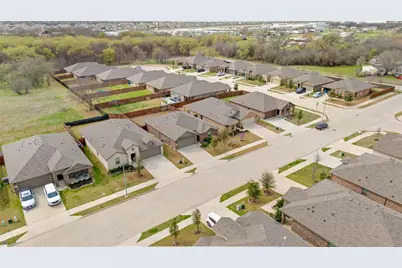
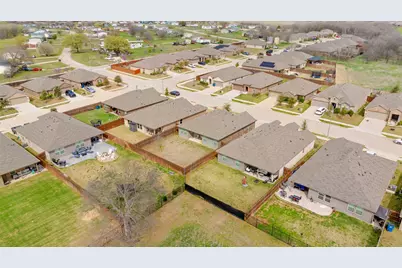
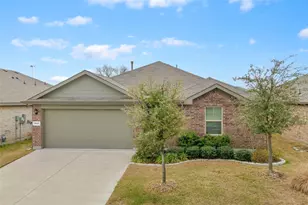
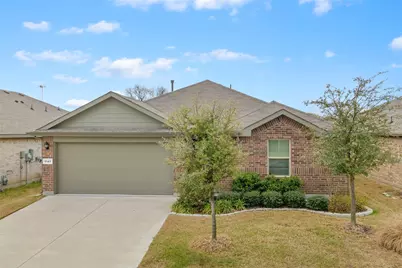
Built in 2021, this well maintained 3 bedroom, 2 bath home features the popular Bellvue floorplan with a functional split bedroom layout for added privacy. The open kitchen is designed for both everyday living and entertaining, offering a large island with breakfast bar, stainless steel appliances, gas range, and a spacious walk-in pantry. The eat-in kitchen provides easy access to the patio, perfect for indoor outdoor dining. The living room and bedrooms feature comfortable carpet, while ceramic tile flooring runs through the kitchen, bathrooms, and other main areas for easy maintenance. The primary suite includes an ensuite bathroom and a generous walk-in closet. Energy efficient features include radiant barrier, 16 SEER HVAC, gas tankless water heater, polyfoam seal, and a Wi-Fi thermostat. Residents enjoy access to the community pool and amenity center, with a convenient location near 114 and I-35 and the shopping, dining, and entertainment options at Alliance Town Center.
Full Property Details
Full Property Details for 1141 Loomis Trl
General
- HOA FEE: $42/month
- HOA FEE FREQ.: Annually
- Taxes: $6,180
- Status: Closed
- Type: Single Family
- Source: NTREIS
- MLS ID: 21198829
- Added to Site: 183 day(s) ago
Interior
- Interior Features: Decorative/Designer Lighting Fixtures, Eat-in Kitchen, High Speed Internet, Kitchen Island, Cable TV, Walk-In Closet(s)
- Appliances: Some Gas Appliances, Dishwasher, Disposal, Gas Range, Gas Water Heater, Microwave, Plumbed For Gas, Tankless Water Heater
- Flooring: Carpet, Ceramic Tile
Rooms
Bathrooms
- Total Bathrooms: 2
- Full Bathrooms: 2
Bedrooms
- Total Bedrooms: 3
Other Rooms
- Laundry: Washer Hookup, Dryer Hookup, Laundry in Utility Room
Additional Information
- Shared Pool: Yes
- Pool: Yes
- Pool Description: None, Community
- Security/Safety: Smoke Detector(s)
Exterior
- Exterior Features: Rain Gutters
- Porch/Patio/Deck: Patio, Covered
Parking
- Garage: Yes
- Attached garage: Yes
- Garage Spaces: 2
- Covered Spaces: 2
- Parking Features: Covered, Driveway, Enclosed, Garage Faces Front, Garage, Inside Entrance
Location
- County: Denton
- Subdivision: Liberty Trls
- Driving Directions: From 114 turn north on Willow Bend Dr W, continue right on Willow Bend, turn right on Loomis Trail, home will be on the right.
School Information
- Elem School District: Northwest ISD
- Midd School District: Northwest ISD
- High School District: Northwest ISD
- Elementary School: Alan and Andra Perrin
- Middle School: Chisholmtr
- High School: Northwest
Community
- Association: Yes
- Assoc. Name: VCM
- Assoc. Fees Include: All Facilities, Association Management
Heating & Cooling
- Central air: Yes
- Air Conditioning: Yes
- Cooling Type: Central Air, Ceiling Fan(s), Electric
- Heating Type: Central, Natural Gas
Utilities
- Sewer: Public Sewer
- Water: Public
- Cable Available: Yes
- Utility Description: Electricity Available, Natural Gas Available, Sewer Available, Separate Meters, Underground Utilities, Water Available, Cable Available
Structural Information
- Property Detached: Yes
- Architectural Style: Traditional, Detached
- Structure Type: House
- Detached/Attached: Detached
- Construction: Brick
- Roof: Composition
- Windows: Window Coverings
- Stories/Levels: 1
- Living Area: 1,458 Sq. Ft.
- Year Built: 2021
Lot Features
- Lot Size (Acres): 0.126
- Lot Size (Sq. Ft.): 5,488.56
- Frontage: All Weather Road
- Sidewalks: Yes
- Lot Features: Interior Lot, Landscaped, Subdivision, Sprinkler System
- Fencing (Description): Back Yard, Wood
Green Features
- Energy Efficient: HVAC, Insulation, Thermostat, Water Heater, Windows
Financial Considerations
- For Sale/Rent/Lease: For Sale
- Association Fee: $500
- Assoc Fee Freq.: Annually
- Tax Amount: $6,180
- Terms: Cash, Conventional, FHA, VA Loan
Disclosures and Reports
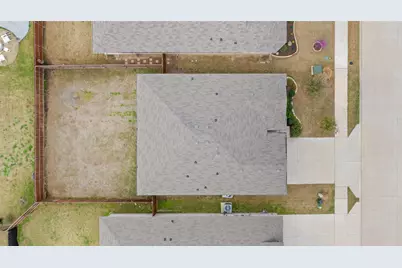
- Documents Avail.: Aerial, Survey
- Legal Description: LIBERTY TRAILS PHASE 1A BLK 1 LOT 6
- Disclosures/Rstr.: Deed Restriction
- Property ID: R961097
- Block: 1
- Lot Number: 6
Listed by Keller Williams Realty, Carissa Acker and Keller Williams Realty, Jody Lobsinger
Sold by HomeSmart Stars, Robbie Lintz
Get Pre-Approved Today
Schools
Schools serving 1141 Loomis Trl
School District:Northwest Independent School District
| Name | Grades | Distance |
|---|---|---|
Chisholm Trail Middle School 583 Fm 3433, Rhome, TX 76078 | 6-8 | 5.9 mi |
Northwest High School 2301 Texan Drive, Justin, TX 76247 | 9-12 | 3.9 mi |
Disclaimer:
School attendance boundaries provided by ATTOM Data Solutions and are for reference only. Contact the school directly to verify enrollment eligibility.
1141 Loomis Trail, Justin, TX 76247 (MLS# 21198829) is a Single Family property that was sold on July 30, 2026. Want to learn more about 1141 Loomis Trail? Do you have questions about finding other Single Family real estate for sale in Justin? You can browse all Justin real estate or contact a Coldwell Banker agent to request more information.