This is a carousel with tiles that activate property listing cards. Use the previous and next buttons to navigate.
1/15
$374,000 Just Listed
This is a carousel with tiles that activate property listing cards. Use the previous and next buttons to navigate.
1/15
Property Description
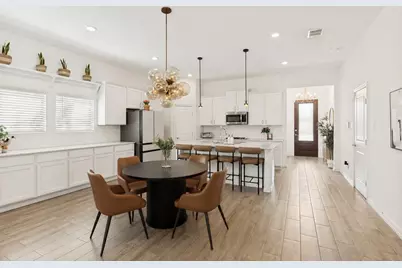
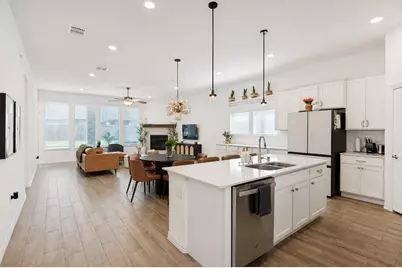
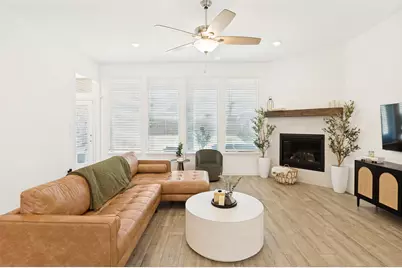
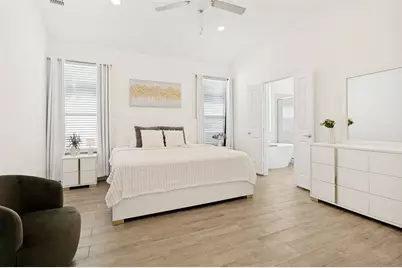
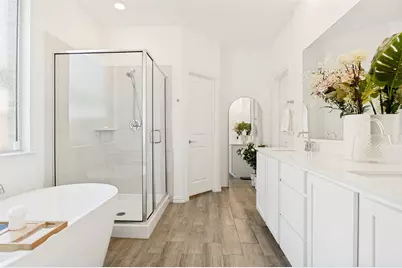
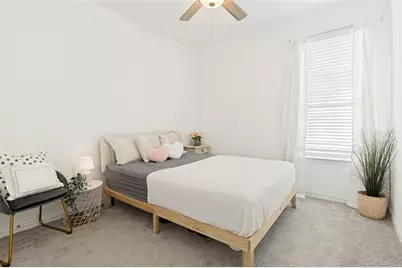
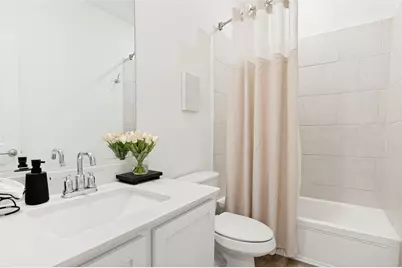
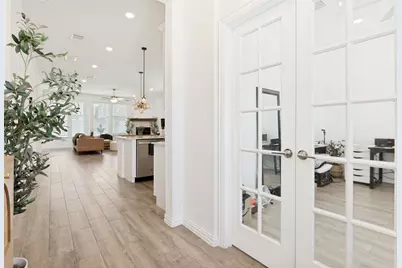
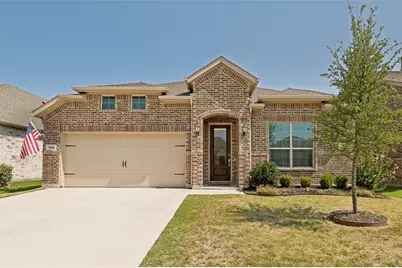
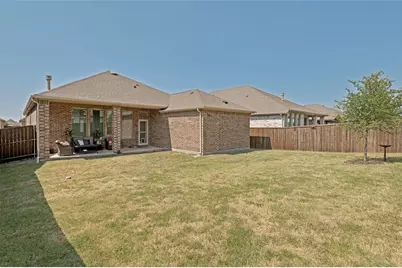
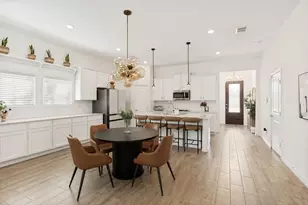
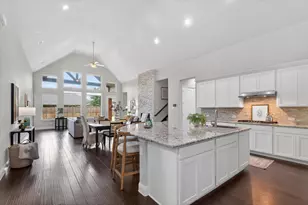
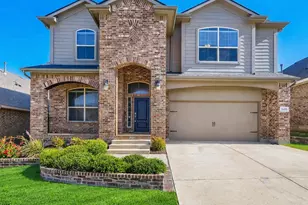
Clean lines, timeless finishes, and an open-concept design define this beautifully maintained 2024 residence. Natural light pours through the expansive living spaces, while soaring ceilings and a thoughtfully designed floor plan create an inviting atmosphere that's equally suited for entertaining and everyday living. At the heart of the home, the beautifully appointed kitchen features crisp white shaker cabinetry, quartz countertops, stainless steel appliances, a timeless subway tile backsplash, abundant storage, and an oversized island that serves as the perfect gathering place for entertaining or everyday living. The spacious primary suite offers a quiet retreat complete with dual vanities, a large walk-in shower, and an oversized walk-in closet. Additional bedrooms provide flexibility for family, guests, or a dedicated home office. Step outside to a private, fully fenced backyard with plenty of room to relax, entertain, or create your ideal outdoor living space. Life extends well beyond your front door in Wildflower Ranch, where thoughtfully designed amenities create a true sense of community. Spend weekends floating the resort-style lazy river, exploring miles of scenic trails, enjoying neighborhood parks and playgrounds, or gathering with friends at community events. Conveniently located in Northwest ISD with easy access to Highway 114, shopping, dining, and the greater DFW Metroplex, this move-in-ready home offers the perfect combination of modern style, comfort, and community.
Full Property Details
Full Property Details for 1145 Canuela Way
General
- Price: $374,000
- HOA FEE: $67/month
- HOA FEE FREQ.: Semi-Annually
- Taxes: $7,670
- Status: Active
- Type: Single Family
- Source: NTREIS
- MLS ID: 21349387
- Updated: 8/4/2026
- Added to Site: 3 day(s) ago
Interior
- Interior Features: Decorative/Designer Lighting Fixtures, Double Vanity, Eat-in Kitchen, Kitchen Island, Open Floorplan, Smart Home, Vaulted Ceiling(s), Walk-In Closet(s)
- Fireplace: Yes
- Number of Fireplaces: 1
- Fireplace(s): Gas, Gas Log, Living Room
- Appliances: Some Gas Appliances, Dishwasher, Electric Oven, Gas Cooktop, Disposal, Gas Water Heater, Microwave, Plumbed For Gas, Refrigerator
- Flooring: Ceramic Tile, Luxury Vinyl Plank
Rooms
Bathrooms
- Total Bathrooms: 2
- Full Bathrooms: 2
Bedrooms
- Total Bedrooms: 3
Other Rooms
- Laundry: Electric Dryer Hookup, Laundry in Utility Room
Additional Information
- Shared Pool: Yes
- Pool: Yes
- Pool Description: None, Community
- Security/Safety: Smoke Detector(s)
Parking
- Garage: Yes
- Attached garage: Yes
- Garage Spaces: 2
- Covered Spaces: 2
- Parking Features: Door-Single, Driveway, Garage Faces Front, Garage, Inside Entrance, Lighted, Side By Side
Location
- County: Denton
- Subdivision: Tradition Ph 1b
- Driving Directions: From Hwy 114, head north on FM 156. Turn left onto Wildflower Ranch Parkway, then turn right onto Canuela Way. The home will be on the left at 1145 Canuela Way.
School Information
- Elem School District: Northwest ISD
- Midd School District: Northwest ISD
- High School District: Northwest ISD
- Elementary School: Clara Love
- Middle School: Chisholmtr
- High School: Northwest
Community
- Association: Yes
- Assoc. Name: Wildflower Ranch Master Association
- Assoc. Fees Include: All Facilities, Association Management
Utilities
- Sewer: Public Sewer
- Water: Public
- Utility Description: Electricity Connected, Natural Gas Available, Sewer Available, Separate Meters, Underground Utilities, Water Available
Structural Information
- Architectural Style: Detached
- Structure Type: House
- Detached/Attached: Attached
- Roof: Composition
- Stories/Levels: 1
- Living Area: 1,883 Sq. Ft.
- Year Built: 2022
Lot Features
- Lot Size (Acres): 0.14
- Lot Size (Sq. Ft.): 6,098.4
- Lot Size Source: Public Records
- Sidewalks: Yes
Financial Considerations
- For Sale/Rent/Lease: For Sale
- Association Fee: $400
- Assoc Fee Freq.: Semi-Annually
- Tax Amount: $7,670
Disclosures and Reports
- Legal Description: TRADITION CENTRAL PHASE 1B BLK GGG LOT 25
- Disclosures/Rstr.: Municipal Utility District Disclosure
- Property ID: R980451
- Block: GGG
- Lot Number: 25
Listed by Compass RE Texas, LLC, Jodi Fuller

Get Pre-Approved Today
Schools
Schools serving 1145 Canuela Way
School District:Northwest Independent School District
| Name | Grades | Distance |
|---|---|---|
Chisholm Trail Middle School 583 Fm 3433, Rhome, TX 76078 | 6-8 | 8.6 mi |
Northwest High School 2301 Texan Drive, Justin, TX 76247 | 9-12 | 1.8 mi |
Disclaimer:
School attendance boundaries provided by ATTOM Data Solutions and are for reference only. Contact the school directly to verify enrollment eligibility.
Price & Sales History for 1145 Canuela Way
Date
Details
Price
Change
Source
8/04/2026
Listed
$374,000
—
MLS
Disclaimer: Historical sales information is derived from public records provided by the county offices. Information is not guaranteed and should be independently verified.
Tax History
Tax History for 1145 Canuela Way
Year
Property Taxes
Change
Tax Assessment
Change
2025
$7,670
—
$337,865
-9%
2023
$7,678
—
$370,410
-4%
2023
$7,678
100%
$385,026
422%
2022
—
$73,815
—
Disclaimer: Historical tax information is derived from public records provided by the county offices. Information is not guaranteed and should be independently verified.
Estimate the Cost
Estimate the Cost for 1145 Canuela Way
1145 Canuela Way, Justin, TX 76247 (MLS# 21349387) is a Single Family property with 3 bedrooms and 2 full bathrooms. 1145 Canuela Way is currently listed for $374,000 and was received on August 04, 2026. Want to learn more about 1145 Canuela Way? Do you have questions about finding other Single Family real estate for sale in Justin? You can browse all Justin real estate or contact a Coldwell Banker agent to request more information.