This is a carousel with tiles that activate property listing cards. Use the previous and next buttons to navigate.
1/11
$500,000 Just Listed
This is a carousel with tiles that activate property listing cards. Use the previous and next buttons to navigate.
1/11
Property Description
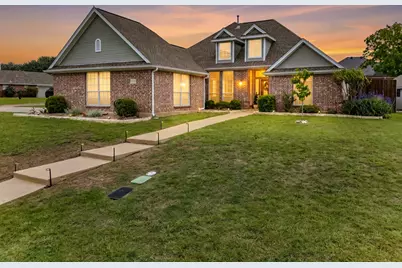
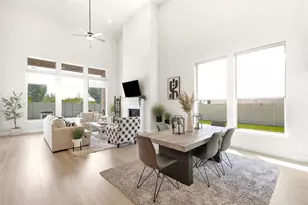
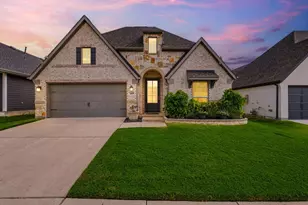
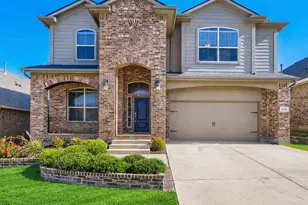
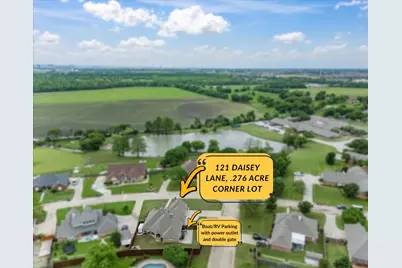
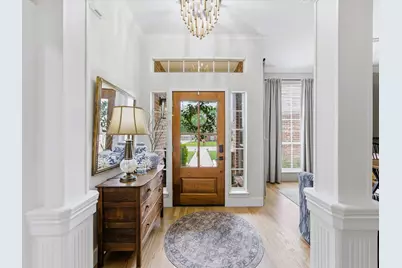
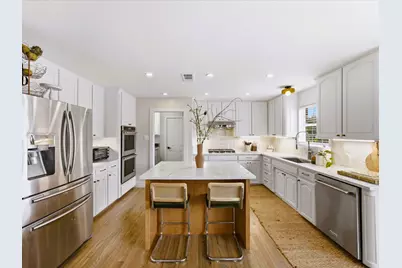
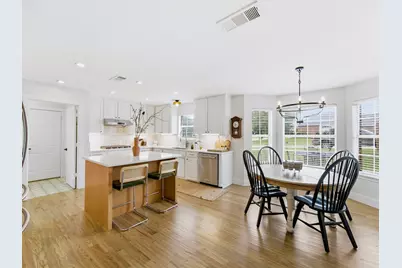
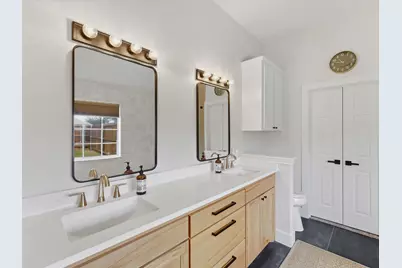
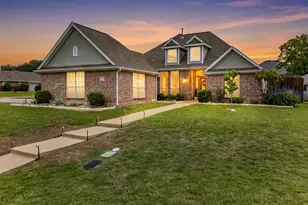
WELCOME to this updated 3-bed, 2-bath, 2-car oversized garage home on a LARGE .276-acre CORNER LOT with RV-BOAT PARKING. The kitchen features WHITE QUARTZ COUNTERTOPS WITH LIGHT GRAY AND GOLD VEINING, a WHITE NATURAL ROCK BACKSPLASH, KitchenAid® stainless steel appliances, LIGHT OAK and WHITE CABINETS with ANTIQUE GOLD HARDWARE and THREE QUARTER INCH NATURAL OAK HARDWOOD FLOORING. Two en-suite bedrooms with spa-like bathroom updates with a custom walk-in shower, updated oak vanities in both with white quartz countertops, double sinks, modern mirrors, lighting, hardware, tile, and not one but TWO WALK-IN CLOSETS in the primary suite. Throughout the home, premium oak hardwood flooring and finishes enhance its appeal, with tall ceilings, large format tile in bathrooms, plenty of storage, updated carpet in the bedrooms and custom paint. The outdoor space includes RV-BOAT PARKING, recent BOARD ON BOARD 8 FT. FENCING, updated flowerbeds, and solar landscape lighting. Additional features include an updated TIFFANY STYLE GLASS FRONT DOOR, a renovated WHITE NATURAL ROCK fireplace, 2 large solar powered attic vents and a recently installed insulated double garage door with garage door opener. This stunning property offers a rare opportunity to own a renovated home on a larger .276-acre corner lot with RV-BOAT PARKING that is perfect for luxury and functionality. DON'T MISS THIS ONE!!!
Full Property Details
Full Property Details for 121 Daisey Ln
General
- Price: $500,000
- HOA FEE: $25/month
- HOA FEE FREQ.: Annually
- Taxes: $7,807
- Status: Active
- Type: Single Family
- Source: NTREIS
- MLS ID: 21365791
- Updated: Today (8/21/2026)
- Added to Site: Today
Interior
- Interior Features: Built-in Features, Chandelier, Cathedral Ceiling(s), Decorative/Designer Lighting Fixtures, Double Vanity, Eat-in Kitchen, Granite Counters, Kitchen Island, Multiple Master Suites, Pantry, Paneling/Wainscoting, Vaulted Ceiling(s), Walk-In Closet(s)
- Fireplace: Yes
- Number of Fireplaces: 1
- Fireplace(s): Electric, Gas, Living Room, Masonry, Stone, Insert
- Appliances: Some Gas Appliances, Built-In Gas Range, Double Oven, Dryer, Dishwasher, Electric Oven, Gas Cooktop, Disposal, Gas Water Heater, Microwave, Plumbed For Gas, Vented Exhaust Fan, Washer
- Flooring: Carpet, Ceramic Tile, Hardwood, Wood
Rooms
Bathrooms
- Total Bathrooms: 2
- Full Bathrooms: 2
Bedrooms
- Total Bedrooms: 3
Exterior
- Exterior Features: Private Yard, Storage
- Porch/Patio/Deck: Covered
Parking
- Garage: Yes
- Attached garage: Yes
- Garage Spaces: 2
- Covered Spaces: 2
- Parking Features: Additional Parking, Door-Multi, Driveway, Garage, Garage Door Opener, RV Gated, Garage Faces Side, Boat, RV Access/Parking
Location
- County: Denton
- Subdivision: Meadowlands Add
- Driving Directions: From FM407, go South on Sage, Right on Daisey Lane, the home will be the 10th home on the Right. Corner of Daisey Lane and Blue Jay Lane.
School Information
- Elem School District: Northwest ISD
- Midd School District: Northwest ISD
- High School District: Northwest ISD
- Elementary School: Justin
- Middle School: Pike
- High School: Northwest
Community
- Association: Yes
- Assoc. Name: Secure Association Management
- Assoc. Fees Include: Association Management, Maintenance Grounds
Heating & Cooling
- Central air: Yes
- Air Conditioning: Yes
- Cooling Type: Central Air, Ceiling Fan(s), Roof Turbine(s)
- Heating Type: Central, Fireplace(s)
Utilities
- Sewer: Public Sewer
- Water: Public
- Utility Description: Natural Gas Available, Sewer Available, Separate Meters, Underground Utilities, Water Available
Structural Information
- Architectural Style: Traditional, Detached
- Structure Type: House
- Detached/Attached: Attached
- Construction: Brick
- Roof: Composition
- Stories/Levels: 1
- Living Area: 2,165 Sq. Ft.
- Year Built: 1998
- Property Condition: Resale
Additional Structures
- Other Structures: Shed(s)
Lot Features
- Lot Size (Acres): 0.276
- Lot Size (Sq. Ft.): 12,022.56
- Lot Features: Corner Lot, Landscaped, Subdivision, Sprinkler System, Few Trees
- Trees/Vegetation: Grassed
- Fencing (Description): Gate, High Fence, Wood
Financial Considerations
- For Sale/Rent/Lease: For Sale
- Association Fee: $300
- Assoc Fee Freq.: Annually
- Tax Amount: $7,807
- Terms: Cash, Conventional, FHA, USDA Loan, VA Loan
Disclosures and Reports
- Legal Description: MEADOWLANDS ADDN BLK G LOT 19
- Exclusions: Refrigerator(s), washer & dryer, interior furniture & decor, garage shelving. Large wall unit in dining area is negotiable with an acceptable offer.
- Property ID: R127574
- Block: G
- Lot Number: 19
Listed by House Brokerage, Teressa Scharfenberg
Get Pre-Approved Today
Schools
Schools serving 121 Daisey Ln
School District:Northwest Independent School District
| Name | Grades | Distance |
|---|---|---|
Justin Elementary School 425 Boss Range Road, Justin, TX 76247 | K-5 | 1.3 mi |
Gene Pike Middle School 2200 Texan Drive, Justin, TX 76247 | 6-8 | 4.5 mi |
Northwest High School 2301 Texan Drive, Justin, TX 76247 | 9-12 | 4.4 mi |
Disclaimer:
School attendance boundaries provided by ATTOM Data Solutions and are for reference only. Contact the school directly to verify enrollment eligibility.
Price & Sales History for 121 Daisey Ln
Date
Details
Price
Change
Source
8/21/2026
Listed
$500,000
—
MLS
Disclaimer: Historical sales information is derived from public records provided by the county offices. Information is not guaranteed and should be independently verified.

Tax History
Tax History for 121 Daisey Ln
Year
Property Taxes
Change
Tax Assessment
Change
2025
$2,674
-29%
$402,391
5%
2023
$3,747
—
$383,275
-8%
2023
$3,747
-29%
$415,396
20%
2022
$5,257
—
$346,555
20%
2021
$5,257
—
$287,960
8%
2020
$5,257
-12%
$266,448
6%
2018
$5,971
5%
$252,422
5%
2017
$5,701
9%
$239,760
8%
2016
$5,218
9%
$221,020
10%
2015
$4,771
-20%
$200,927
-23%
2019
$5,974
37%
$260,270
42%
2014
$4,356
2%
$182,661
3%
2013
$4,250
—
$177,275
—
Disclaimer: Historical tax information is derived from public records provided by the county offices. Information is not guaranteed and should be independently verified.
Estimate the Cost
Estimate the Cost for 121 Daisey Ln
121 Daisey Lane, Justin, TX 76247 (MLS# 21365791) is a Single Family property with 3 bedrooms and 2 full bathrooms. 121 Daisey Lane is currently listed for $500,000 and was received on August 21, 2026. Want to learn more about 121 Daisey Lane? Do you have questions about finding other Single Family real estate for sale in Justin? You can browse all Justin real estate or contact a Coldwell Banker agent to request more information.