This is a carousel with tiles that activate property listing cards. Use the previous and next buttons to navigate.
1/23
$475,000
This is a carousel with tiles that activate property listing cards. Use the previous and next buttons to navigate.
1/23
Property Description
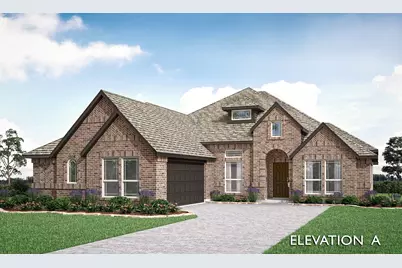
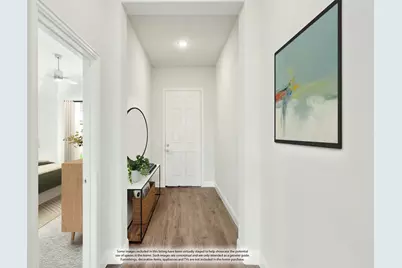
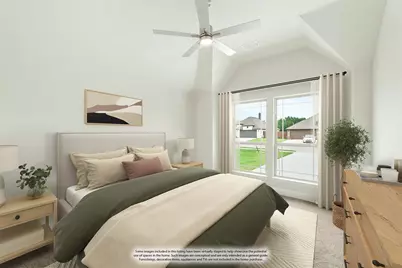
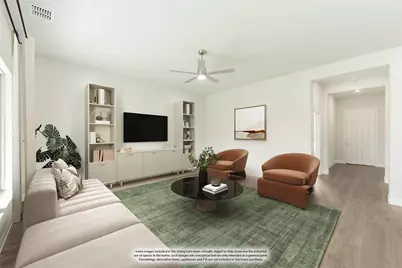
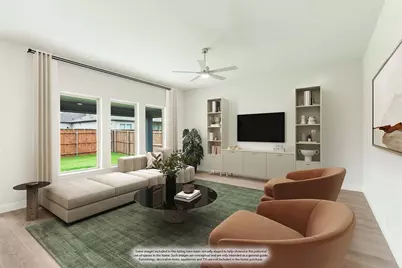
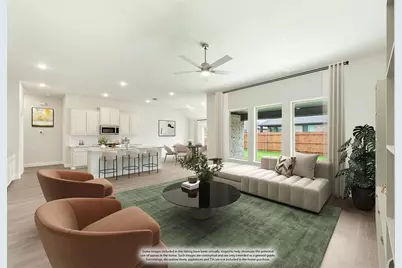
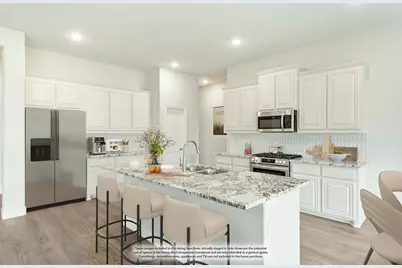
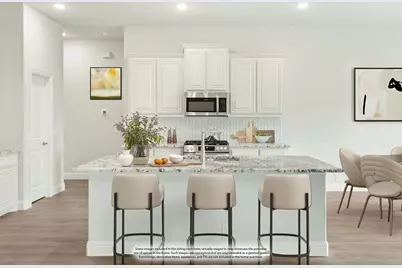
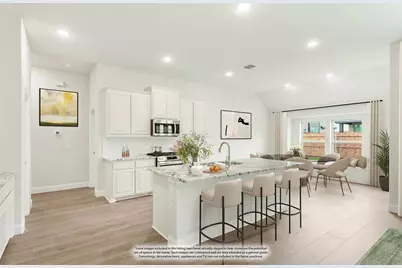
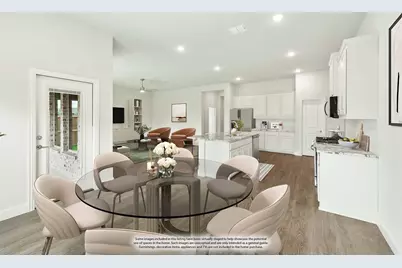
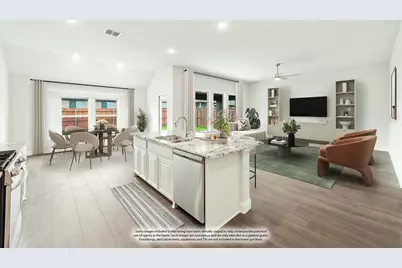
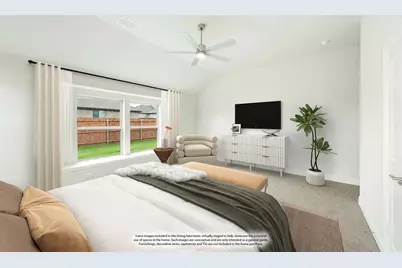
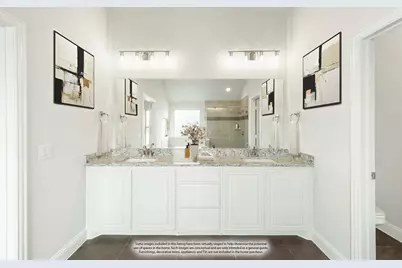
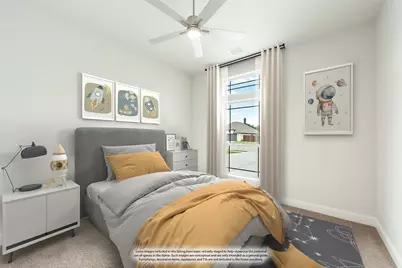
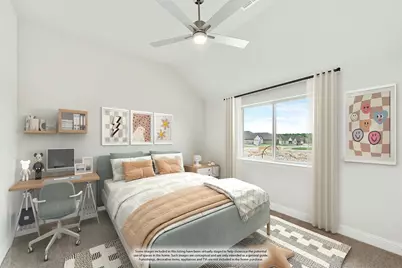
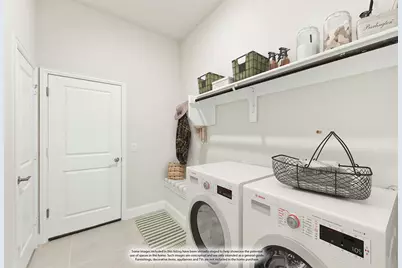
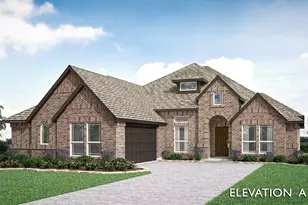
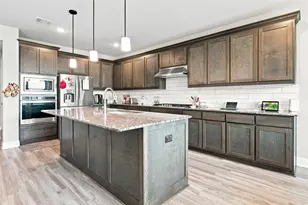
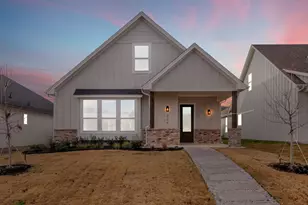
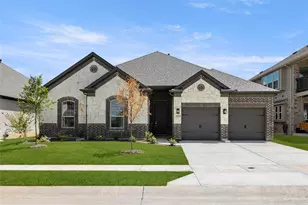
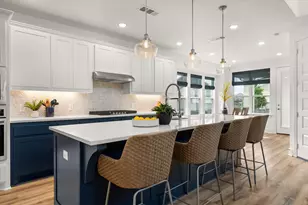
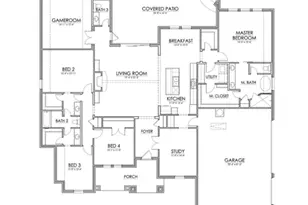
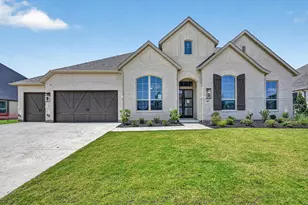
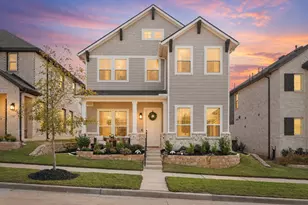
BRAND NEW! NEVER LIVED IN! Finishing October 2026, this Bloomfield Home provides a bright, open single-story layout with 3 bedrooms and 3 baths (includes 2 ensuites)! Sitting on a desirable lot in Timberbrook, this home is situated mid-way to either community entrance and amenities like a pool, playground, extensive trail system, new city park and on-site elementary school! The Rockcress plan features a handsome all-brick exterior with a swing entry garage, fresh landscaping, gutters, and an 8' front door. The interior is full of natural light from large windows strategically placed throughout and common areas are lined with upgraded engineered wood flooring. There were no compromises when it comes to the Gourmet Kitchen! Shaker cabinets have stainless steel appliances built in, including a gas range below a wood vent hood and double ovens. Quartz countertops, designer backsplash, pot and pan drawers, an oversized pantry, trash pull-out drawer, added pulls, under-cabinet lighting, and a fully-wrapped island set for barstools complete the kitchen's offerings. And if you like to grill, the back patio has a gas stub installed! Tucked away from the other bedrooms, the Primary Suite has views of the backyard from a window seat, huge walk-in closet, and enlarged shower option in lieu of a tub. Another Junior Suite is also privately situated away in the front corner of the home if you need a space for guests or an older family member. Other amazing highlights of this home include a dedicated laundry room with mud storage, upgraded electric, Level 4 carpet in bedrooms, 2-inch faux wood blinds preinstalled, and more! Swing by Bloomfield Homes at Timberbrook to take a tour today.
Full Property Details
Full Property Details for 1265 Foxtail Dr
General
- Price: $475,000
- HOA FEE: $67/month
- HOA FEE FREQ.: Semi-Annually
- Status: Active
- Type: Single Family
- Source: NTREIS
- MLS ID: 21371962
- Updated: 9/2/2026
- Added to Site: 45 day(s) ago
Interior
- Interior Features: Built-in Features, Double Vanity, Eat-in Kitchen, High Speed Internet, Kitchen Island, Open Floorplan, Pantry, Cable TV, Walk-In Closet(s)
- Fireplace: Yes
- Number of Fireplaces: 1
- Fireplace(s): Family Room, Gas Starter
- Appliances: Double Oven, Dishwasher, Electric Oven, Gas Cooktop, Disposal, Microwave, Tankless Water Heater, Vented Exhaust Fan
- Flooring: Carpet, Tile, Wood
Rooms
Bathrooms
- Total Bathrooms: 3
- Full Bathrooms: 3
Bedrooms
- Total Bedrooms: 3
Other Rooms
- Laundry: Washer Hookup, Dryer Hookup, Laundry in Utility Room
Additional Information
- Shared Pool: Yes
- Pool: Yes
- Pool Description: None, Community
- Security/Safety: Carbon Monoxide Detector(s), Smoke Detector(s)
Exterior
- Exterior Features: Private Yard, Rain Gutters
- Porch/Patio/Deck: Front Porch, Patio, Covered
Parking
- Garage: Yes
- Attached garage: Yes
- Garage Spaces: 2
- Covered Spaces: 2
- Parking Features: Covered, Direct Access, Driveway, Enclosed, Garage, Garage Door Opener, Garage Faces Side
Location
- County: Denton
- Subdivision: Timberbrook 4A, 5, 4B-70s
- Driving Directions: Travel north on FM 156, approximately one mile north of FM 407-W. 1st Street, the community will be on your left.
School Information
- Elem School District: Northwest ISD
- Midd School District: Northwest ISD
- High School District: Northwest ISD
- Elementary School: Justin
- Middle School: Pike
- High School: Northwest
Community
- Association: Yes
- Assoc. Name: First Service Residential
- Assoc. Fees Include: All Facilities, Association Management, Maintenance Structure
Heating & Cooling
- Central air: Yes
- Air Conditioning: Yes
- Cooling Type: Central Air, Ceiling Fan(s), Electric
- Heating Type: Central, Fireplace(s), Natural Gas
Utilities
- Sewer: Public Sewer
- Water: Public
- Cable Available: Yes
- Utility Description: Sewer Available, Water Available, Cable Available
Structural Information
- Property Detached: Yes
- Architectural Style: Traditional, Detached
- Structure Type: House
- Detached/Attached: Detached
- Construction: Brick
- Roof: Composition
- Windows: Window Coverings
- Stories/Levels: 1
- Living Area: 2,260 Sq. Ft.
- Year Built: 2026
- Property Condition: Under Construction
Lot Features
- Lot Size (Acres): 0.1695
- Lot Size (Sq. Ft.): 7,384
- Lot Size Source: Builder
- Lot Dimensions: 60 x 122
- Sidewalks: Yes
- Lot Features: Corner Lot, Interior Lot, Landscaped, Subdivision, Sprinkler System, Few Trees
- Trees/Vegetation: Grassed
- Fencing (Description): Back Yard, Fenced, Wood
Financial Considerations
- For Sale/Rent/Lease: For Sale
- Association Fee: $400
- Assoc Fee Freq.: Semi-Annually
- Terms: Cash, Conventional, FHA, VA Loan
Disclosures and Reports
- Property ID: R1036680
- Block: 24
- Lot Number: 3
Listed by Visions Realty & Investments, Marsha Ashlock

Get Pre-Approved Today
Schools
Schools serving 1265 Foxtail Dr
School District:Northwest Independent School District
| Name | Grades | Distance |
|---|---|---|
Justin Elementary School 425 Boss Range Road, Justin, TX 76247 | K-5 | 1.3 mi |
Gene Pike Middle School 2200 Texan Drive, Justin, TX 76247 | 6-8 | 5 mi |
Northwest High School 2301 Texan Drive, Justin, TX 76247 | 9-12 | 5 mi |
Disclaimer:
School attendance boundaries provided by ATTOM Data Solutions and are for reference only. Contact the school directly to verify enrollment eligibility.
Price & Sales History for 1265 Foxtail Dr
Date
Details
Price
Change
Source
8/31/2026
Price Reduced
$475,000
-9.08%
MLS
8/28/2026
Listed
$522,448
—
MLS
Disclaimer: Historical sales information is derived from public records provided by the county offices. Information is not guaranteed and should be independently verified.
Estimate the Cost
Estimate the Cost for 1265 Foxtail Dr
1265 Foxtail Drive, Justin, TX 76247 (MLS# 21371962) is a Single Family property with 3 bedrooms and 3 full bathrooms. 1265 Foxtail Drive is currently listed for $475,000 and was received on August 28, 2026. Want to learn more about 1265 Foxtail Drive? Do you have questions about finding other Single Family real estate for sale in Justin? You can browse all Justin real estate or contact a Coldwell Banker agent to request more information.