This is a carousel with tiles that activate property listing cards. Use the previous and next buttons to navigate.
1/32
$549,900 Just Listed
This is a carousel with tiles that activate property listing cards. Use the previous and next buttons to navigate.
1/32
Property Description
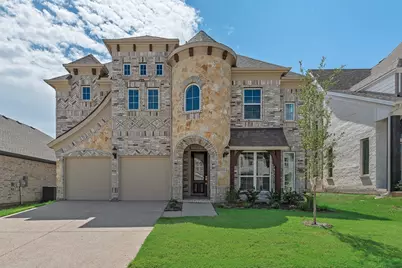
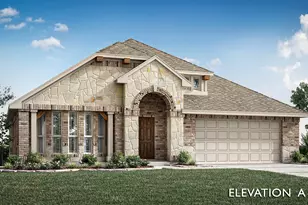
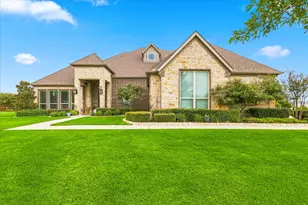
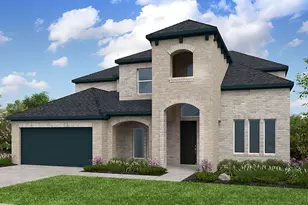
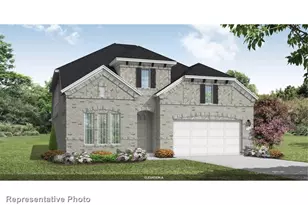
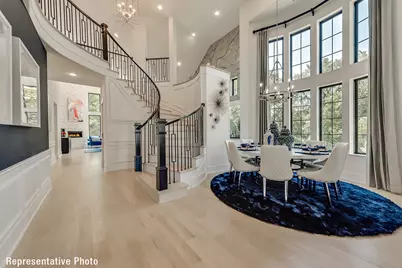
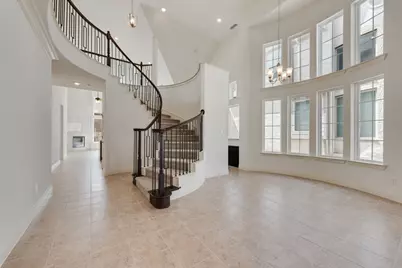
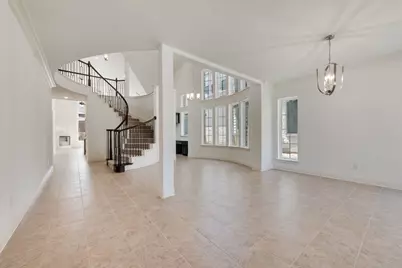
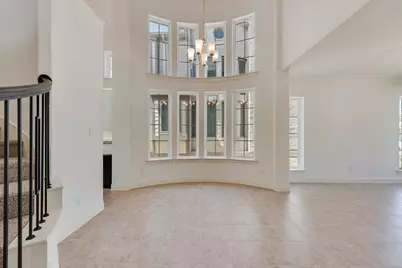
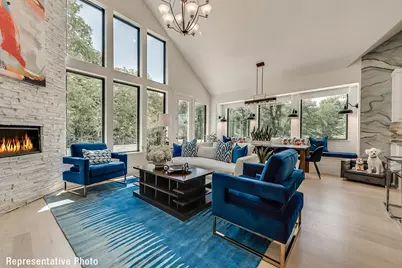
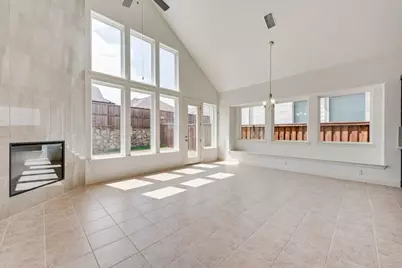
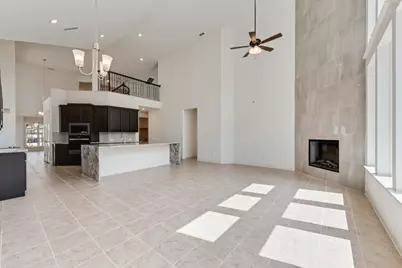
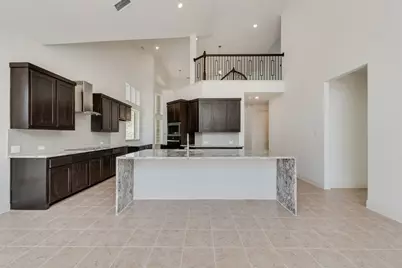
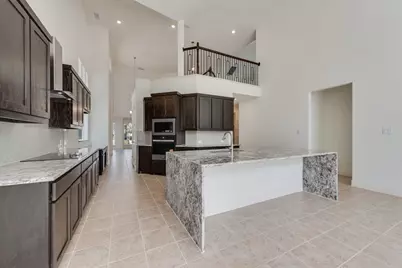
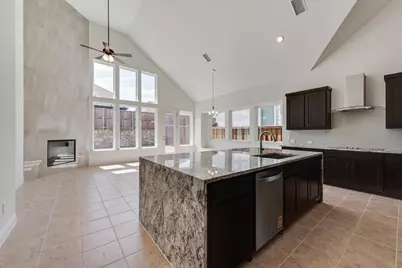
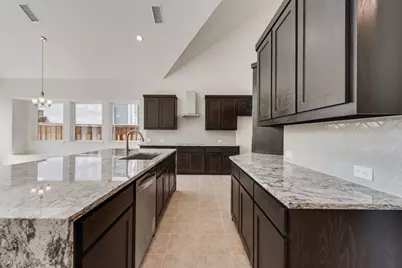
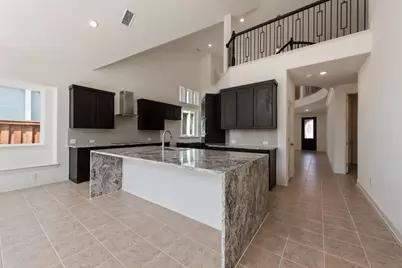
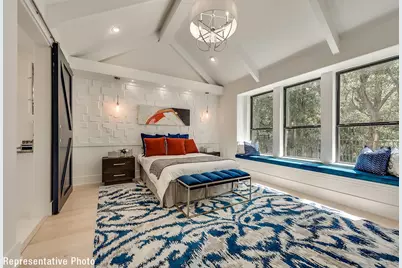
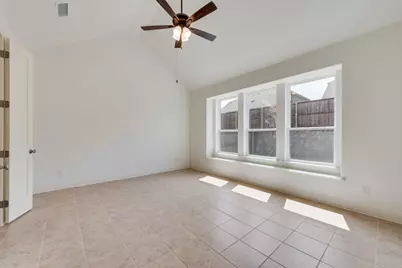
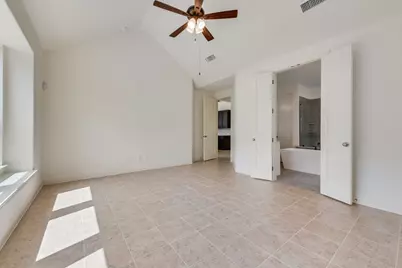
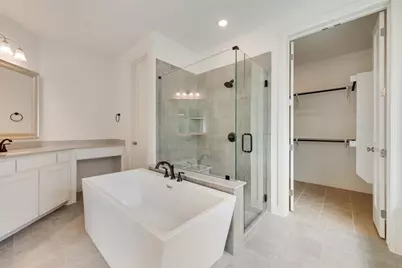
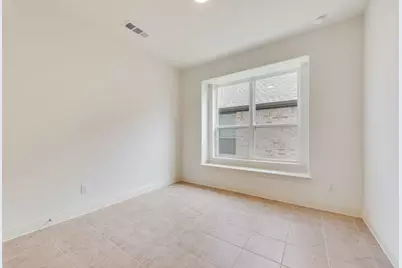
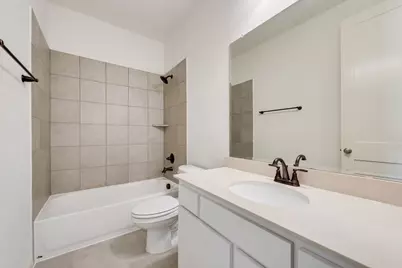
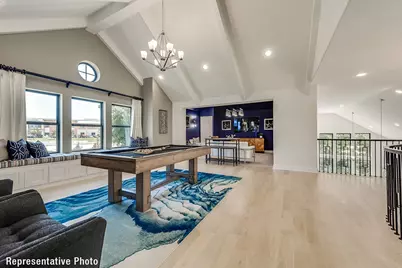
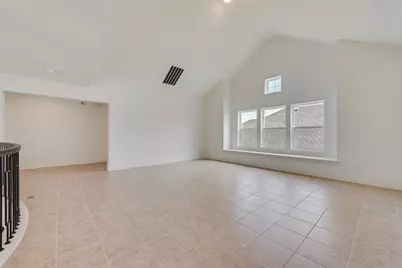
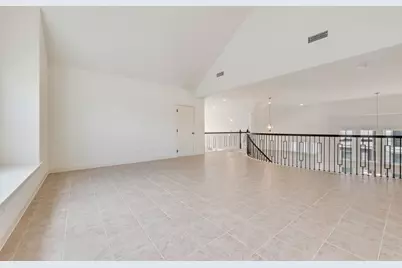
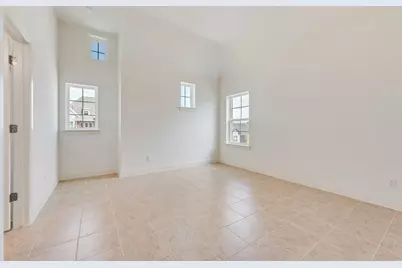
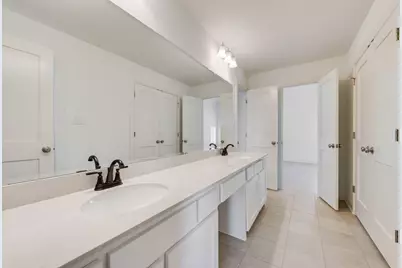
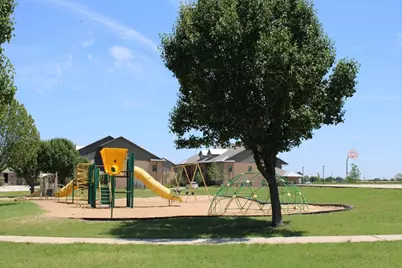
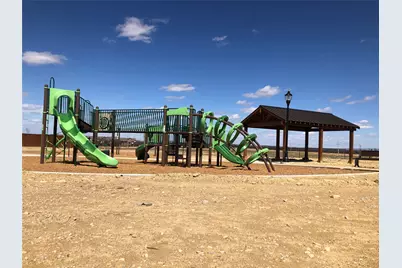
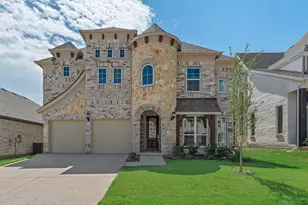
Grand Homes for sale in Justin Crossing -where there's no MUD nor PID tax. Set in a neighborhood that features a park, playground, dog park, and scenic trails leading to Reatta Park. The spacious & open concept home has a curved staircase adorned with wrought iron balusters extending upstairs. Inside, enjoy the elegance of 8-foot doors downstairs and lots of tile floors. The vaulted family room includes a fireplace and opens to the gourmet kitchen, perfect for relaxing or entertaining. Formal living & dining greet you with a butler's pantry connecting to the kitchen. The open-concept kitchen is ideal for family gatherings, complete with classic Shaker cabinets, Omegastone slab countertops, stainless steel appliances, herringbone tile backsplash, pantry, butler's pantry, and a spacious island with modern waterfall sides. A guest suite is conveniently located on the main floor can also be a private home office. Upstairs you'll find a game room & 2 additional bedrooms for the kids. The cathedral vaulted primary suite features a free standing garden tub, double vanities, and a decorative tile shower. Located in the highly regarded Northwest ISD, this Energy Star certified home also includes R-38 insulation and a radiant barrier roof for greater efficiency and comfort year-round. Don't miss this opportunity to own a brand-new home in a growing community.
Full Property Details
Full Property Details for 1312 Sundance Ln
General
- Price: $549,900
- HOA FEE: $46/month
- HOA FEE FREQ.: Annually
- Status: Active
- Type: Single Family
- Source: NTREIS
- MLS ID: 21385130
- Updated: Today (9/12/2026)
- Added to Site: Today
Interior
- Interior Features: Cathedral Ceiling(s), High Speed Internet, Open Floorplan, Cable TV, Vaulted Ceiling(s), Wired for Sound, Air Filtration
- Fireplace: Yes
- Number of Fireplaces: 1
- Fireplace(s): Electric, Family Room
- Appliances: Dishwasher, Electric Cooktop, Electric Oven, Disposal, Microwave, Vented Exhaust Fan
- Flooring: Ceramic Tile
Rooms
Bathrooms
- Total Bathrooms: 3
- Full Bathrooms: 3
Bedrooms
- Total Bedrooms: 4
Other Rooms
- Laundry: Laundry in Utility Room
Additional Information
- Security/Safety: Security System, Smoke Detector(s), Security Lights
- Equipment: Air Purifier
Exterior
- Exterior Features: Rain Gutters
Parking
- Garage: Yes
- Attached garage: Yes
- Garage Spaces: 2
- Covered Spaces: 2
- Parking Features: Garage Faces Front, Garage, Garage Door Opener, Kitchen Level
Location
- County: Denton
- Subdivision: Justin Crossing
- Driving Directions: Call for Appointment! From 114, go north on 156, turn left on John Wiley Road and left on Reatta Drive to Justin Crossing.
School Information
- Elem School District: Northwest ISD
- Midd School District: Northwest ISD
- High School District: Northwest ISD
- Elementary School: Justin
- Middle School: Pike
- High School: Northwest
Community
- Association: Yes
- Assoc. Name: HOA
- Assoc. Fees Include: All Facilities, Association Management, Maintenance Grounds
Heating & Cooling
- Central air: Yes
- Air Conditioning: Yes
- Cooling Type: Central Air, Ceiling Fan(s), Electric, Zoned
- Heating Type: Central, Electric, Fireplace(s), Zoned
Utilities
- Sewer: Public Sewer
- Water: Public
- Cable Available: Yes
- Utility Description: Sewer Available, Underground Utilities, Water Available, Cable Available
Structural Information
- Property Detached: Yes
- Architectural Style: Detached
- Structure Type: House
- Detached/Attached: Detached
- Construction: Brick, Radiant Barrier, Rock, Stone
- Roof: Composition
- Stories/Levels: 2
- Living Area: 3,301 Sq. Ft.
- Year Built: 2026
- Property Condition: New Construction
Lot Features
- Lot Size (Acres): 0.134
- Lot Size (Sq. Ft.): 5,837.04
- Lot Dimensions: 50 x 115
- Frontage: All Weather Road
- Sidewalks: Yes
- Lot Features: Landscaped, Subdivision, Sprinkler System
- Fencing (Description): Wood
Green Features
- Energy Efficient: Appliances, HVAC, Insulation, Rain/Freeze Sensors, Thermostat, Windows
- Indoor Air Quality: Filtration
- Water Conservation: Water-Smart Landscaping
Financial Considerations
- For Sale/Rent/Lease: For Sale
- Association Fee: $550
- Assoc Fee Freq.: Annually
Disclosures and Reports
- Exclusions: As built square footage may vary from plan. Square footage is approximate, please verify.
- Disclosures/Rstr.: Deed Restriction
- Property ID: R1
- Block: A
- Lot Number: 51
Listed by Royal Realty, Inc., Stephen Brooks
Get Pre-Approved Today
Schools
Schools serving 1312 Sundance Ln
School District:Northwest Independent School District
| Name | Grades | Distance |
|---|---|---|
Justin Elementary School 425 Boss Range Road, Justin, TX 76247 | K-5 | 1 mi |
Gene Pike Middle School 2200 Texan Drive, Justin, TX 76247 | 6-8 | 3 mi |
Northwest High School 2301 Texan Drive, Justin, TX 76247 | 9-12 | 2.9 mi |
Disclaimer:
School attendance boundaries provided by ATTOM Data Solutions and are for reference only. Contact the school directly to verify enrollment eligibility.
Price & Sales History for 1312 Sundance Ln
Date
Details
Price
Change
Source
9/12/2026
Listed
$549,900
—
MLS
Disclaimer: Historical sales information is derived from public records provided by the county offices. Information is not guaranteed and should be independently verified.

Estimate the Cost
Estimate the Cost for 1312 Sundance Ln
1312 Sundance Lane, Justin, TX 76247 (MLS# 21385130) is a Single Family property with 4 bedrooms and 3 full bathrooms. 1312 Sundance Lane is currently listed for $549,900 and was received on September 12, 2026. Want to learn more about 1312 Sundance Lane? Do you have questions about finding other Single Family real estate for sale in Justin? You can browse all Justin real estate or contact a Coldwell Banker agent to request more information.