
This is a carousel with tiles that activate property listing cards. Use the previous and next buttons to navigate.
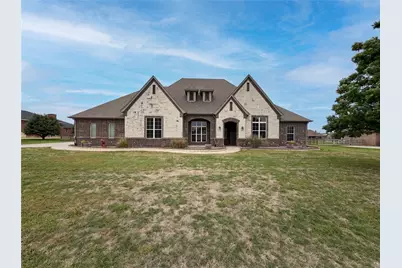
This is a carousel with tiles that activate property listing cards. Use the previous and next buttons to navigate.
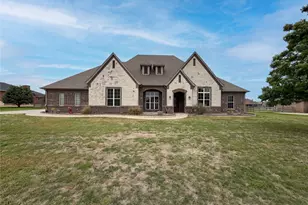

Full Property Details for 13341 Escalara Ln
General
- HOA FEE: $33/month
- HOA FEE FREQ.: Annually
- Taxes: $11,432
- Status: Closed
- Type: Single Family
- Source: NTREIS
- MLS ID: 21240887
- Added to Site: 152 day(s) ago
Interior
- Interior Features: Other
- Fireplace: Yes
- Number of Fireplaces: 1
- Fireplace(s): Family Room, Gas
- Appliances: Dishwasher, Microwave
- Flooring: Carpet, Concrete, Ceramic Tile
Rooms
Bathrooms
- Total Bathrooms: 5
- Full Bathrooms: 4
- Half Bathrooms: 1
Bedrooms
- Total Bedrooms: 4
Additional Information
- Pool: Yes
- Pool Description: In Ground, Pool
Parking
- Garage: Yes
- Attached garage: Yes
- Garage Spaces: 3
- Covered Spaces: 3
- Parking Features: Driveway, Garage
Location
- County: Denton
- Subdivision: Avery Ranch
- Driving Directions: Head toward Mya Ln Turn right onto Kira Ln Kira Ln turns left and becomes Tay Ln Turn left onto Escalara Ln
School Information
- Elem School District: Northwest ISD
- Midd School District: Northwest ISD
- High School District: Northwest ISD
- Elementary School: Alan and Andra Perrin
- Middle School: Pike
- High School: Northwest
Community
- Association: Yes
- Assoc. Name: The 4C Sons Group LLC DBA 4Sight Property Manageme
- Assoc. Fees Include: Maintenance Grounds
Heating & Cooling
- Central air: Yes
- Air Conditioning: Yes
- Cooling Type: Central Air, Ceiling Fan(s), Gas
- Heating Type: Central
Utilities
- Sewer: Septic Tank
- Water: Public
- Utility Description: Septic Available, Water Available
Structural Information
- Property Detached: Yes
- Architectural Style: Detached
- Structure Type: House
- Detached/Attached: Detached
- Construction: Rock, Stone
- Stories/Levels: 2
- Living Area: 3,523 Sq. Ft.
- Year Built: 2015
Lot Features
- Lot Size (Acres): 1.01
- Lot Size (Sq. Ft.): 43,995.6
- Fencing (Description): Back Yard, Wood
Financial Considerations
- For Sale/Rent/Lease: For Sale
- Association Fee: $400
- Assoc Fee Freq.: Annually
- Tax Amount: $11,432
- Terms: Cash, Conventional, VA Loan
Disclosures and Reports
- Legal Description: AVERY RANCH BLK 3 LOT 24
- Exclusions: Security system does not convey. Kwikset lock replaced at close.
- Property ID: R656128
- Block: 3
- Lot Number: 24
Listed by Opendoor Brokerage, LLC, Amber Broadway and Opendoor Brokerage, LLC, Darius Toney
Sold by Eastoria Real Estate, Inc, Kim Gambino
Listing agents
Amber Broadway
Opendoor Brokerage, LLC
Darius Toney
Opendoor Brokerage, LLC
480-462-5392

 NMLS#: 1598647
Schools serving 13341 Escalara Ln
| Name | Grades | Distance |
|---|---|---|
Gene Pike Middle School 2200 Texan Drive, Justin, TX 76247 | 6-8 | 4.6 mi |
Northwest High School 2301 Texan Drive, Justin, TX 76247 | 9-12 | 4.7 mi |
This is a carousel with tiles that activate property listing cards. Use the previous and next buttons to navigate.
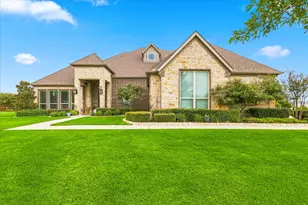



This is a carousel with tiles that activate property listing cards. Use the previous and next buttons to navigate.


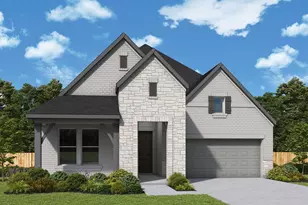
13341 Escalara Lane, Justin, TX 76247 (MLS# 21240887) is a Single Family property that was sold on June 03, 2026. Want to learn more about 13341 Escalara Lane? Do you have questions about finding other Single Family real estate for sale in Justin? You can browse all Justin real estate or contact a Coldwell Banker agent to request more information.