This is a carousel with tiles that activate property listing cards. Use the previous and next buttons to navigate.
1/39
$500,000 Sale Pending
This is a carousel with tiles that activate property listing cards. Use the previous and next buttons to navigate.
1/39
Property Description
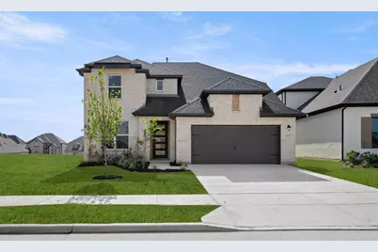
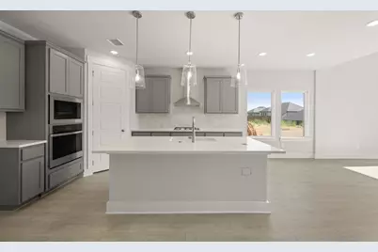
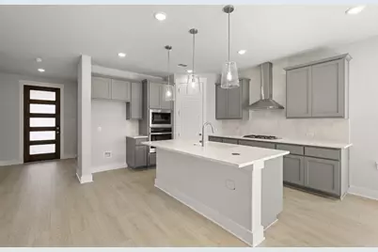
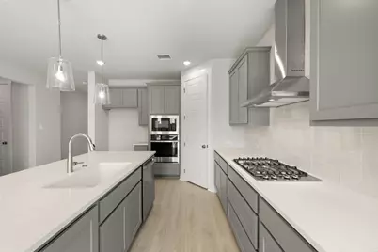
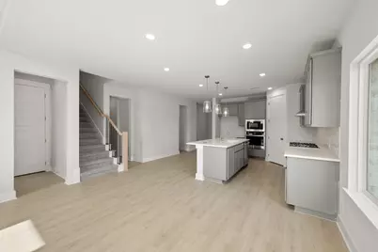
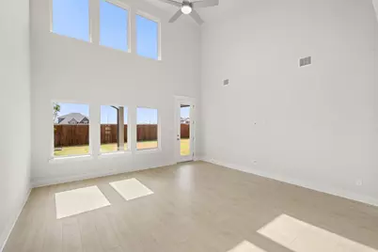
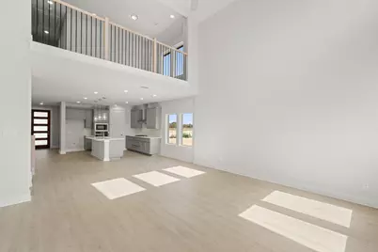
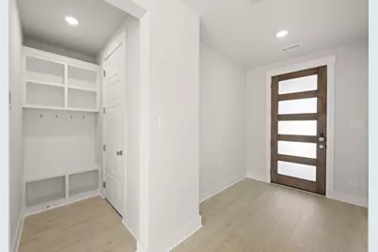
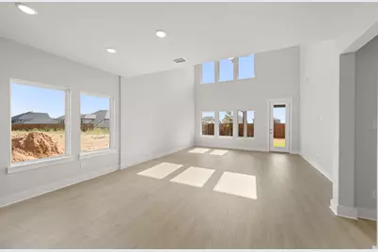
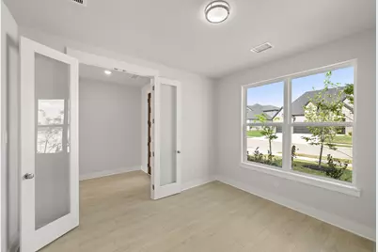
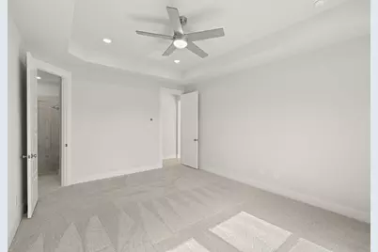
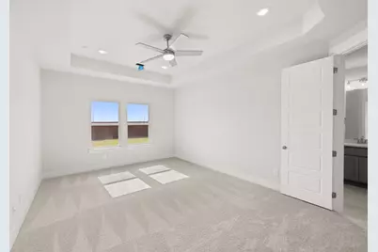
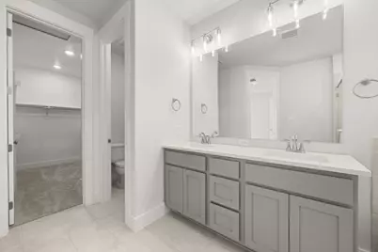
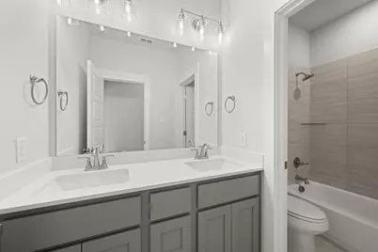
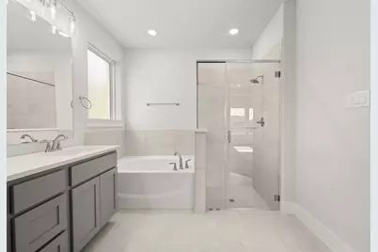
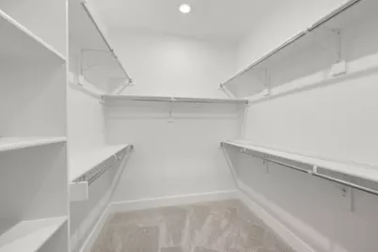
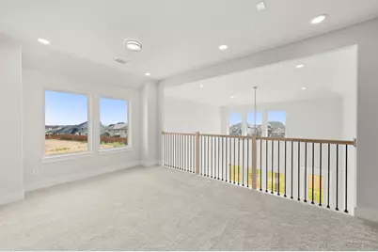
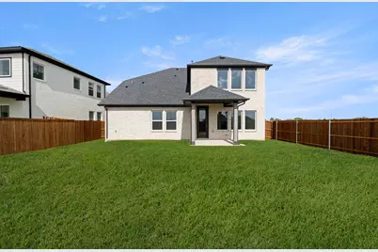
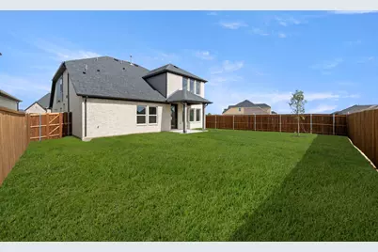
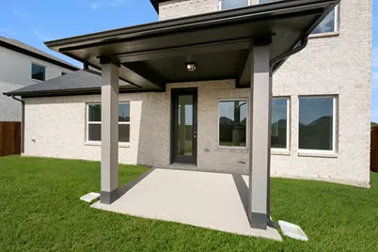
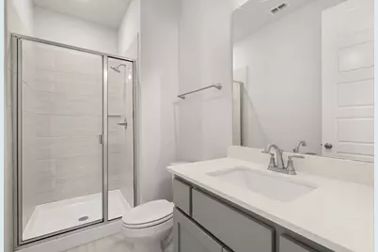
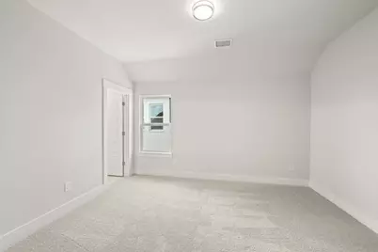
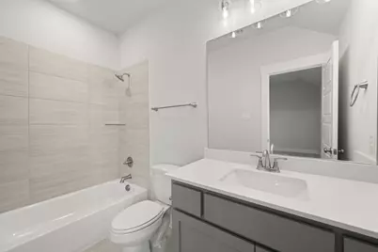
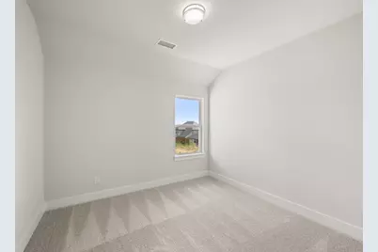
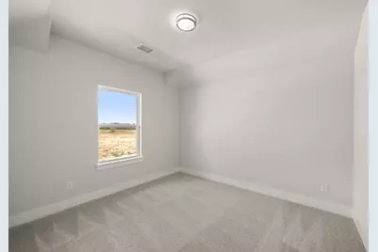
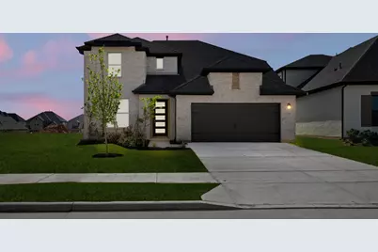
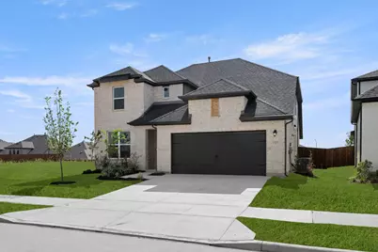
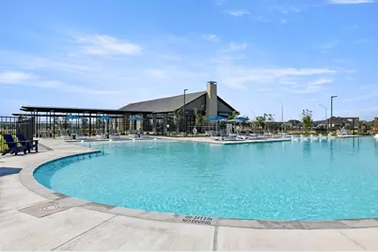
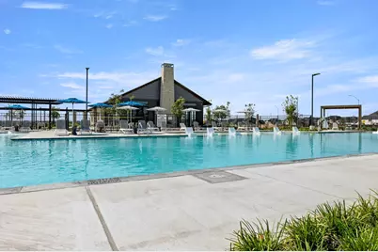
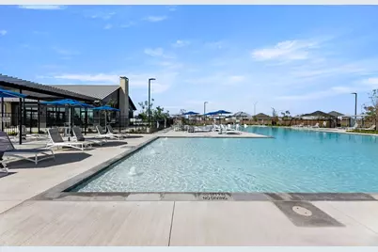
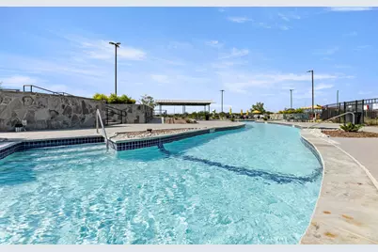
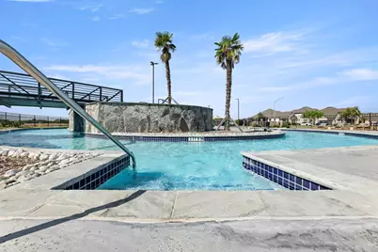
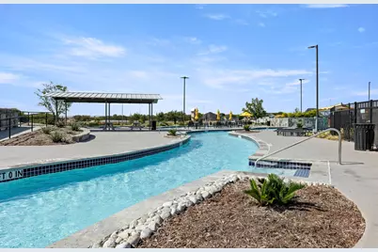
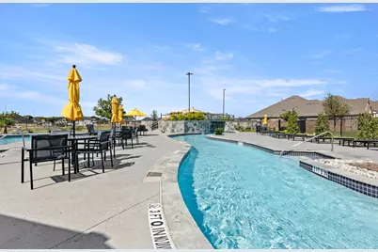
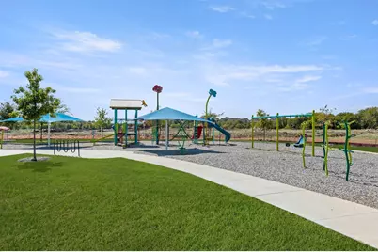
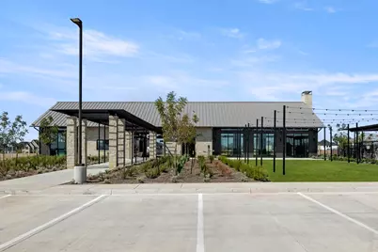
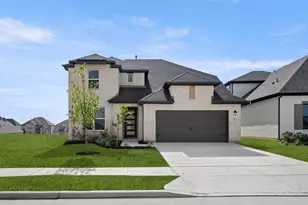
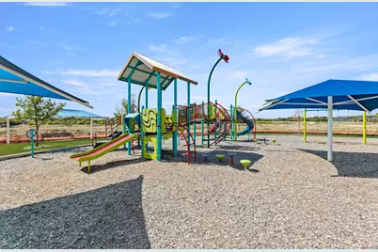
MLS# 21383604 - Built by RockWell Homes - Ready Now! ~ Rates Starting as Low as 3.99%*. New 2-story Freedom home plan, a perfect combination of elegance and functionality. Spacious home offers 5 bedrooms, 4 bathrooms, home office, gameroom & soaring 20ft ceilings. New home includes covered back yard patio & 2 car garage. Exterior is highlighted by full brick, covered porch, 8ft front & interior doors & dual pane energy efficient windows. Open concept design places the living, kitchen, and dining areas at the heart of the home. Kitchen is a chef's dream w. central island w. bar stool seating, solid surface countertops, stainless steel appliances, gas cooktop, stainless steel built in oven, microwave, dishwasher, ceramic tile backsplash, solid surface countertops, 42 - inch cabinets, undermount sink, Delta faucet, upgraded flooring & walk-in pantry. Living area w. dual pane windows, soaring ceilings & upgraded flooring. Primary suite, privately located at the back of the home on 1st floor w. tray ceiling, garden tub, ceramic tile shower w. glass enclosure, dual sink vanity w. solid surface countertops, walk in closet, ceramic tile flooring, hardware package, lighting package & Delta fixtures. Guest suite on 1st floor w. full bathroom. Upstairs, the secondary bedrooms are equipped w. walk in closets surround gameroom. Secondary bathrooms include ceramic tile flooring, ceramic tile tub shower surround, Delta faucets, towel bars, lighting & upgraded cabinets. Gameroom w. windows open to below family area. Upgrades: full landscaping package, full sprinkler system, full gutters, full brick, fully fenced in private back yard w. gate, smart home, 10-year structural new home warranty, upgraded solid surface flooring, undermount sinks & ceramic tile utility room. Homeowners enjoy resort style community pool, lazy river, walking trails, play parks, community store, greenspaces near I35W, HWY 114, Hwy 170, Alliance shopping & dining & downtown Ft. Worth.
Full Property Details
Full Property Details for 17217 Musial Ct
General
- Price: $500,000
- HOA FEE: $69/month
- Status: Pending
- Type: Single Family
- Source: NTREIS
- MLS ID: 21383604
- Updated: 10/17/2026
- Added to Site: 55 day(s) ago
Interior
- Interior Features: Decorative/Designer Lighting Fixtures, Double Vanity, Eat-in Kitchen, Granite Counters, High Speed Internet, Kitchen Island, Loft, Open Floorplan, Other, Pantry, Smart Home, Cable TV, Vaulted Ceiling(s), Wired for Data, Walk-In Closet(s), Wired for Sound
- Appliances: Some Gas Appliances, Dishwasher, Gas Cooktop, Disposal, Gas Range, Microwave, Plumbed For Gas, Tankless Water Heater, Vented Exhaust Fan
- Flooring: Carpet, Ceramic Tile, Luxury Vinyl Plank, Tile
Rooms
Bathrooms
- Total Bathrooms: 4
- Full Bathrooms: 4
Bedrooms
- Total Bedrooms: 5
Other Rooms
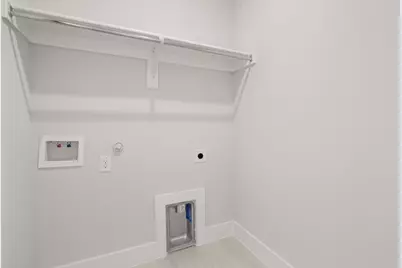
- Laundry: Washer Hookup, Electric Dryer Hookup, Laundry in Utility Room
Additional Information
- Shared Pool: Yes
- Pool: Yes
- Pool Description: None, Community
- Security/Safety: Prewired, Carbon Monoxide Detector(s), Smoke Detector(s)
Exterior
- Exterior Features: Lighting, Playground, Private Yard, Rain Gutters
- Porch/Patio/Deck: Covered
Parking
- Garage: Yes
- Attached garage: Yes
- Garage Spaces: 2
- Covered Spaces: 2
- Parking Features: Garage Faces Front, Garage, Garage Door Opener
Location
- County: Denton
- Subdivision: Wildflower Ranch
- Driving Directions: From Fort Worth: Take I35W North to exit TX - 114W, continue on highway 114 West to Wildflower Ranch community entrance on Winding Meadows drive. Turn right on to Winding Meadows drive into Wildflower Ranch continue straight to Sam Reynolds Road and turn right, turn left on Amberleigh Way, left on
School Information
- Elem School District: Northwest ISD
- Midd School District: Northwest ISD
- High School District: Northwest ISD
- Elementary School: Alan and Andra Perrin
- Middle School: Chisholmtr
- High School: Northwest
Community
- Association: Yes
- Assoc. Name: Vision Community Management
- Assoc. Fees Include: All Facilities, Association Management, Maintenance Grounds, Maintenance Structure
Heating & Cooling
- Air Conditioning: Yes
- Cooling Type: ENERGY STAR Qualified Equipment
- Heating Type: ENERGY STAR Qualified Equipment
Utilities
- Sewer: Public Sewer
- Water: Public
- Cable Available: Yes
- Utility Description: Electricity Connected, Natural Gas Available, Sewer Available, Separate Meters, Underground Utilities, Water Available, Cable Available
Structural Information
- Property Detached: Yes
- Architectural Style: Traditional, Detached
- Structure Type: House
- Detached/Attached: Detached
- Construction: Brick
- Roof: Composition
- Stories/Levels: 2
- Living Area: 2,837 Sq. Ft.
- Year Built: 2026
- Property Condition: New Construction
Lot Features
- Lot Size (Acres): 0.1377
- Lot Size (Sq. Ft.): 6,000
- Lot Size Source: Builder
- Lot Dimensions: 50 x 120
- Sidewalks: Yes
- Lot Features: Cul-De-Sac, Backs to Greenbelt/Park, Interior Lot, Landscaped, Subdivision, Sprinkler System, Few Trees
- Fencing (Description): Back Yard, Fenced, Full, Gate, High Fence
Green Features
- Energy Efficient: Appliances, HVAC, Insulation, Lighting, Rain/Freeze Sensors
- Indoor Air Quality: Ventilation
- Water Conservation: Low-Flow Fixtures
Financial Considerations
- For Sale/Rent/Lease: For Sale
- Association Fee: $69
- Assoc Fee Freq.: Monthly
- Terms: Cash, Conventional, FHA, VA Loan
Disclosures and Reports
- Property ID: 17217 Musial
- Block: PPPP
- Lot Number: 42
Listed by HomesUSA.com, Ben Caballero
Get Pre-Approved Today
Schools
Schools serving 17217 Musial Ct
School District:Northwest Independent School District
| Name | Grades | Distance |
|---|---|---|
Chisholm Trail Middle School 583 Fm 3433, Rhome, TX 76078 | 6-8 | 8.4 mi |
Northwest High School 2301 Texan Drive, Justin, TX 76247 | 9-12 | 2.6 mi |
Disclaimer:
School attendance boundaries provided by ATTOM Data Solutions and are for reference only. Contact the school directly to verify enrollment eligibility.
Price & Sales History for 17217 Musial Ct
Date
Details
Price
Change
Source
10/12/2026
Price Increased
$500,000
25%
MLS
10/07/2026
Price Reduced
$400,000
-20%
MLS
9/10/2026
Listed
$500,000
—
MLS
Disclaimer: Historical sales information is derived from public records provided by the county offices. Information is not guaranteed and should be independently verified.
Estimate the Cost
Estimate the Cost for 17217 Musial Ct
17217 Musial Court, Justin, TX 76247 (MLS# 21383604) is a Single Family property with 5 bedrooms and 4 full bathrooms. 17217 Musial Court is currently listed for $500,000 and was received on September 10, 2026. Want to learn more about 17217 Musial Court? Do you have questions about finding other Single Family real estate for sale in Justin? You can browse all Justin real estate or contact a Coldwell Banker agent to request more information.