This is a carousel with tiles that activate property listing cards. Use the previous and next buttons to navigate.
1/38
$473,000
This is a carousel with tiles that activate property listing cards. Use the previous and next buttons to navigate.
1/38
Property Description
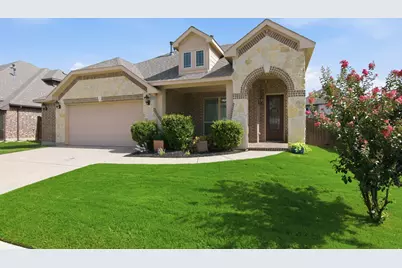
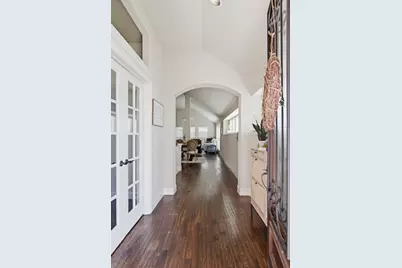
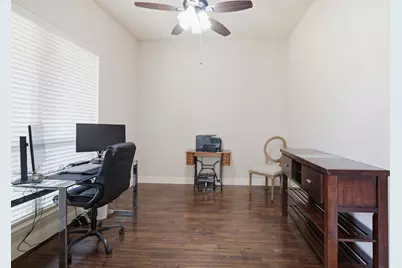
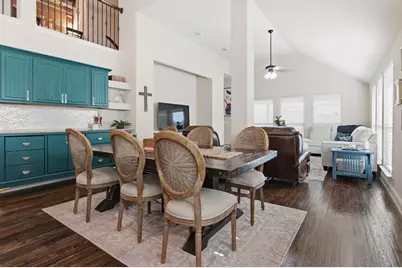
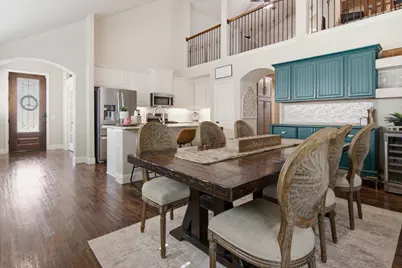
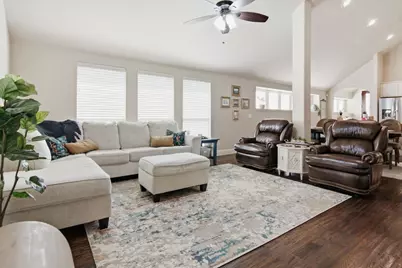
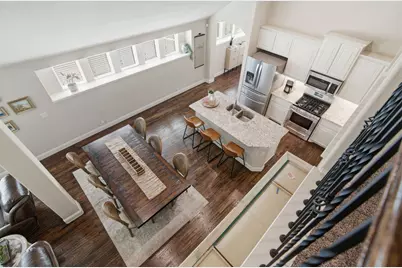
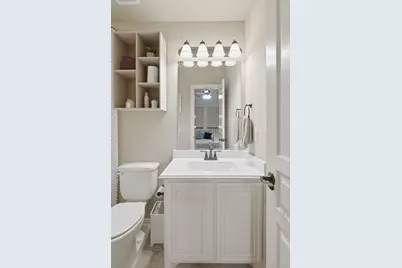
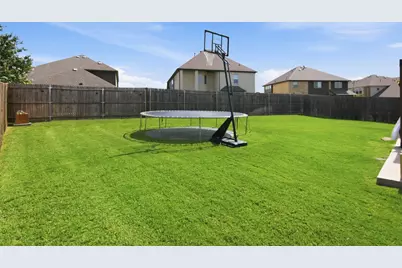
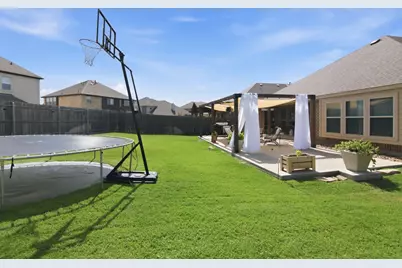
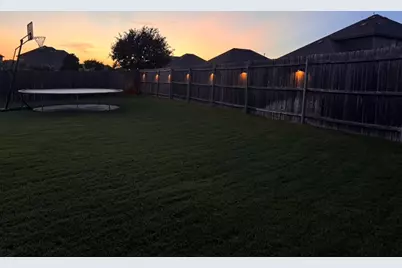
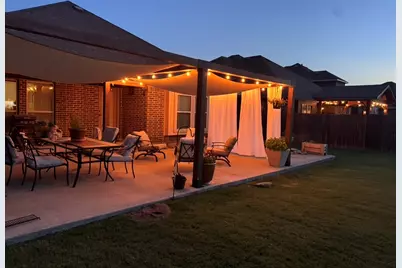
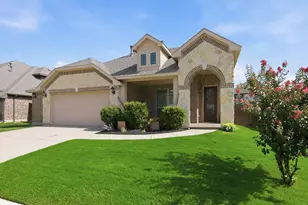
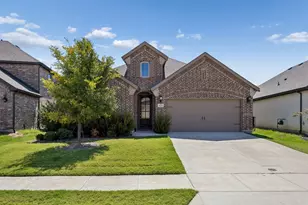
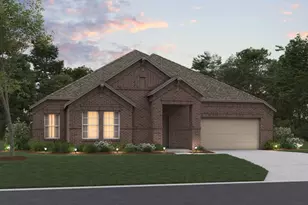
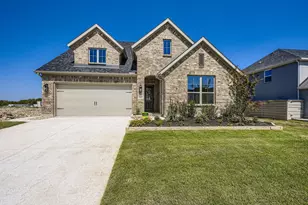
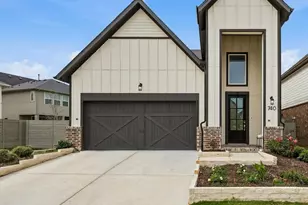
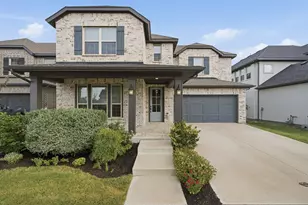
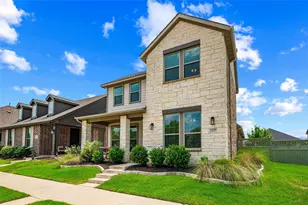
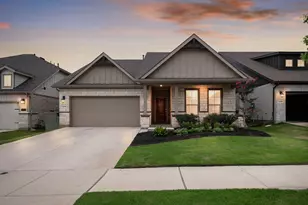
PRICE IMPROVEMENT!! Say hello to this beautifully designed MOVE-IN READY 1.5-story home in the desirable Timberbrook community! Built in 2018, this thoughtfully designed home offers 4 bedrooms, 3 full bathrooms, a private office, and an incredibly versatile floor plan that fits a variety of lifestyles. The heart of the home features wide-open living, dining, and kitchen spaces that are perfect for both everyday living and entertaining. The split-bedroom layout provides privacy, while abundant storage throughout ensures everything has its place. The dedicated home office offers the ideal space for working remotely, studying, or managing household tasks. Upstairs, you'll find a spacious loft game room, along with a private fourth bedroom and full bathroom making it an ideal retreat for guests, teens, or multigenerational living. You'll love the oversized garage -2.5 car - offering additional storage space. Step outside to enjoy the oversized backyard complete with a beautiful pergola, creating the perfect setting for relaxing evenings, weekend barbecues, or entertaining family and friends. Located in the sought-after Timberbrook neighborhood and zoned to highly acclaimed Northwest ISD, this home combines comfort, flexibility, and convenience. Enjoy Justin's welcoming small-town charm while being just minutes from excellent shopping, dining, entertainment, and easy access to major highways. This is the perfect place to call home offering space to grow, room to gather, and a location you'll love. THIS HOME IS ZONED FOR THE BRAND NEW BARKSDALE MIDDLE SCHOOL. WE ARE WAITING FOR MLS TO ADD THIS SCHOOL. BARKSDALE WILL OPEN FOR THE FIRST TIME IN AUGUST 2026.
Full Property Details
Full Property Details for 212 Spruce Valley Dr
General
- Price: $473,000
- HOA FEE: $67/month
- HOA FEE FREQ.: Semi-Annually
- Taxes: $8,799
- Status: Active
- Type: Single Family
- Source: NTREIS
- MLS ID: 21315281
- Updated: 9/24/2026
- Added to Site: 97 day(s) ago
Interior
- Interior Features: Built-in Features, Decorative/Designer Lighting Fixtures, Eat-in Kitchen, Granite Counters, High Speed Internet, In-Law Floorplan, Kitchen Island, Cable TV, Vaulted Ceiling(s), Walk-In Closet(s)
- Appliances: Some Gas Appliances, Dishwasher, Disposal, Gas Range, Gas Water Heater, Microwave, Plumbed For Gas
- Flooring: Carpet, Ceramic Tile, Hardwood
Rooms
Bathrooms
- Total Bathrooms: 3
- Full Bathrooms: 3
Bedrooms
- Total Bedrooms: 4
Other Rooms
- Laundry: Washer Hookup, Dryer Hookup, ElectricDryer Hookup, Laundry in Utility Room
Additional Information
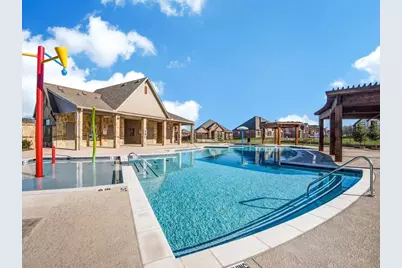
- Shared Pool: Yes
- Pool: Yes
- Pool Description: None, Community
- Security/Safety: Security System, Smoke Detector(s)
Exterior
- Exterior Features: Private Yard, Rain Gutters, Storage
- Porch/Patio/Deck: Front Porch, Covered
Parking
- Garage: Yes
- Attached garage: Yes
- Garage Spaces: 2
- Covered Spaces: 2
- Parking Features: Door-Multi, Driveway, Epoxy Flooring, Enclosed, Garage Faces Front, Garage, Garage Door Opener, Inside Entrance, Kitchen Level, Oversized, Storage
Location
- County: Denton
- Subdivision: Timberbrook Ph 1a
- Driving Directions: From 156 headed north, turn left onto Timberbrook Pkwy. Left on Spruce Valley Drive, home is on the right.
School Information
- Elem School District: Northwest ISD
- Midd School District: Northwest ISD
- High School District: Northwest ISD
- Elementary School: Justin
- Middle School: Pike
- High School: Northwest
Community
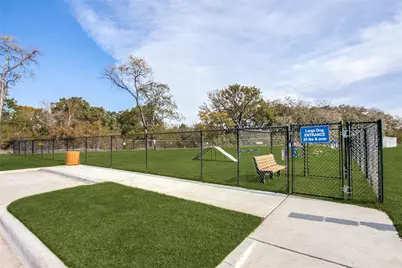
- Association: Yes
- Assoc. Name: First Service Residential
- Assoc. Fees Include: All Facilities, Association Management, Maintenance Grounds
Heating & Cooling
- Central air: Yes
- Air Conditioning: Yes
- Cooling Type: Central Air, Ceiling Fan(s), Electric, Zoned
- Heating Type: Natural Gas, Zoned
Utilities
- Sewer: Public Sewer
- Water: Public
- Cable Available: Yes
- Utility Description: Electricity Available, Natural Gas Available, Sewer Available, Separate Meters, Underground Utilities, Water Available, Cable Available
Structural Information
- Property Detached: Yes
- Architectural Style: Traditional, Detached
- Structure Type: House
- Detached/Attached: Detached
- Construction: Brick, Stone Veneer
- Roof: Composition
- Windows: Window Coverings
- Stories/Levels: 2
- Living Area: 2,334 Sq. Ft.
- Year Built: 2018
- Property Condition: Resale
Lot Features
- Lot Size (Acres): 0.2
- Lot Size (Sq. Ft.): 8,712
- Lot Size Source: Public Records
- Sidewalks: Yes
- Lot Features: Interior Lot, Few Trees
- Fencing (Description): Wood
Green Features
- Energy Efficient: Insulation
- Water Conservation: Water-Smart Landscaping
Financial Considerations
- For Sale/Rent/Lease: For Sale
- Association Fee: $400
- Assoc Fee Freq.: Semi-Annually
- Tax Amount: $8,799
- Terms: Cash, Conventional, FHA, VA Loan
Disclosures and Reports
- Legal Description: TIMBERBROOK PHASE 1A BLK 2 LOT 9
- Exclusions: Items to Convey: garage refrigerator, wine refrigerator, patio furniture (excluding 4 low rocker chairs) and shed. Many items for sale!
- Property ID: R732210
- Block: 2
- Lot Number: 9
Listed by Keller Williams Realty, India Davis

Get Pre-Approved Today
Schools
Schools serving 212 Spruce Valley Dr
School District:Northwest Independent School District
| Name | Grades | Distance |
|---|---|---|
Justin Elementary School 425 Boss Range Road, Justin, TX 76247 | K-5 | 1.5 mi |
Gene Pike Middle School 2200 Texan Drive, Justin, TX 76247 | 6-8 | 5.2 mi |
Northwest High School 2301 Texan Drive, Justin, TX 76247 | 9-12 | 5.1 mi |
Disclaimer:
School attendance boundaries provided by ATTOM Data Solutions and are for reference only. Contact the school directly to verify enrollment eligibility.
Price & Sales History for 212 Spruce Valley Dr
Date
Details
Price
Change
Source
9/24/2026
Price Reduced
$473,000
-0.42%
MLS
8/03/2026
Price Reduced
$475,000
-0.63%
MLS
7/01/2026
Listed
$478,000
—
MLS
Disclaimer: Historical sales information is derived from public records provided by the county offices. Information is not guaranteed and should be independently verified.
Tax History
Tax History for 212 Spruce Valley Dr
Year
Property Taxes
Change
Tax Assessment
Change
2025
$10,283
—
$445,977
-2%
2025
$10,283
32%
$453,540
6%
2023
$7,808
—
$429,789
-8%
2023
$7,808
-8%
$466,456
31%
2022
$8,477
—
$355,197
10%
2022
$8,477
8%
$323,727
6%
2020
$7,867
—
$304,455
—
Disclaimer: Historical tax information is derived from public records provided by the county offices. Information is not guaranteed and should be independently verified.
Estimate the Cost
Estimate the Cost for 212 Spruce Valley Dr
212 Spruce Valley Drive, Justin, TX 76247 (MLS# 21315281) is a Single Family property with 4 bedrooms and 3 full bathrooms. 212 Spruce Valley Drive is currently listed for $473,000 and was received on July 01, 2026. Want to learn more about 212 Spruce Valley Drive? Do you have questions about finding other Single Family real estate for sale in Justin? You can browse all Justin real estate or contact a Coldwell Banker agent to request more information.