This is a carousel with tiles that activate property listing cards. Use the previous and next buttons to navigate.
1/40
$379,000 Just Listed
This is a carousel with tiles that activate property listing cards. Use the previous and next buttons to navigate.
1/40
Property Description
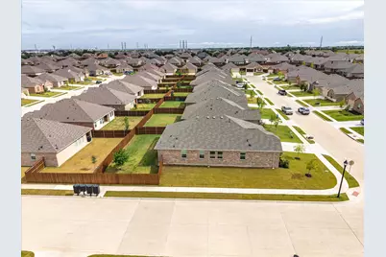
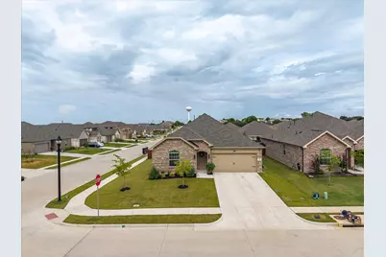
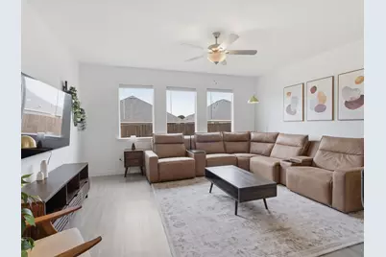
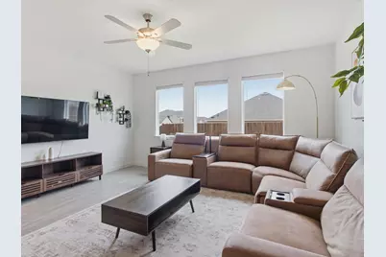
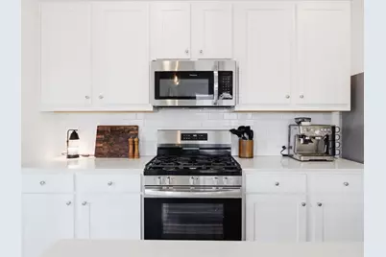
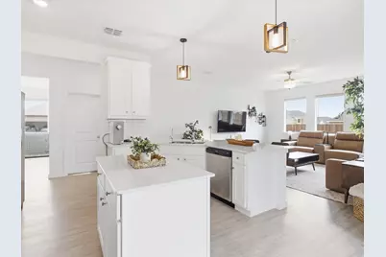
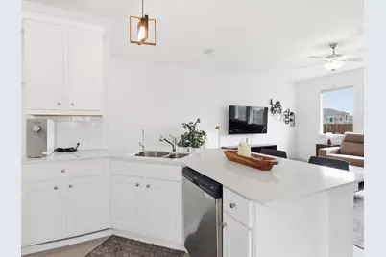
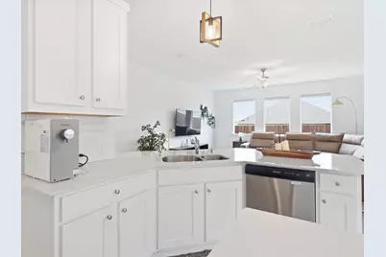
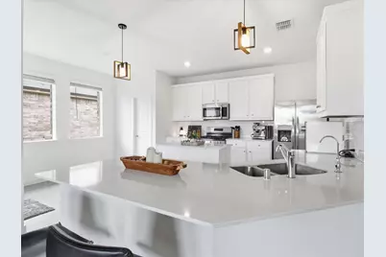
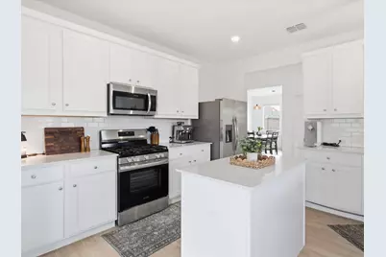
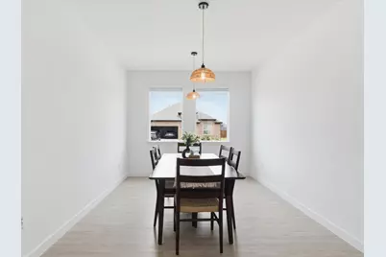
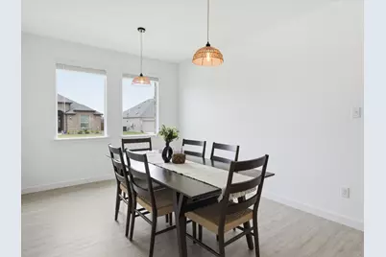
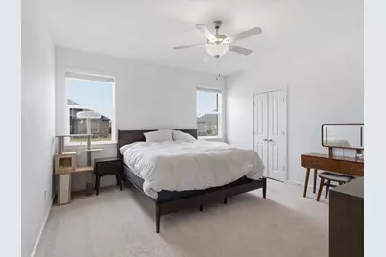
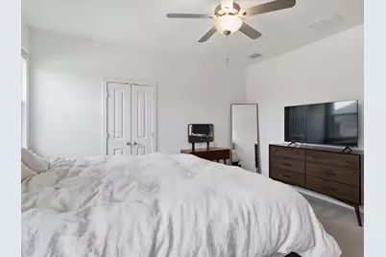
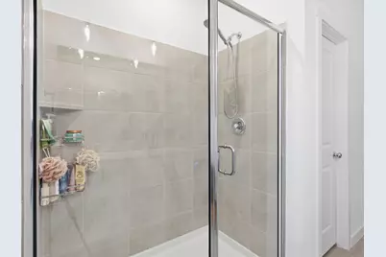
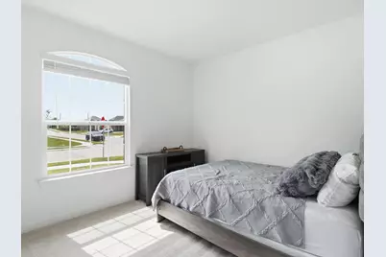
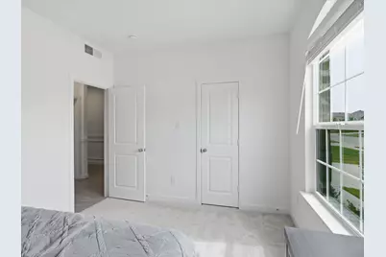
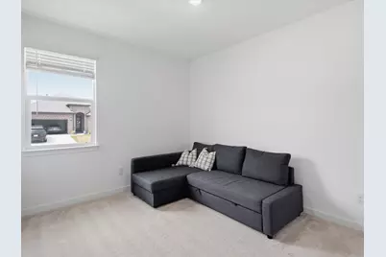
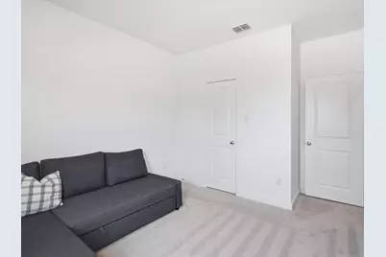
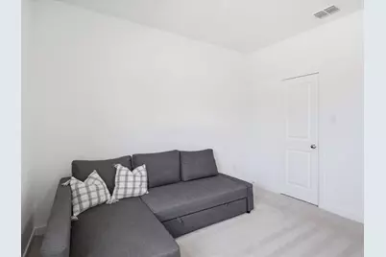
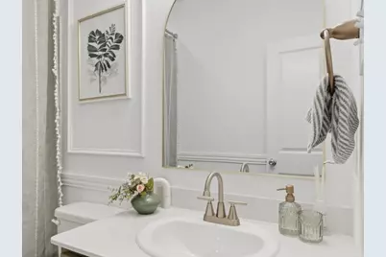
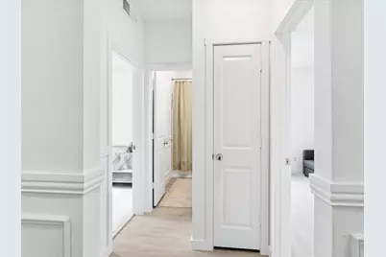
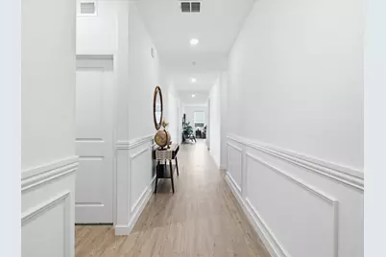
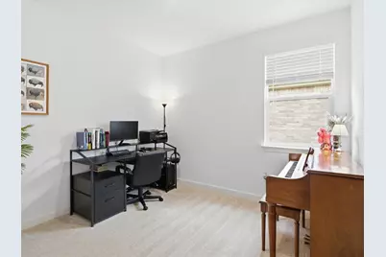
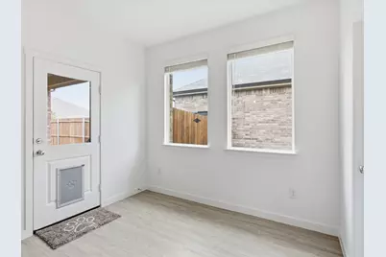
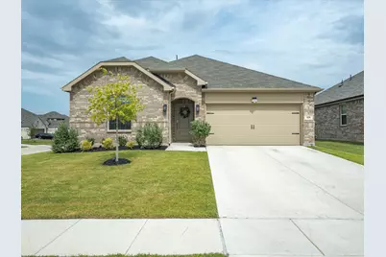
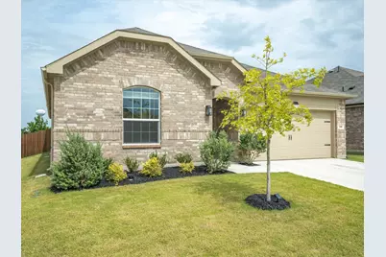
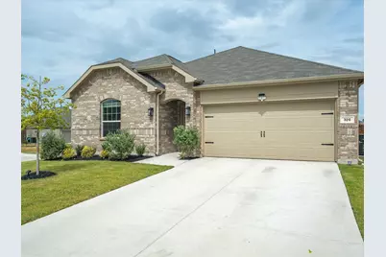
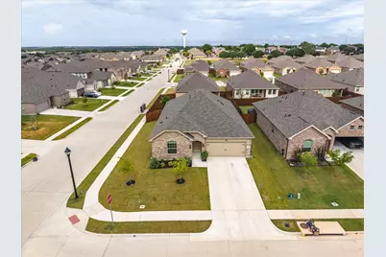
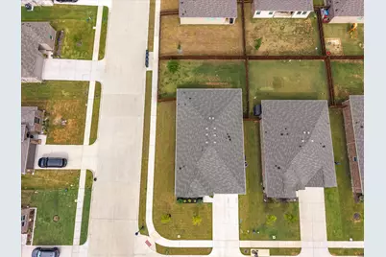
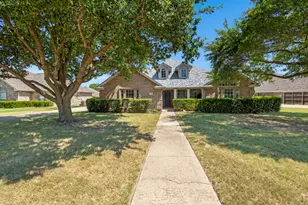
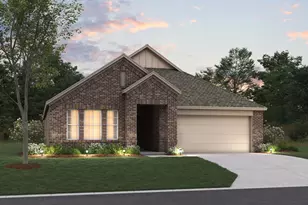
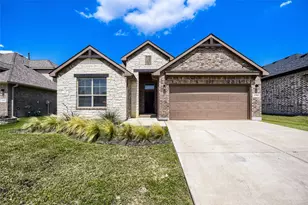
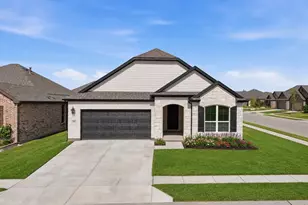
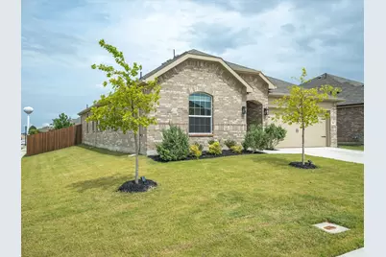
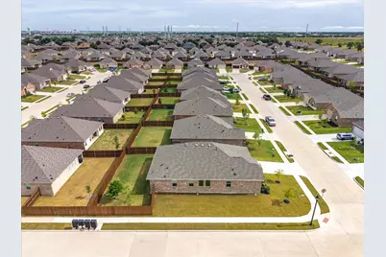
Welcome home to this beautifully designed 2024-built home in the heart of Justin, one of North Texas's fastest-growing communities. Offering 4 spacious bedrooms and an open-concept layout, this home is designed for both everyday living and effortless entertaining. Natural light fills the living, dining, and kitchen spaces, creating a warm, inviting atmosphere, while the private primary suite offers a relaxing retreat complete with a spacious ensuite bath and walk-in closet. Three additional bedrooms provide plenty of flexibility for family, guests, or a home office. Beyond the front door, you'll love everything Justin has to offer. Enjoy the charm of a small-town community while being just minutes from Highway 114, I-35W, and the Alliance Corridor, making commutes to Fort Worth, Denton, Roanoke, Southlake, DFW Airport, and countless shopping, dining, and entertainment destinations quick and convenient. Whether you're grabbing dinner in nearby Roanoke, commuting to one of the area's major employers, or taking advantage of the continued growth throughout North Texas, this location puts you in the center of it all. With modern finishes, energy-efficient construction, low-maintenance living, and an unbeatable location, this move-in-ready home is the perfect opportunity to enjoy everything Justin and the surrounding area have to offer. ***Note: No AI has been used to alter photos, including any addition or removal of any furniture.
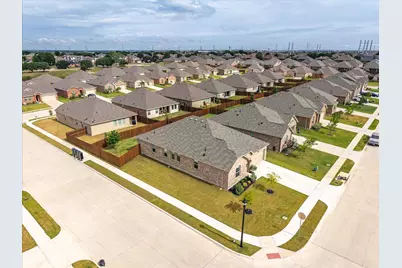
Full Property Details
Full Property Details for 326 Texas Trl
General
- Price: $379,000
- HOA FEE: $35/month
- HOA FEE FREQ.: Annually
- Taxes: $7,320
- Status: Active
- Type: Single Family
- Source: NTREIS
- MLS ID: 21335193
- Updated: 7/19/2026
- Added to Site: 2 day(s) ago
Interior
- Interior Features: Decorative/Designer Lighting Fixtures, Double Vanity, Eat-in Kitchen, Granite Counters, High Speed Internet, Kitchen Island, Open Floorplan, Cable TV, Walk-In Closet(s)
- Appliances: Dishwasher, Electric Range, Disposal, Microwave
- Flooring: Carpet, Tile, Vinyl
Rooms
Bathrooms
- Total Bathrooms: 2
- Full Bathrooms: 2
Bedrooms
- Total Bedrooms: 4
Other Rooms
- Laundry: Washer Hookup, Dryer Hookup, Laundry in Utility Room
Additional Information
- Security/Safety: Smoke Detector(s)
Exterior
- Porch/Patio/Deck: Covered
Parking
- Garage: Yes
- Attached garage: Yes
- Garage Spaces: 2
- Covered Spaces: 2
- Parking Features: Door-Single, Driveway, Garage Faces Front, Garage, Garage Door Opener
Location
- County: Denton
- Subdivision: Reatta Ridge Add
- Driving Directions: See GPS
School Information
- Elem School District: Northwest ISD
- Midd School District: Northwest ISD
- High School District: Northwest ISD
- Elementary School: Justin
- Middle School: Pike
- High School: Northwest
Community
- Association: Yes
- Assoc. Name: Reatta Ridge HOA
- Assoc. Fees Include: All Facilities, Association Management
Heating & Cooling
- Central air: Yes
- Air Conditioning: Yes
- Cooling Type: Central Air, Ceiling Fan(s), Electric
- Heating Type: Central, Electric
Utilities
- Sewer: Public Sewer
- Water: Public
- Cable Available: Yes
- Utility Description: Electricity Available, Phone Available, Sewer Available, Water Available, Cable Available
Structural Information
- Property Detached: Yes
- Architectural Style: Traditional, Detached
- Structure Type: House
- Detached/Attached: Detached
- Construction: Brick
- Roof: Composition
- Stories/Levels: 1
- Living Area: 1,999 Sq. Ft.
- Year Built: 2024
Lot Features
- Lot Size (Acres): 0.168
- Lot Size (Sq. Ft.): 7,318.08
- Lot Size Source: Assessor
- Lot Features: Corner Lot, Landscaped, Subdivision, Few Trees
- Fencing (Description): Back Yard, Fenced, Wood
Financial Considerations
- For Sale/Rent/Lease: For Sale
- Association Fee: $425
- Assoc Fee Freq.: Annually
- Tax Amount: $7,320
- Terms: Cash, Conventional, FHA, VA Loan
Disclosures and Reports
- Legal Description: REATTA RIDGE ADDN PHASE 3 AND 5 BLK U LOT 14
- Exclusions: water softener (negotiable), refrigerator, freezer, washer/dryer, garage cabinets & wall attachments, toolboxes, wall hangings, hallway mirror
- Property ID: R1025117
- Block: U
- Lot Number: 14
Listed by Relo Radar, Josh Mills and Relo Radar, Jason Bootz
Get Pre-Approved Today
Schools
Schools serving 326 Texas Trl
School District:Northwest Independent School District
| Name | Grades | Distance |
|---|---|---|
Justin Elementary School 425 Boss Range Road, Justin, TX 76247 | K-5 | 0.5 mi |
Gene Pike Middle School 2200 Texan Drive, Justin, TX 76247 | 6-8 | 3.3 mi |
Northwest High School 2301 Texan Drive, Justin, TX 76247 | 9-12 | 3.3 mi |
Disclaimer:
School attendance boundaries provided by ATTOM Data Solutions and are for reference only. Contact the school directly to verify enrollment eligibility.
Price & Sales History for 326 Texas Trl
Date
Details
Price
Change
Source
7/18/2026
Listed
$379,000
—
MLS
Disclaimer: Historical sales information is derived from public records provided by the county offices. Information is not guaranteed and should be independently verified.
Tax History
Tax History for 326 Texas Trl
Year
Property Taxes
Change
Tax Assessment
Change
2024
$1,722
100%
$377,301
311%
2023
—
$91,805
—
Disclaimer: Historical tax information is derived from public records provided by the county offices. Information is not guaranteed and should be independently verified.
Estimate the Cost
Estimate the Cost for 326 Texas Trl
326 Texas Trail, Justin, TX 76247 (MLS# 21335193) is a Single Family property with 4 bedrooms and 2 full bathrooms. 326 Texas Trail is currently listed for $379,000 and was received on July 18, 2026. Want to learn more about 326 Texas Trail? Do you have questions about finding other Single Family real estate for sale in Justin? You can browse all Justin real estate or contact a Coldwell Banker agent to request more information.