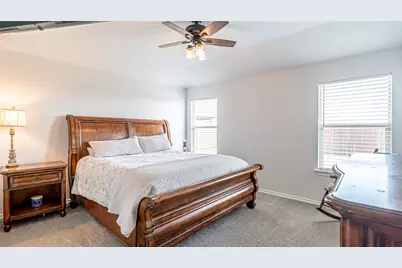
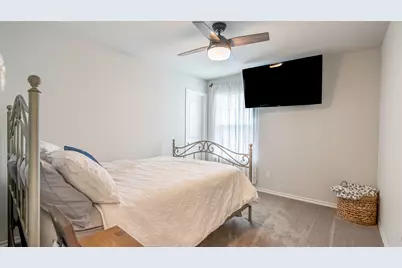
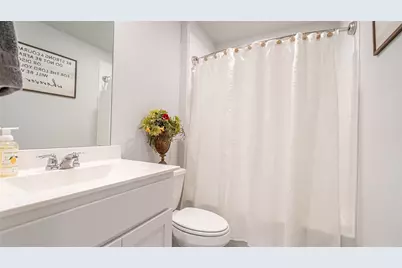
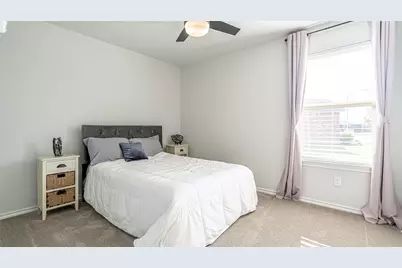
This is a carousel with tiles that activate property listing cards. Use the previous and next buttons to navigate.
1/21
$280,000
This is a carousel with tiles that activate property listing cards. Use the previous and next buttons to navigate.
1/21
Property Description
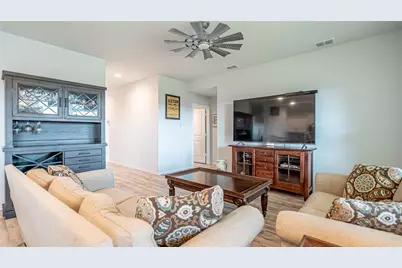
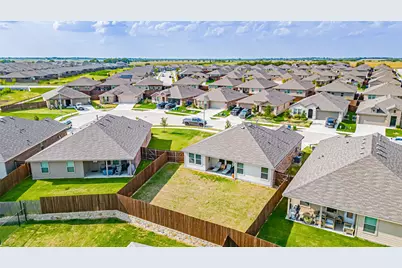
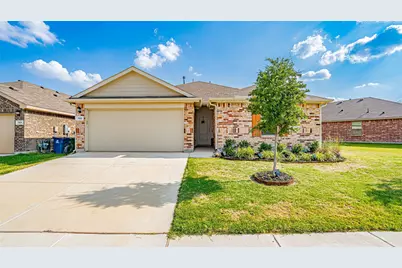
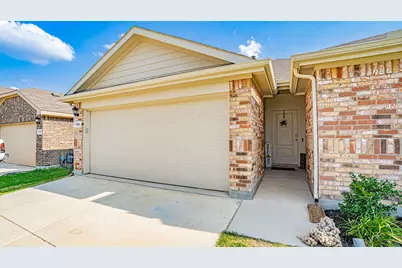
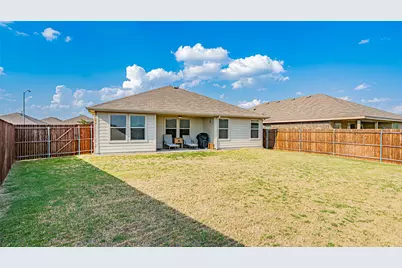
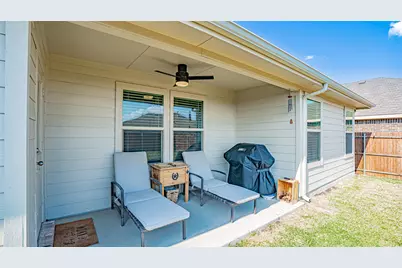
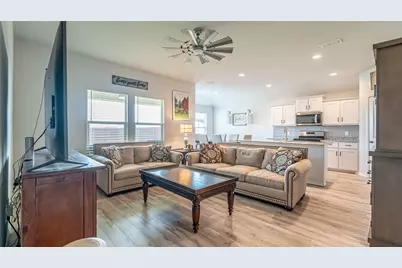
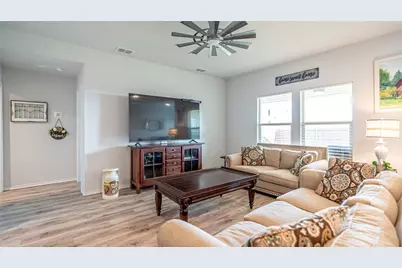
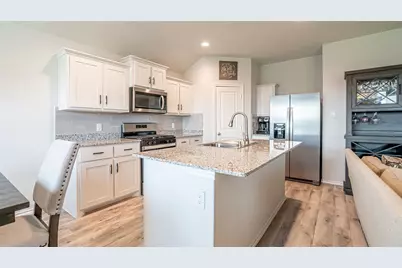
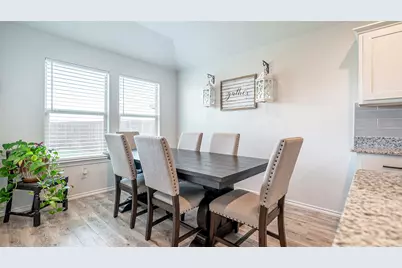
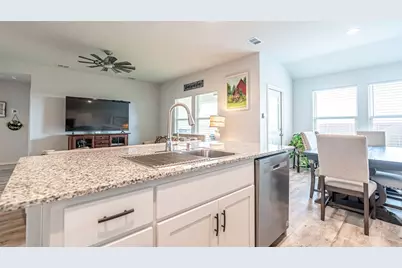
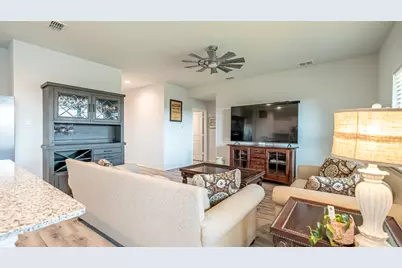
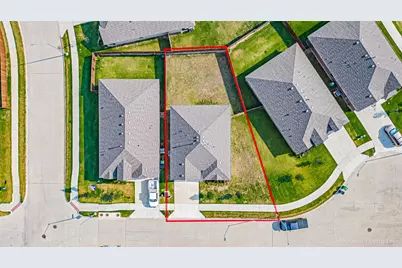
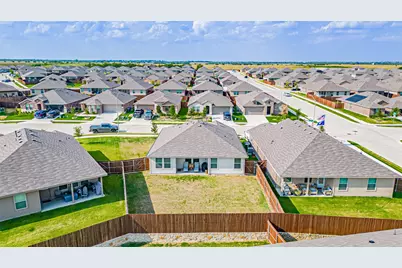
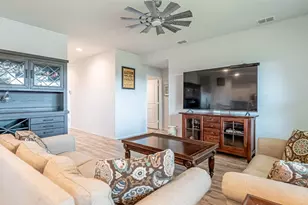
Why pay more for new construction when you can enjoy a move-in-ready home with valuable upgrades already in place? Nestled on a quiet cul-de-sac on one of the larger lots in the neighborhood, this lovely 3-bedroom, 2-bath home in highly sought-after Northwest ISD offers the perfect combination of comfort, style, convenience, and affordability. Inside, discover the thoughtfully designed split-bedroom floor plan, offering privacy. The inviting main living area features upgraded luxury vinyl plank flooring that extends through the entryway and kitchen, creating a seamless, modern look. A tasteful, neutral kitchen backsplash adds a stylish finishing touch, while the private primary suite offers a peaceful retreat at the end of the day. What truly sets this home apart from competing new construction is the upgrades already included! Enjoy the convenience and added value of a tankless water heater, installed gutters, garage door opener, and fully finished garage-features that may cost thousands more when purchasing a new build. These improvements, along with the upgraded flooring and backsplash, mean fewer projects and additional expenses after moving in. Step outside to the backyard situated on an oversized cul-de-sac lot, offering room to relax, entertain, or simply enjoy the outdoors. The covered patio provides an ideal setting for morning coffee, evening relaxation, and weekend gatherings with friends and family. Conveniently located near shopping, dining, parks, and everyday amenities, this home offers an exceptional opportunity to enjoy modern living at a more attractive price than comparable new construction. WITH $5,000 IN SELLER CONCESSIONS, A LARGER LOT, AND VALUABLE UPGRADES ALREADY INCLUDED, THIS HOME DELIVERS OUTSTANDING VALUE! Don't miss your opportunity to make it yours-schedule your private showing today!
Full Property Details
Full Property Details for 705 Basteen Ln
General
- Price: $280,000
- HOA FEE: $44/month
- HOA FEE FREQ.: Annually
- Taxes: $6,297
- Status: Active
- Type: Single Family
- Source: NTREIS
- MLS ID: 21340917
- Updated: 10/24/2026
- Added to Site: 96 day(s) ago
Interior
- Interior Features: Decorative/Designer Lighting Fixtures, Granite Counters, High Speed Internet, Kitchen Island, Pantry, Cable TV, Walk-In Closet(s)
- Appliances: Dishwasher, Disposal, Gas Range, Microwave, Tankless Water Heater
- Flooring: Carpet, Luxury Vinyl Plank, Vinyl
Rooms
Bathrooms
- Total Bathrooms: 2
- Full Bathrooms: 2
Bedrooms
- Total Bedrooms: 3
Exterior
- Porch/Patio/Deck: Covered
Parking
- Garage: Yes
- Attached garage: Yes
- Garage Spaces: 2
- Covered Spaces: 2
- Parking Features: Garage
Location
- County: Denton
- Subdivision: Liberty Trls Ph 4
- Driving Directions: GPS Friendly
School Information
- Elem School District: Northwest ISD
- Midd School District: Northwest ISD
- High School District: Northwest ISD
- Elementary School: Alan and Andra Perrin
- Middle School: Chisholmtr
- High School: Northwest
Community
- Association: Yes
- Assoc. Name: VCM Liberty Trails HOA
- Assoc. Fees Include: Association Management
Heating & Cooling
- Air Conditioning: Yes
- Cooling Type: Electric
Utilities
- Sewer: Public Sewer
- Water: Public
- Cable Available: Yes
- Utility Description: Sewer Available, Water Available, Cable Available
Structural Information
- Property Detached: Yes
- Architectural Style: Traditional, Detached
- Structure Type: House
- Detached/Attached: Detached
- Construction: Brick
- Roof: Composition
- Stories/Levels: 1
- Living Area: 1,451 Sq. Ft.
- Year Built: 2023
- Property Condition: Resale
Lot Features
- Lot Size (Acres): 0.155
- Lot Size (Sq. Ft.): 6,751.8
- Fencing (Description): Wood
Financial Considerations
- For Sale/Rent/Lease: For Sale
- Association Fee: $525
- Assoc Fee Freq.: Annually
- Tax Amount: $6,297
Disclosures and Reports
- Legal Description: LIBERTY TRAILS PHASE 4 BLK 22 LOT 14
- Property ID: R1006253
- Block: 22
- Lot Number: 14
Listed by Brazos Realty Partners, Kathy Gonzales
Get Pre-Approved Today
Schools
Schools serving 705 Basteen Ln
School District:Northwest Independent School District
| Name | Grades | Distance |
|---|---|---|
Chisholm Trail Middle School 583 Fm 3433, Rhome, TX 76078 | 6-8 | 6.2 mi |
Northwest High School 2301 Texan Drive, Justin, TX 76247 | 9-12 | 3.7 mi |
Disclaimer:
School attendance boundaries provided by ATTOM Data Solutions and are for reference only. Contact the school directly to verify enrollment eligibility.
Price & Sales History for 705 Basteen Ln
Date
Details
Price
Change
Source
10/22/2026
Price Reduced
$280,000
-1.75%
MLS
10/16/2026
Price Reduced
$285,000
-1.72%
MLS
10/02/2026
Price Reduced
$290,000
-2.52%
MLS
9/18/2026
Price Increased
$297,500
1.71%
MLS
9/12/2026
Price Reduced
$292,500
-0.51%
MLS
9/02/2026
Price Reduced
$294,000
-0.34%
MLS
8/18/2026
Price Reduced
$295,000
-1.63%
MLS
7/31/2026
Listed
$299,900
—
MLS
Disclaimer: Historical sales information is derived from public records provided by the county offices. Information is not guaranteed and should be independently verified.
Tax History
Tax History for 705 Basteen Ln
Year
Property Taxes
Change
Tax Assessment
Change
2025
$4,774
—
$296,078
1%
2025
$4,774
217%
$293,395
2%
2023
$1,504
—
$288,423
314%
2023
$1,504
—
$69,726
—
Disclaimer: Historical tax information is derived from public records provided by the county offices. Information is not guaranteed and should be independently verified.
Estimate the Cost
Estimate the Cost for 705 Basteen Ln
705 Basteen Lane, Justin, TX 76247 (MLS# 21340917) is a Single Family property with 3 bedrooms and 2 full bathrooms. 705 Basteen Lane is currently listed for $280,000 and was received on July 31, 2026. Want to learn more about 705 Basteen Lane? Do you have questions about finding other Single Family real estate for sale in Justin? You can browse all Justin real estate or contact a Coldwell Banker agent to request more information.