This is a carousel with tiles that activate property listing cards. Use the previous and next buttons to navigate.
1/40
$705,000 Just Listed
This is a carousel with tiles that activate property listing cards. Use the previous and next buttons to navigate.
1/40
Property Description
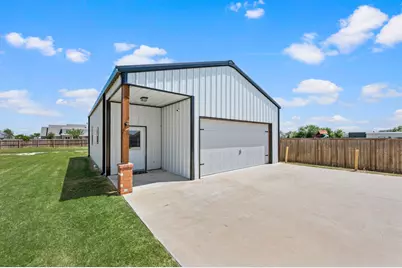
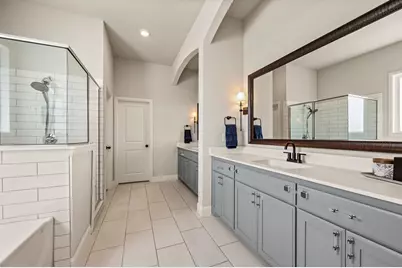
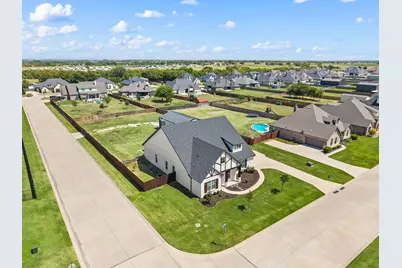
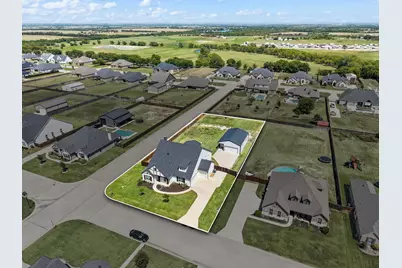
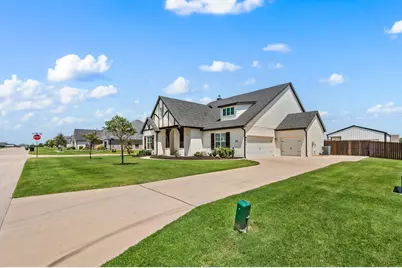
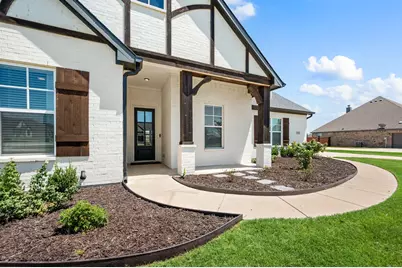
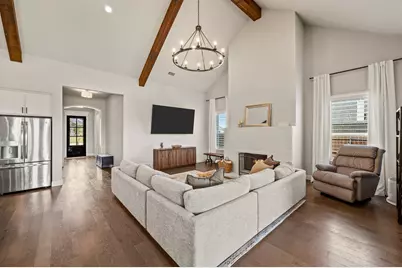
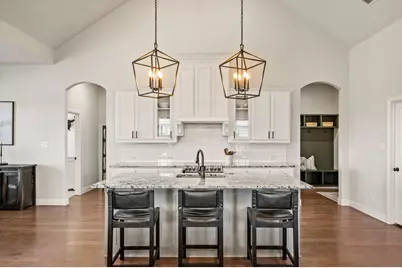
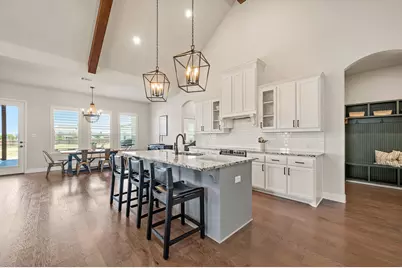
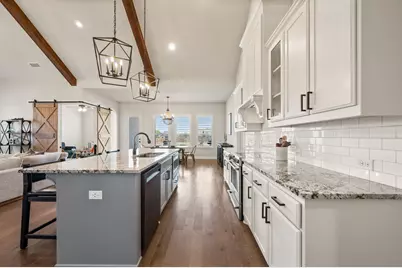
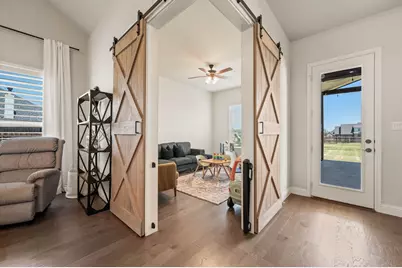
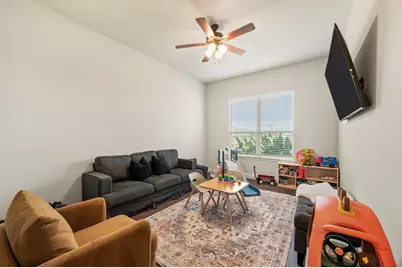
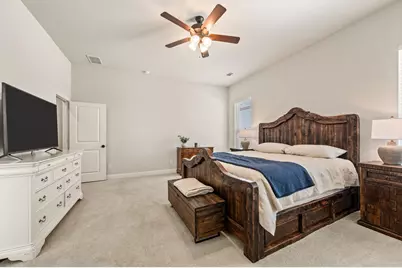
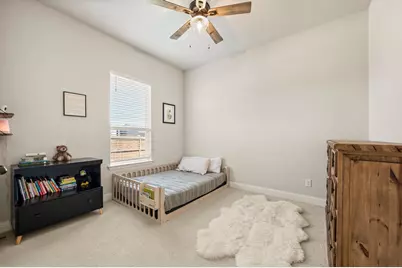
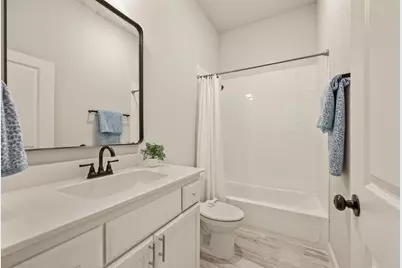
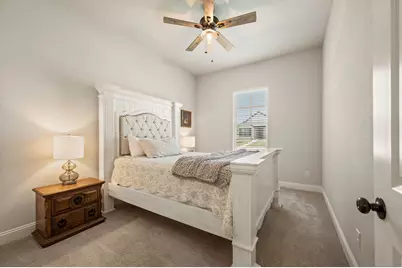
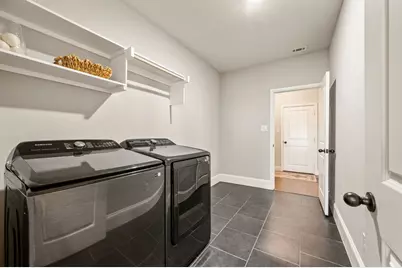
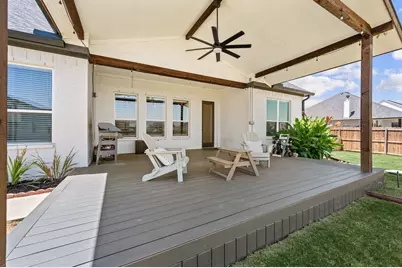
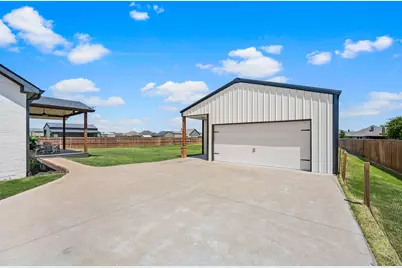
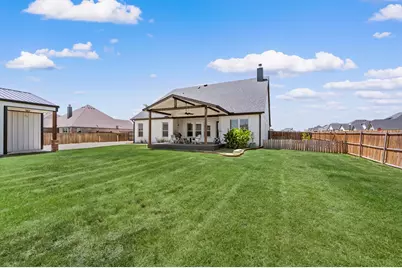
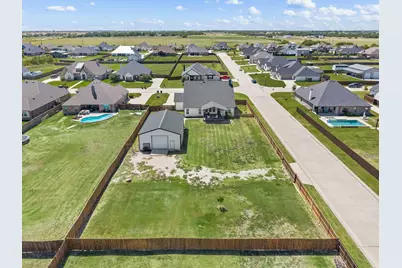
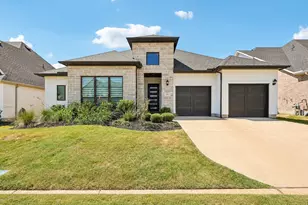
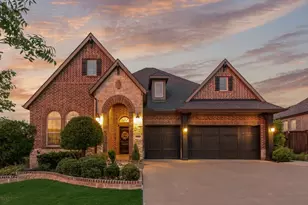
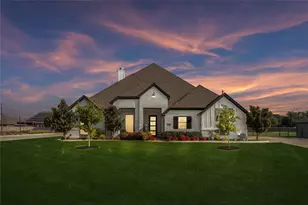
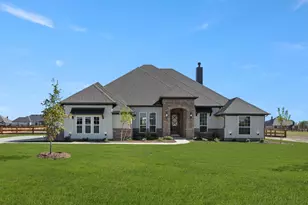
Welcome to this stunning one-story former MODEL home on a spacious .64-acre lot, offering the perfect blend of style, comfort, and functionality. The beautiful brick exterior creates timeless curb appeal, while the thoughtfully designed interior features wood flooring throughout the main living areas, tile in all wet areas, vaulted and beamed ceilings, and an open-concept layout ideal for everyday living and entertaining. The private office with a barn door provides a quiet workspace, while the inviting living room showcases a cozy fireplace and flows seamlessly into the chef's kitchen with white cabinetry, granite countertops, a large island, decorative glass-front cabinets, and an adjacent dining area with designer lighting. The spacious primary suite includes a sitting area, barn door entry to the luxurious ensuite bath with dual vanities, a garden tub, separate shower, and a large walk-in closet. An oversized laundry room with built-in shelving and a hanging rod adds everyday convenience. Enjoy relaxing evenings on the covered back porch featuring a TV hookup, lighting, and a ceiling fan, with plenty of room to add a pool. A 45x30 insulated outbuilding with epoxy flooring, a full bath, covered front porch, and garage door opener offers endless possibilities as a workshop, garage, storage space, or ultimate man cave. There's also ample space to park a boat, RV, or trailer. Located outside the city limits for lower taxes, this exceptional property combines luxury finishes, versatile spaces, and outstanding outdoor amenities-truly a must-see!
Full Property Details
Full Property Details for 8908 Lazy Oak Dr.
General
- Price: $705,000
- HOA FEE: $42/month
- HOA FEE FREQ.: Annually
- Taxes: $8,338
- Status: Active
- Type: Single Family
- Source: NTREIS
- MLS ID: 21360807
- Updated: Today (8/21/2026)
- Added to Site: Today
Interior
- Interior Features: Built-in Features, Cathedral Ceiling(s), Decorative/Designer Lighting Fixtures, Double Vanity, Eat-in Kitchen, Granite Counters, Kitchen Island, Open Floorplan, Pantry, Vaulted Ceiling(s), Walk-In Closet(s)
- Fireplace: Yes
- Number of Fireplaces: 1
- Fireplace(s): Masonry, Wood Burning
- Appliances: Dishwasher, Electric Cooktop, Electric Oven, Disposal, Microwave, Water Softener, Vented Exhaust Fan, Water Purifier
- Flooring: Carpet, Wood
Rooms
Bathrooms
- Total Bathrooms: 3
- Full Bathrooms: 3
Bedrooms
- Total Bedrooms: 4
Other Rooms
- Laundry: Washer Hookup, Electric Dryer Hookup, Laundry in Utility Room
Additional Information
- Security/Safety: Security System Owned, Carbon Monoxide Detector(s), Smoke Detector(s)
Exterior
- Exterior Features: Garden, Private Yard, Rain Gutters, Storage
- Porch/Patio/Deck: Front Porch, Patio, Covered
Parking
- Garage: Yes
- Attached garage: Yes
- Garage Spaces: 3
- Covered Spaces: 9
- Parking Features: Additional Parking, Concrete, Covered, Door-Single, Epoxy Flooring, Garage, Garage Door Opener, Gravel, Gated, Oversized, Private, RV Gated, Garage Faces Side, Storage, Boat, RV Access/Parking
Location
- County: Denton
- Subdivision: Falcon Rdg-Ph 1
- Driving Directions: From Justin, Go West on FM 407. Turn Left at Falcon Ridge Dr. Turn Right on Gentle Dove. Your beautiful new home is on the SE corner of Gentle Dove and Lazy Oak.
School Information
- Elem School District: Northwest ISD
- Midd School District: Northwest ISD
- High School District: Northwest ISD
- Elementary School: Justin
- Middle School: Pike
- High School: Northwest
Community
- Association: Yes
- Assoc. Name: 4 Sight Property Management
- Assoc. Fees Include: Association Management
Heating & Cooling
- Central air: Yes
- Air Conditioning: Yes
- Cooling Type: Central Air, Ceiling Fan(s), Electric, Zoned
- Heating Type: Electric, Fireplace(s), Zoned
Utilities
- Sewer: Aerobic Septic
- Water: Community/Coop
- Utility Description: Septic Available, Separate Meters, Underground Utilities, Water Available
Structural Information
- Property Detached: Yes
- Architectural Style: Ranch, Traditional, Detached
- Structure Type: House
- Detached/Attached: Detached
- Construction: Brick, Fiber Cement
- Roof: Composition
- Windows: Shutters, Window Coverings
- Stories/Levels: 1
- Living Area: 2,755 Sq. Ft.
- Year Built: 2020
- Property Condition: Resale
Lot Features
- Lot Size (Acres): 0.64
- Lot Size (Sq. Ft.): 27,878.4
- Lot Size Source: Assessor
- Frontage: All Weather Road
- Lot Features: Back Yard, Corner Lot, Interior Lot, Lawn, Landscaped, Subdivision, Sprinkler System, Few Trees
- Fencing (Description): Back Yard, Wood
Financial Considerations
- For Sale/Rent/Lease: For Sale
- Association Fee: $500
- Assoc Fee Freq.: Annually
- Tax Amount: $8,338
- Terms: Cash, Conventional, FHA, VA Loan
Disclosures and Reports
- Documents Avail.: Aerial
- Legal Description: FALCON RIDGE PHASE ONE BLK 3 LOT 16
- Exclusions: All Mounted TVs
- Disclosures/Rstr.: Accessory Dwelling Unit
- Property ID: R755825
- Block: 3
- Lot Number: 16
Listed by C21 Fine Homes Judge Fite, Trish Knight

Get Pre-Approved Today
Schools
Schools serving 8908 Lazy Oak Dr.
School District:Northwest Independent School District
| Name | Grades | Distance |
|---|---|---|
Justin Elementary School 425 Boss Range Road, Justin, TX 76247 | K-5 | 4.8 mi |
Gene Pike Middle School 2200 Texan Drive, Justin, TX 76247 | 6-8 | 6.3 mi |
Northwest High School 2301 Texan Drive, Justin, TX 76247 | 9-12 | 6.5 mi |
Disclaimer:
School attendance boundaries provided by ATTOM Data Solutions and are for reference only. Contact the school directly to verify enrollment eligibility.
Price & Sales History for 8908 Lazy Oak Dr.
Date
Details
Price
Change
Source
8/21/2026
Listed
$705,000
—
MLS
Disclaimer: Historical sales information is derived from public records provided by the county offices. Information is not guaranteed and should be independently verified.
Tax History
Tax History for 8908 Lazy Oak Dr.
Year
Property Taxes
Change
Tax Assessment
Change
2024
$7,460
11%
$656,511
8%
2023
$6,726
-23%
$609,662
-5%
2022
$8,718
8%
$641,520
45%
2021
$8,057
-8%
$441,454
-11%
2022
$8,718
100%
$497,176
510%
2019
—
$81,566
—
Disclaimer: Historical tax information is derived from public records provided by the county offices. Information is not guaranteed and should be independently verified.
Estimate the Cost
Estimate the Cost for 8908 Lazy Oak Dr.
8908 Lazy Oak Drive, Justin, TX 76247 (MLS# 21360807) is a Single Family property with 4 bedrooms and 3 full bathrooms. 8908 Lazy Oak Drive is currently listed for $705,000 and was received on August 21, 2026. Want to learn more about 8908 Lazy Oak Drive? Do you have questions about finding other Single Family real estate for sale in Justin? You can browse all Justin real estate or contact a Coldwell Banker agent to request more information.